
Search results for "Basement bathroom" in Home Design Ideas
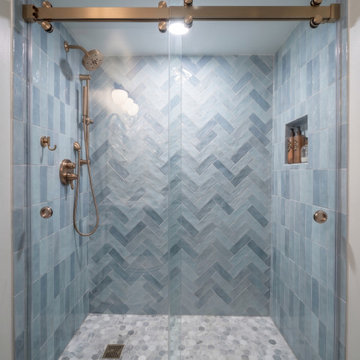


 Shack Built, LLC
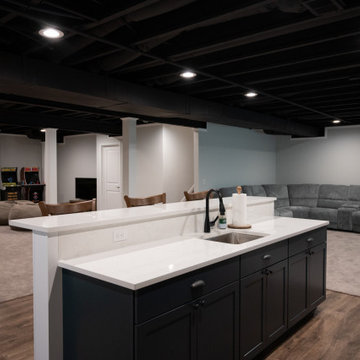
Basement Transformation | Theater | Game Room | Guest Bedroom | Full Bathroom
Example of a transitional basement design in Kansas City
Example of a transitional basement design in Kansas City


Find the right local pro for your project
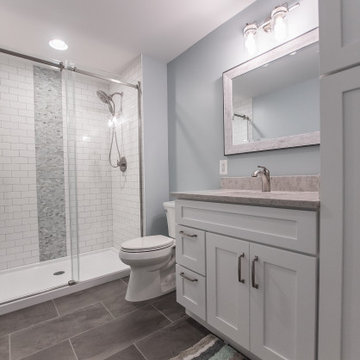


 FBC Remodel
©Finished Basement Company
Example of a mid-sized transitional walk-out and 3/4 medium tone wood floor and brown floor alcove shower design in Minneapolis with a standard fireplace, a stone fireplace, recessed-panel cabinets, dark wood cabinets, a two-piece toilet, beige walls, an undermount sink, granite countertops, a hinged shower door and multicolored countertops
Example of a mid-sized transitional walk-out and 3/4 medium tone wood floor and brown floor alcove shower design in Minneapolis with a standard fireplace, a stone fireplace, recessed-panel cabinets, dark wood cabinets, a two-piece toilet, beige walls, an undermount sink, granite countertops, a hinged shower door and multicolored countertops
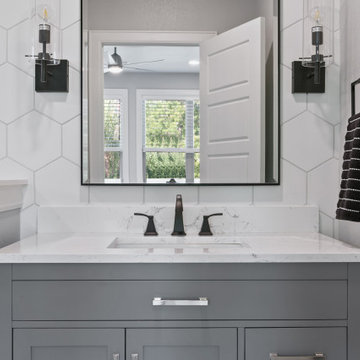





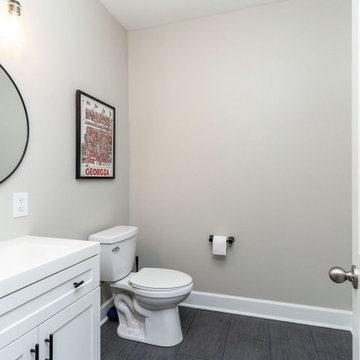
 SEED Development + Design
A simple white vanity, round mirror and dark floor keep the guest bath clean and easy to maintain.
Example of a transitional bathroom design in Atlanta
Example of a transitional bathroom design in Atlanta

 Karen Berkemeyer Home
Inspiration for a small country white floor and mosaic tile floor powder room remodel in New York with white walls and a pedestal sink
 Finished Basements Plus
Large elegant underground carpeted, beige floor and exposed beam basement photo in Detroit with a bar

 KC Home Solutions, LLC
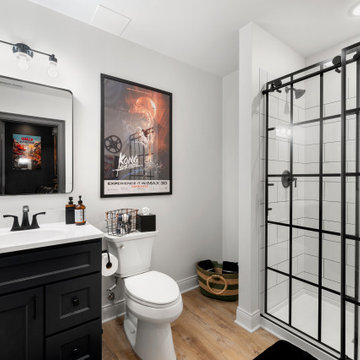
Full basement finish with the challenge of several odd placed support poles. We added a full bathroom. Added egress window for a bedroom. Coretec flooring and carpet. Custom shower wall tile and a play space underneath the stairs finished for the kids. Who wouldn't want to spend time in this basement? Pool table. Ping pong. Pinball. Big screen TV and entertainment center. Custom framed storage for the poles with a separate custom framed beverage center. Turned out fantastic!


Sponsored
Sunbury, OH

J.Holderby - Renovations
Franklin County's Leading General Contractors - 2X Best of Houzz!

 Artisan Design Studio
Devon Morgan with Photosynthesis Studio, Atlanta GA
Inspiration for a transitional bathroom remodel in Atlanta
Inspiration for a transitional bathroom remodel in Atlanta

 Cabinet-S-Top
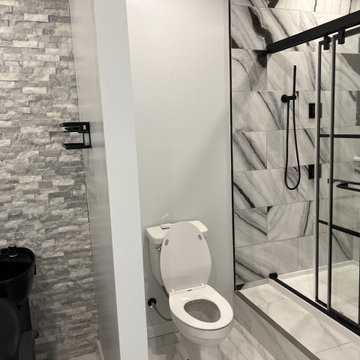
This basement remodeling project consisted of creating a kitchen which has Waypoint 650F door style cabinets in Painted Harbor on the perimeter and 650F door style cabinets in Cherry Slate on the island with Cambria Skara Brae quartz on the countertop.
A bathroom was created and installed a Waypoint DT24F door style vanity cabinet in Duraform Drift with Carrara Black quartz countertops. In the shower, Wow Liso Ice subway tile was installed with custom shower door. On the floor is Elode grey deco tile.
A movie room and popcorn/snack area was created using Waypoint 650F door style in Cherry Slate with Madera wood countertops.




Sponsored
Delaware, OH

Buckeye Basements, Inc.
Central Ohio's Basement Finishing ExpertsBest Of Houzz '13-'21


 Denny and Gardner
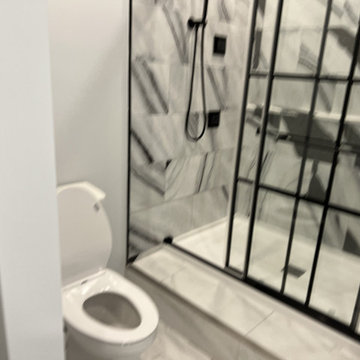
This small three-piece basement bathroom features a curb-less shower and fully tiled floors for universal access. Photography by Carl Hutzler
Bathroom - contemporary bathroom idea in DC Metro
Bathroom - contemporary bathroom idea in DC Metro
202