
Search results for "Basement office" in Home Design Ideas

 RDK Design
Collaboration with Boeman Design
Mike Schwartz Photography
Mid-sized trendy open concept and built-in desk porcelain tile and gray floor home office photo in Chicago with white walls, no fireplace and a wall-mounted tv
Mid-sized trendy open concept and built-in desk porcelain tile and gray floor home office photo in Chicago with white walls, no fireplace and a wall-mounted tv

 DeShazo Interiors
The lamp was a yard sale find, in excellent condition. The owners vintage camera is sitting on a metal box we also found at a yard sale. It was full of old metal film canisters.
Tom Womack Photography

 Osborne Construction
Sam Orberter
Home office library - cottage freestanding desk light wood floor and beige floor home office library idea in Philadelphia with white walls and no fireplace
Home office library - cottage freestanding desk light wood floor and beige floor home office library idea in Philadelphia with white walls and no fireplace
Find the right local pro for your project

 Macik Custom Woodworking & Contracting, LLC
What a great use of space! Maple cabinetry houses the electronics just right with all of the wiring concealed within the unit. The crown molding adds a very attractive finishing touch!

 PatriARCH Architecture
Example of a classic freestanding desk dark wood floor study room design in San Francisco with gray walls and a standard fireplace

 Paul Vandeborne
Stained maple veneer feature wall with painted crafting island with quarter sawn white oak tops.



Sponsored
Delaware, OH

Buckeye Basements, Inc.
Central Ohio's Basement Finishing ExpertsBest Of Houzz '13-'21

 Michael Richman Interiors
Inspiration for a mid-sized contemporary enclosed medium tone wood floor game room remodel in Chicago with white walls
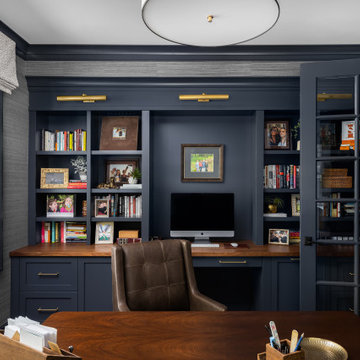


 Anderson & Rodgers Construction
Inspiration for a mid-sized cottage open concept medium tone wood floor and brown floor family room remodel with white walls, no fireplace and a tv stand


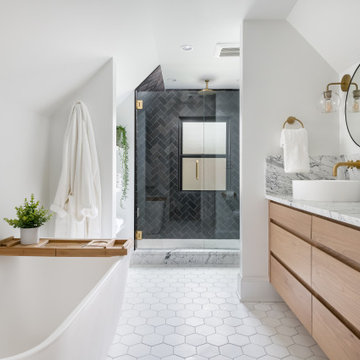
 Innovative Design Build
Inspiration for a large contemporary master black tile and travertine tile marble floor, gray floor and double-sink freestanding bathtub remodel in Atlanta with flat-panel cabinets, light wood cabinets, a wall-mount toilet, white walls, a vessel sink, marble countertops, a hinged shower door, white countertops and a floating vanity

Sponsored
Sunbury, OH

J.Holderby - Renovations
Franklin County's Leading General Contractors - 2X Best of Houzz!


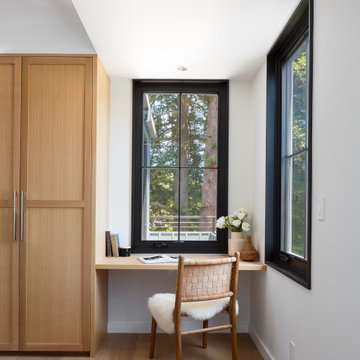


 M.T.N Design
The floor to ceiling stone fireplace adds warmth and drama to this timber frame great room.
Architecture by M.T.N Design, the in-house design firm of PrecisionCraft Log & Timber Homes. Photos by Heidi Long.

 Gemma Parker Design, LLC
Photography: Werner Straube
Inspiration for a small transitional powder room remodel in Chicago with furniture-like cabinets, brown walls and an undermount sink
Inspiration for a small transitional powder room remodel in Chicago with furniture-like cabinets, brown walls and an undermount sink

Sponsored
Sunbury, OH
J.Holderby - Renovations
Franklin County's Leading General Contractors - 2X Best of Houzz!

 Mia Rao Design
The family room / TV room is cozy with full wall built-in with storage. The back of the shelving has wallcovering to create depth, texture and interest.

 Ba Design Group
Family room - contemporary open concept medium tone wood floor and beige floor family room idea in Mexico City with beige walls and a wall-mounted tv

 SHELTER Custom-Built Living
Patrick Brickman Photographer
Walk-in closet - small coastal gender-neutral medium tone wood floor and brown floor walk-in closet idea in Charleston with open cabinets and white cabinets
Walk-in closet - small coastal gender-neutral medium tone wood floor and brown floor walk-in closet idea in Charleston with open cabinets and white cabinets
195