
Search results for "Basement skylight" in Home Design Ideas
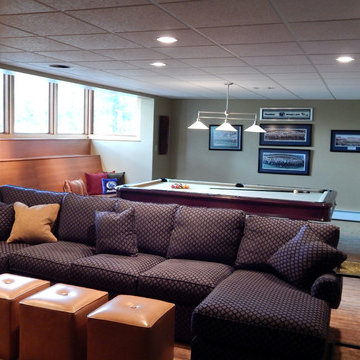
 ASJ Construction & Remodeling
The skylight and seating area was the perfect solution to their natural lighting problems!
Home design - modern home design idea
Home design - modern home design idea

 Toronto Interior Design Group
Gillian Jackson
Example of a trendy stone slab freestanding bathtub design in Toronto
Example of a trendy stone slab freestanding bathtub design in Toronto

 TKP Architects
Photos by: Emily Minton Redfield Photography
Huge trendy loft-style carpeted and gray floor family room photo in Denver with a tile fireplace, a standard fireplace and a wall-mounted tv
Huge trendy loft-style carpeted and gray floor family room photo in Denver with a tile fireplace, a standard fireplace and a wall-mounted tv
Find the right local pro for your project

 MainStreet Design Build
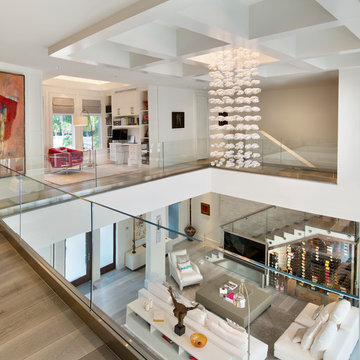
The new wide plank oak flooring continues throughout the entire first and second floors with a lovely open staircase lit by a chandelier, skylights and flush in-wall step lighting.
Kate Benjamin Photography
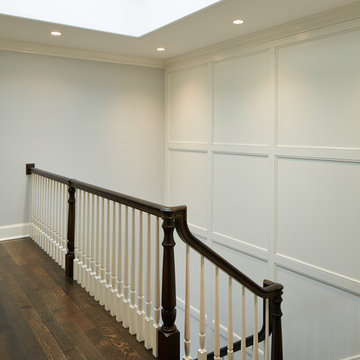
 Reynolds Architecture- Design & Construction
Nathan Kirkman Photography
Hallway - transitional dark wood floor hallway idea in Chicago
Hallway - transitional dark wood floor hallway idea in Chicago
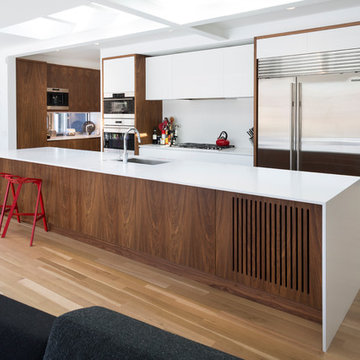
 Mason Miller Architect
Overall Kitchen shot. Slots in back of island are for return air.
photo by Tyler Mallory
Kitchen - contemporary kitchen idea in Chicago with an undermount sink, flat-panel cabinets, medium tone wood cabinets, solid surface countertops, stainless steel appliances and an island
Kitchen - contemporary kitchen idea in Chicago with an undermount sink, flat-panel cabinets, medium tone wood cabinets, solid surface countertops, stainless steel appliances and an island


Sponsored
Columbus, OH

Snider & Metcalf Interior Design, LTD
Leading Interior Designers in Columbus, Ohio & Ponte Vedra, Florida

 MaestroBath
Every stone contains the potential to create a unique piece, it just needs to be formed and led by the natural process. The original material will become precious object.
Maestrobath design provides an added value to the products. It enhances the stone material via combination of handcrafted work and mechanical process with the latest technology.
The marble utilized to produce our pieces is the metamorphic stone, which is a natural combination of sediment submitted to the high pressure and temperature. Produced Marble is used in designing and creating master pieces.
Puket contemporary vessel sink is master pieces of art and will give a luxury and elegant vibe to any powder room or whashroom. This durable circular marble bathroom sink is easy to install and maintain.

 CBI Design Professionals, Inc.
This renovation and addition project, located in Bloomfield Hills, was completed in 2016. A master suite, located on the second floor and overlooking the backyard, was created that featured a his and hers bathroom, staging rooms, separate walk-in-closets, and a vaulted skylight in the hallways. The kitchen was stripped down and opened up to allow for gathering and prep work. Fully-custom cabinetry and a statement range help this room feel one-of-a-kind. To allow for family activities, an indoor gymnasium was created that can be used for basketball, soccer, and indoor hockey. An outdoor oasis was also designed that features an in-ground pool, outdoor trellis, BBQ area, see-through fireplace, and pool house. Unique colonial traits were accentuated in the design by the addition of an exterior colonnade, brick patterning, and trim work. The renovation and addition had to match the unique character of the existing house, so great care was taken to match every detail to ensure a seamless transition from old to new.
 Complete Kitchen Renovations
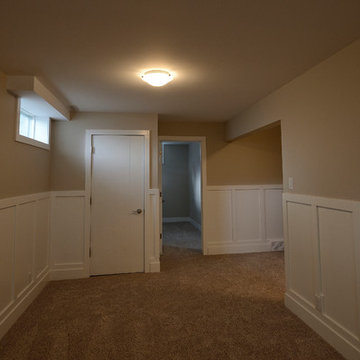
Inspiration for a mid-sized contemporary look-out carpeted basement remodel in Calgary with beige walls and no fireplace
 Agnieszka Jakubowicz PHOTOGRAPHY
Photo: Agnieszka Jakubowicz
Architecture: Acadia Architecture
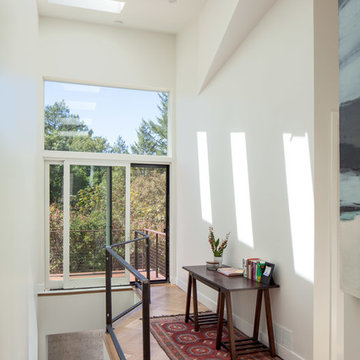
Hallway - modern hallway idea in San Francisco
Hallway - modern hallway idea in San Francisco




 MB architecture + design
Susan Teare Photography


Inspiration for a bedroom and mid-sized farmhouse gender-neutral painted wood floor kids' bedroom remodel in Burlington with white walls
Inspiration for a bedroom and mid-sized farmhouse gender-neutral painted wood floor kids' bedroom remodel in Burlington with white walls
 Luxe Remodel
Avesha Michael

Inspiration for a small modern master white tile and marble tile concrete floor and gray floor doorless shower remodel in Los Angeles with flat-panel cabinets, light wood cabinets, a one-piece toilet, white walls, a drop-in sink, quartz countertops and white countertops
Inspiration for a small modern master white tile and marble tile concrete floor and gray floor doorless shower remodel in Los Angeles with flat-panel cabinets, light wood cabinets, a one-piece toilet, white walls, a drop-in sink, quartz countertops and white countertops
 Bonura Building Inc.

Large trendy u-shaped beige floor open concept kitchen photo in Los Angeles with an undermount sink, flat-panel cabinets, an island, light wood cabinets, marble countertops, gray backsplash and stainless steel appliances

 McCabe By Design LLC
A 55" wide laundry closet packs it in. The closet's former configuration was side by side machines on pedestals with a barely accessible shelf above. The kitty litter box was located to the left of the closet on the floor - see before photo. By stacking the machines, there was enough room for a small counter for folding, a drying bar and a few more accessible shelves. The best part is there is now also room for the kitty litter box. Unseen in the photo is the concealed cat door.
Note that the support panel for the countertop has been notched out in the back to provide easy access to the water shut off to the clothes washer.
A Kitchen That Works LLC

 Palindrome Design, LLC
Photograph © Michael Wilkinson
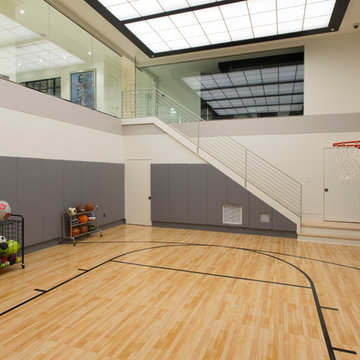
Large elegant indoor basketball/tennis/multi-game court photo in DC Metro with white walls
Large elegant indoor basketball/tennis/multi-game court photo in DC Metro with white walls
 User
UserBuilder: BDR Executive Custom Homes
Architect: 42 North - Architecture + Design
Interior Design: Christine DiMaria Design
Photographer: Chuck Heiney

Large minimalist stone medium tone wood floor, brown floor and screened-in back porch idea in Grand Rapids with an undermount sink, flat-panel cabinets, light wood cabinets, wood countertops, white backsplash, marble backsplash, stainless steel appliances, an island and a roof extension
Large minimalist stone medium tone wood floor, brown floor and screened-in back porch idea in Grand Rapids with an undermount sink, flat-panel cabinets, light wood cabinets, wood countertops, white backsplash, marble backsplash, stainless steel appliances, an island and a roof extension
 Trillium Enterprises, INC.

A spiral walkway wraps around a floor-to-ceiling scratching post.
Hallway - eclectic hallway idea in Santa Barbara with beige walls
Hallway - eclectic hallway idea in Santa Barbara with beige walls
28