
Search results for "Batting" in Home Design Ideas


 Overstreet Builders, Inc.
Arundel Custom Home
Ashwood Park
Naperville, IL
Indian Prairie School District 204
Inspiration for a large contemporary u-shaped dark wood floor eat-in kitchen remodel in Chicago with a double-bowl sink, shaker cabinets, dark wood cabinets, granite countertops, gray backsplash, glass tile backsplash, stainless steel appliances and an island
Inspiration for a large contemporary u-shaped dark wood floor eat-in kitchen remodel in Chicago with a double-bowl sink, shaker cabinets, dark wood cabinets, granite countertops, gray backsplash, glass tile backsplash, stainless steel appliances and an island


Find the right local pro for your project


 ASJ Home Staging
 Project
Builder - Nicholas Meeks - Great Southern Homes
Indian Creek - Flowood, MS
Elegant kitchen photo in Jackson
Elegant kitchen photo in Jackson

 Amiano & Son Construction, LLC
Prior to the remodel, this kitchen was much smaller by being enclosed by a space-wasting hallway. By knocking down this hallway, we we're able to expand the kitchen and add an island with seating. This beautifully crisp kitchen is open, inviting, and has tons of decorative features from the bat wing corners to the backsplash tile.

 IDS Remodeling Inc.
Pixel Light Studio
Example of a mid-sized arts and crafts 3/4 white tile and subway tile ceramic tile alcove shower design in Portland with an undermount sink, shaker cabinets, white cabinets, quartz countertops, a two-piece toilet and purple walls
Example of a mid-sized arts and crafts 3/4 white tile and subway tile ceramic tile alcove shower design in Portland with an undermount sink, shaker cabinets, white cabinets, quartz countertops, a two-piece toilet and purple walls


 Rande Leaman Interior Design
This small but elegant powder room combines a gold glass tile wall with a complimentary grass cloth. The custom contemporary vanity and sink has a polished nickel fixture as well as a mirror in the same finish.

Beach style light wood floor and beige floor kitchen photo in Miami with shaker cabinets, white cabinets, multicolored backsplash, stone slab backsplash, white appliances, an island and gray countertops

 Lori Dennis, Inc.
Example of a transitional dark wood floor kitchen design in San Diego with recessed-panel cabinets, white cabinets, blue backsplash, stainless steel appliances and an island
 Amiano & Son Construction, LLC
Prior to the remodel, this kitchen was much smaller by being enclosed by a space-wasting hallway. By knocking down this hallway, we we're able to expand the kitchen and add an island with seating. This beautifully crisp kitchen is open, inviting, and has tons of decorative features from the bat wing corners to the backsplash tile.

 Alegria Homes
Example of a small trendy single-wall light wood floor and brown floor open concept kitchen design in Denver with an undermount sink, shaker cabinets, gray cabinets, marble countertops, stainless steel appliances and an island

 Signature Landscape Contractors, LLC.
Country white two-story gable roof photo in Orlando with a tile roof

Example of a classic carpeted bedroom design in San Francisco with multicolored walls and no fireplace
 Curtis Homes
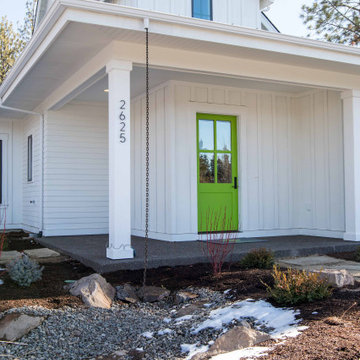
Large country white two-story mixed siding and board and batten gable roof photo with a mixed material roof and a black roof


 Landmark Building Contractors LLC
Example of a large trendy single-wall dark wood floor seated home bar design in Minneapolis with an undermount sink, dark wood cabinets, white backsplash and recessed-panel cabinets

 C.D.G.I
Pool house - large contemporary backyard tile and custom-shaped infinity pool house idea in San Diego
85