
Search results for "Beadboard backsplash" in Home Design Ideas

 Home Sweet Home Improvements LLC
This 1900 Farmhouse kitchen needed a serious update! We kept the same footprint but changed everything else. New white cabinets, farmhouse sink, butcherblock countertops, beadboard backsplash and tumbled marble on the floor. This kitchen is both charming and functional!
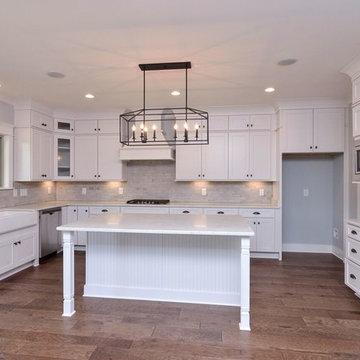


 kitchen & bath CRATE
kitchenCRATE Eilers Lane | Lodi, CA | Quartz: MSI Toasted Almond | Backsplash: Bedrosians Interlude Falsetto Random Interlocking Glass and Stone Blend Tiles | Cabinets: Kelly-Moore Frankly Earnest | Door and Drawer Faces: Holland Shaker with Recessed Beadboard | Sink: Kohler Vault in Stainless Steel | Faucet: Kohler Simplice in Vibrant Stainless| Soap Dispenser: Kohler Contemporary in Vibrant Stainless
Find the right local pro for your project

 Albers Design LLC
Yellow custom cabinetry with black granite countertops and farmhouse sink.
Stanley Wai Photography
Inspiration for a mid-sized timeless l-shaped light wood floor eat-in kitchen remodel in Minneapolis with a farmhouse sink, yellow cabinets, granite countertops, white backsplash, ceramic backsplash, black appliances, shaker cabinets and no island
Inspiration for a mid-sized timeless l-shaped light wood floor eat-in kitchen remodel in Minneapolis with a farmhouse sink, yellow cabinets, granite countertops, white backsplash, ceramic backsplash, black appliances, shaker cabinets and no island

 Custom Surface Solutions
 - Owner Craig Thompson (512) 430-1215. This album shows a kitchen backsplash with glass linear mosaic tile backsplash with tile above window, granite counters, light wood cabinets with recessed door panels, stainless appliances and double-bowl sink.

 Blue River Cabinetry Kitchen & Bath
KraftMaid dove white cabinets with black beadboard behind glue chip glass, KitchenAid stainless steel appliances, Cambria Praa Sands quartz countertop with custom edge, wood plank tile, suspended seating at raised bar

 J B Hall Custom Homes
Julie Albini
Eat-in kitchen - large southwestern u-shaped dark wood floor and brown floor eat-in kitchen idea in Austin with an undermount sink, recessed-panel cabinets, white cabinets, granite countertops, green backsplash, terra-cotta backsplash, stainless steel appliances, an island and black countertops
Eat-in kitchen - large southwestern u-shaped dark wood floor and brown floor eat-in kitchen idea in Austin with an undermount sink, recessed-panel cabinets, white cabinets, granite countertops, green backsplash, terra-cotta backsplash, stainless steel appliances, an island and black countertops

Sponsored
Columbus, OH

Hope Restoration & General Contracting
Columbus Design-Build, Kitchen & Bath Remodeling, Historic Renovations
 Sierra Cabinetry & Sierra Drafting and Design
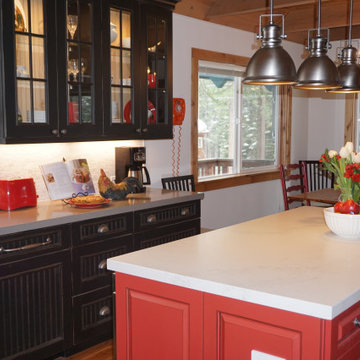
The dishwasher has a Brookhaven black painted/distressed beadboard appliance panel (drawer and door front) with an oversized antique nickel door pull. The upper cabinets have 4 small puck lights to light up the glass shelves, maple beadboard backing (matching the maple floors) to lighten up the interior of the cabinets, and French lite glass panes to finish the cottage motif. The upper cabinets also have under-cabinet task lighting and a decorative matching wood valance. There are 3 farm-style antique nickel pendant lights centered over the main part of the island, with a matching pendant over the sink.

 Taylor Bryan Company
Eat-in kitchen - mid-sized traditional medium tone wood floor and brown floor eat-in kitchen idea with an undermount sink, recessed-panel cabinets, white cabinets, quartzite countertops, white backsplash, wood backsplash, stainless steel appliances and an island
 HDR Remodeling Inc.
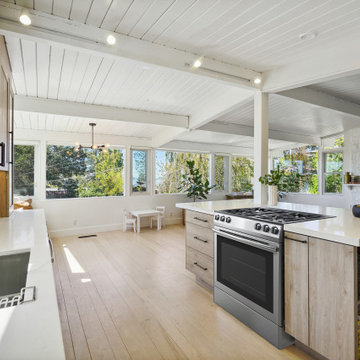
Example of a mid-sized transitional galley light wood floor, brown floor and shiplap ceiling open concept kitchen design in San Francisco with an undermount sink, shaker cabinets, light wood cabinets, quartz countertops, white backsplash, quartz backsplash, stainless steel appliances, no island and white countertops

 Christopher Burns Interiors
Eat-in kitchen - large contemporary u-shaped dark wood floor eat-in kitchen idea in New York with shaker cabinets, white cabinets, marble countertops, white backsplash, subway tile backsplash, paneled appliances, an island and an undermount sink

 Beahm & Son, Ltd.
Photographer - Ethan Beahm
Example of a large classic l-shaped porcelain tile eat-in kitchen design with a single-bowl sink, shaker cabinets, white cabinets, granite countertops, porcelain backsplash, stainless steel appliances and an island
Example of a large classic l-shaped porcelain tile eat-in kitchen design with a single-bowl sink, shaker cabinets, white cabinets, granite countertops, porcelain backsplash, stainless steel appliances and an island

 Glen Alspaugh Kitchens and Baths
Interior Design: Julie Abner
Photography: Anne Matheis
Example of a mountain style home bar design in St Louis
Example of a mountain style home bar design in St Louis


 AGDesigns - State of the Art Kitchens & Baths
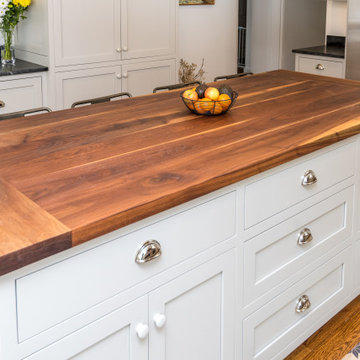
Inspiration for a country kitchen remodel in Philadelphia


 Floor Coverings International Coastal Carolinas
Beautiful Kitchen backsplash that uses a tumbled 3x6 Picasso Travertine
Kitchen - coastal kitchen idea
Kitchen - coastal kitchen idea

 Allison Architecture
Mid-sized elegant white tile and stone slab marble floor doorless shower photo in Charlotte with an undermount sink, beaded inset cabinets, white cabinets and black walls

Sponsored
Sunbury, OH

J.Holderby - Renovations
Franklin County's Leading General Contractors - 2X Best of Houzz!

 HC Design
New Construction single family home in Scituate MA.
Photography by Jack Foley
Open concept kitchen - mid-sized transitional l-shaped light wood floor open concept kitchen idea in Boston with a farmhouse sink, beaded inset cabinets, gray cabinets, granite countertops, gray backsplash, ceramic backsplash, stainless steel appliances and an island
Open concept kitchen - mid-sized transitional l-shaped light wood floor open concept kitchen idea in Boston with a farmhouse sink, beaded inset cabinets, gray cabinets, granite countertops, gray backsplash, ceramic backsplash, stainless steel appliances and an island

 Sams Brothers, Inc.
With such small square footage, we created extra storage with custom niches, shelving and cabinetry. We increased the function and space of this kitchen without increasing the home's footprint.
----
A farm sink and tin backsplash combine with stainless steel appliances and granite countertops to create a modern twist on a rustic kitchen remodel. The island countertop, beams, trim and open shelving were custom made from reclaimed wood. We installed a beadboard ceiling, custom cabinetry with beaded glass, mason jar lighting and created custom niches for extra storage. New floors, new paint and updated everything in this now open and airy and completely custom Sams Brothers design.

 ShoreHaven Kitchen Design
PJN Photography
Large elegant light wood floor kitchen pantry photo in Boston with no island, flat-panel cabinets, white cabinets, wood countertops, white backsplash, subway tile backsplash, stainless steel appliances and a single-bowl sink
Large elegant light wood floor kitchen pantry photo in Boston with no island, flat-panel cabinets, white cabinets, wood countertops, white backsplash, subway tile backsplash, stainless steel appliances and a single-bowl sink
164