
Search results for "Beadboard backsplash" in Home Design Ideas
 Showcase Kitchens
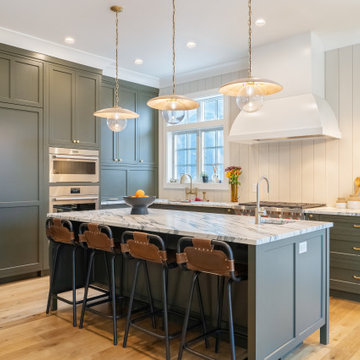
Benjamin Moore's Artichoke was used for a warm kitchen. The marble countertop is an Arabescato Cochia from Italy. Backsplash are vertical beadboard panels composed of a resin infused wood, that are moisture resistant. Client wanted something different than tile or stone for a ‘modern cottage’ look

 Sound Harbor Development, LLC
Inspiration for a transitional galley medium tone wood floor eat-in kitchen remodel in New York with an island, shaker cabinets, white cabinets, marble countertops, white backsplash, subway tile backsplash, stainless steel appliances and an undermount sink

 Adelphi Kitchens and Cabinetry
Photos Courtesy of Gardner/Fox and Associates.
Inspiration for a large transitional kitchen remodel in Philadelphia with a farmhouse sink, glass-front cabinets, white cabinets, stainless steel appliances and an island
Inspiration for a large transitional kitchen remodel in Philadelphia with a farmhouse sink, glass-front cabinets, white cabinets, stainless steel appliances and an island
Find the right local pro for your project

 J Coleman + Company Architects
View of kitchen. Photo by Jeremy Coleman.
Country galley ceramic tile eat-in kitchen photo in Burlington with a double-bowl sink, medium tone wood cabinets, beige backsplash, stainless steel appliances and an island
Country galley ceramic tile eat-in kitchen photo in Burlington with a double-bowl sink, medium tone wood cabinets, beige backsplash, stainless steel appliances and an island
 De Mattei Construction
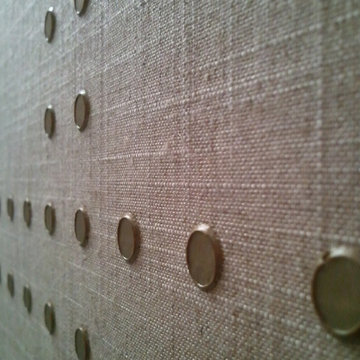
The guest bath includes a bronze on jute rivet-detail wall covering by Phillip Jeffries.
Photo: Melisa Bleasdale
Inspiration for a mid-sized contemporary 3/4 home design remodel in San Francisco
Inspiration for a mid-sized contemporary 3/4 home design remodel in San Francisco
 Bellweather Design-Build
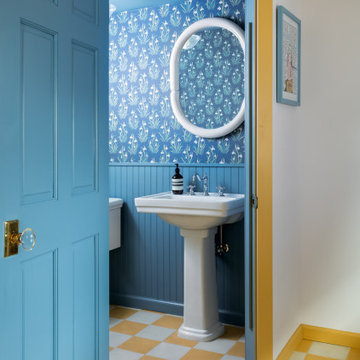
This Fishtown Philadelphia remodel blends the timeless charm of a classic Philadelphia townhouse with vibrant contemporary design and cutting-edge technology. The kitchen serves as the heart of this transformation, featuring custom cabinetry in bold Sherwin-Williams hues, natural stone counters, and a beadboard backsplash for a rich yet inviting atmosphere. Modern appliances, including a panel-ready refrigerator and soft-close technology, ensure functionality while preserving the home’s historic integrity. Unique touches like cement tile floors in the pantry and an EZE Breeze porch with composite decking marry style and innovation.




 Geneva Cabinet
 Company, LLC., Lake Geneva, WI
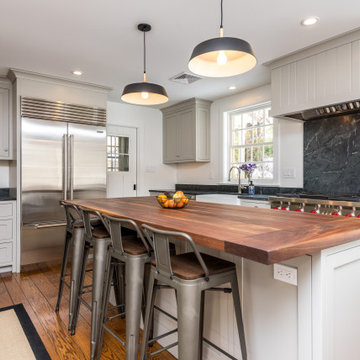
This kitchen remodel by Stebnitz Builders turned out to be one of our favorite farmhouse style kitchens. It is so charming and cozy.
 Curate & Company Inc.
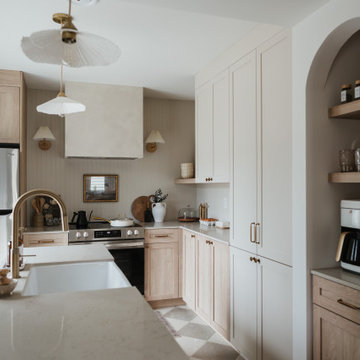
Kitchen - small transitional l-shaped ceramic tile and multicolored floor kitchen idea in Toronto with a farmhouse sink, shaker cabinets, quartzite countertops, beige backsplash, shiplap backsplash, stainless steel appliances, an island, beige countertops and light wood cabinets


 Kitchen Associates
This couple came to us as newly transplanted homeowners in Sterling, MA, uprooted from Rochester, MA so they could be closer to their growing family and granddaughter.
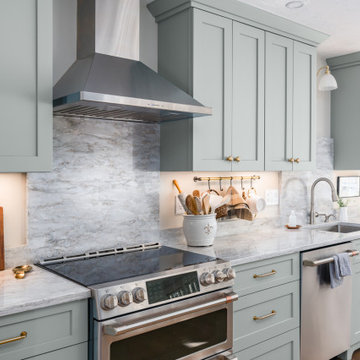
The former kitchen was a bit of a “Plain Jane”, but we transformed it into a charming, modern country farmhouse kitchen. The custom paint color on the cabinets came from a Wood-Mode sample called “Agate.” This lovely paint color is a chameleon, ranging from gray/green, to a beautiful blue hue depending on the lighting conditions. The uniqueness of this color is what caught the homeowner’s eye and it has become a customer favorite. This Sterling home is the perfect setting for such a beautiful color!
As a trained chef and former restaurant owner, the husband does all the cooking in the house. Ample room was needed for prepping and serving, so he loves the long, wide peninsula. A full-height quartz backsplash behind the range and sink make for easy clean up.
Very deep drawers flank both sides of the range, and the top drawer has special storage for spices. The cabinet over the refrigerator has vertical partitions for both cookie sheets, trays and pans. A tall pantry to the right of the refrigerator is equipped with heavy duty wood rollouts perfect for storing dry goods. Conveniently located to the right of the sink is a double trash cabinet. The end of the peninsula also has a 27” wide cabinet with dual rollouts storing small appliances, casserole dishes & Tupperware.
The new space has plenty of room for prepping, cooking and entertaining family and guests in the adjacent dining room. Stepping outside the “white & gray” of common paints into this beautiful custom color has delighted these customers and their friends. We find it both inviting and soothing, a cool color that will be stylish for years to come!
BRAND: Brighton Cabinetry
DOOR STYLE: Thompson
FINISH: Custom Paint Match - Wood-Mode “Agate”
COUNTERTOP: “Matterhorn” Hanstone Quartz
HARDWARE: Top Knobs TK824HB Pulls, TK832HB Knobs
DESIGNER: Ruth Bergstrom
PHOTOS: Baumgart Creative Media

 J.T. Design
Shows how the space looked when the sheetrock was removed from the ceiling and everything cleaned, organized, painted and trimmed out.
Living room - cottage galley living room idea in Seattle with a light wood front door, shaker cabinets, white cabinets, quartz countertops, white backsplash, ceramic backsplash, stainless steel appliances, two islands and beige countertops
Living room - cottage galley living room idea in Seattle with a light wood front door, shaker cabinets, white cabinets, quartz countertops, white backsplash, ceramic backsplash, stainless steel appliances, two islands and beige countertops

 Hardwood Interiors & Design
Transitional kitchen remodel with stainless steel accents, granite perimeter countertops, marble island countertop, and tile backsplash. Built-Ins add functional storage in an aesthetically pleasing way.



 Taylor Bryan Company
Mid-sized elegant medium tone wood floor and brown floor eat-in kitchen photo with an undermount sink, recessed-panel cabinets, white cabinets, quartzite countertops, white backsplash, wood backsplash, stainless steel appliances and an island

 Brian H Murray Interior Design
Open concept kitchen - mid-sized traditional l-shaped medium tone wood floor open concept kitchen idea in Raleigh with an undermount sink, beaded inset cabinets, white cabinets, granite countertops, gray backsplash, ceramic backsplash, stainless steel appliances and an island

 Home Sweet Home Improvements LLC
This 1900 Farmhouse kitchen needed a serious update! We kept the same footprint but changed everything else. New white cabinets, farmhouse sink, butcherblock countertops, beadboard backsplash and tumbled marble on the floor. This kitchen is both charming and functional!

Sponsored
Columbus, OH

Hope Restoration & General Contracting
Columbus Design-Build, Kitchen & Bath Remodeling, Historic Renovations

 Sterling Construction, Inc.
Warm tones are used throughout this beautiful kitchen remodel. LED undercabinet lighting highlights the glass backsplash & stunning granite countertops. Removing the bartop and creating a single level is a better use of space and the corbels and beadboard really give this kitchen a custom look.--
Tony Pescho
 Jeid Studio
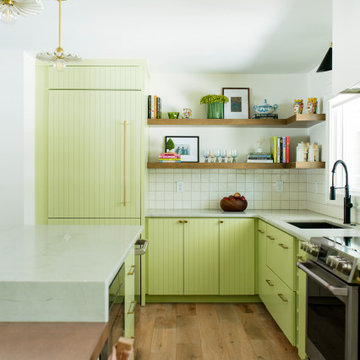
A Des Moines kitchen with green beadboard cabinets and open white oak shelves above a white tile backsplash.


165