
Search results for "Beadboard backsplash" in Home Design Ideas

 Home Sweet Home Improvements LLC
This 1900 Farmhouse kitchen needed a serious update! We kept the same footprint but changed everything else. New white cabinets, farmhouse sink, butcherblock countertops, beadboard backsplash and tumbled marble on the floor. This kitchen is both charming and functional!

 Dream Kitchens
Large cottage chic u-shaped medium tone wood floor and brown floor eat-in kitchen photo in Detroit with an undermount sink, shaker cabinets, blue cabinets, quartz countertops, blue backsplash, glass tile backsplash, stainless steel appliances, an island and gray countertops
 Eisenbrandt Companies
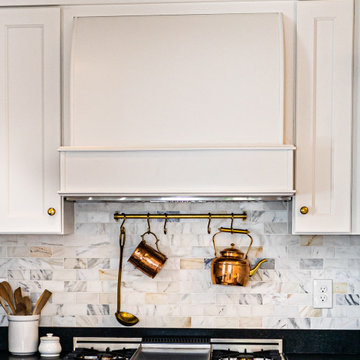
The most elegant, cozy, quaint, french country kitchen in the heart of Roland Park. Simple shaker-style white cabinets decorated with a mix of lacquer gold latches, knobs, and ring pulls. Custom french-cafe-inspired hood with an accent of calacattta marble 3x6 subway tile. A center piece of the white Nostalgie Series 36 Inch Freestanding Dual Fuel Range with Natural Gas and 5 Sealed Brass Burners to pull all the gold accents together. Small custom-built island wrapped with bead board and topped with a honed Calacatta Vagli marble with ogee edges. Black ocean honed granite throughout kitchen to bring it durability, function, and contrast!
Find the right local pro for your project

 Conceptual Kitchens & Millwork
Chris Bucher
Elegant dark wood floor and brown floor kitchen photo in Indianapolis with a double-bowl sink, recessed-panel cabinets, white cabinets, white backsplash and stainless steel appliances
Elegant dark wood floor and brown floor kitchen photo in Indianapolis with a double-bowl sink, recessed-panel cabinets, white cabinets, white backsplash and stainless steel appliances

 Hammond Lumber Company
Mid-sized elegant 3/4 porcelain tile bathroom photo in Portland Maine with raised-panel cabinets, light wood cabinets, yellow walls, an integrated sink and solid surface countertops

 Cliff Elmore Architects PLLC
Catherine Tighe
Eat-in kitchen - large traditional u-shaped medium tone wood floor and brown floor eat-in kitchen idea in DC Metro with an undermount sink, flat-panel cabinets, white cabinets, marble countertops, white backsplash, ceramic backsplash, paneled appliances and an island
Eat-in kitchen - large traditional u-shaped medium tone wood floor and brown floor eat-in kitchen idea in DC Metro with an undermount sink, flat-panel cabinets, white cabinets, marble countertops, white backsplash, ceramic backsplash, paneled appliances and an island

 Petrucci Homes
Transitional l-shaped medium tone wood floor and brown floor kitchen photo in Detroit with a farmhouse sink, recessed-panel cabinets, white cabinets, white backsplash, subway tile backsplash, stainless steel appliances, an island and white countertops



 C&M Woodworking
Photography by Eric Roth
Inspiration for a timeless medium tone wood floor kitchen remodel in Boston with a farmhouse sink, beaded inset cabinets, white cabinets, granite countertops, white backsplash, stainless steel appliances and an island
Inspiration for a timeless medium tone wood floor kitchen remodel in Boston with a farmhouse sink, beaded inset cabinets, white cabinets, granite countertops, white backsplash, stainless steel appliances and an island

 T Williamson Interiors
Randy Hunt General Contracting, Sellers Tile, Southeastern Tile, Coastal Cabinets...all of Wilmington, NC.
Transitional kitchen photo in Wilmington
Transitional kitchen photo in Wilmington

 Cabinets City Chicago
Mid-sized elegant l-shaped brown floor and dark wood floor eat-in kitchen photo in Chicago with granite countertops, beige backsplash, ceramic backsplash, stainless steel appliances, an island, white cabinets, a double-bowl sink and shaker cabinets

 Conestoga Tile
Beautiful work by JDS Construction. Porcelain wood look tile on the floors and glazed ceramic wall tile on the backsplash.
Inspiration for a mid-sized single-wall porcelain tile eat-in kitchen remodel in DC Metro with beige backsplash, ceramic backsplash, beaded inset cabinets, white cabinets and stainless steel appliances
Inspiration for a mid-sized single-wall porcelain tile eat-in kitchen remodel in DC Metro with beige backsplash, ceramic backsplash, beaded inset cabinets, white cabinets and stainless steel appliances

 Broadway Kitchens & Baths
Inspiration for a large transitional l-shaped light wood floor eat-in kitchen remodel in New York with a farmhouse sink, shaker cabinets, white cabinets, tile countertops, white backsplash, ceramic backsplash, stainless steel appliances and an island
 Home Sweet Home Improvements LLC
This 1900 Farmhouse kitchen needed a serious update! We kept the same footprint but changed everything else. New white cabinets, farmhouse sink, butcherblock countertops, beadboard backsplash and tumbled marble on the floor. This kitchen is both charming and functional!



 Walker Woodworking
Custom Cabinets by: Walker Woodworking, ; Photographer; Janet Boschker @ North Light Photography, Designer: Kendra Tardif @ Pheasant Hill Designs
Example of a transitional kitchen design in Charlotte
Example of a transitional kitchen design in Charlotte


 Taylor Bryan Company
Mid-sized elegant medium tone wood floor and brown floor eat-in kitchen photo with an undermount sink, recessed-panel cabinets, white cabinets, quartzite countertops, white backsplash, wood backsplash, stainless steel appliances and an island



 Alexandra Crafton
Photo: Alexandra Crafton © 2015 Houzz
Laundry room - cottage laundry room idea in Boise
Laundry room - cottage laundry room idea in Boise


163