
Search results for "Beautiful backyard ideas" in Home Design Ideas

 Ryan's Landscaping Hanover, Pa Patios & Walls
Patio & Retaining Wall, Backyard Patio & Retaining Wall ideas for small and compact areas, this small Patio & Retaining Wall adds beauty and function to this backyard.


 MacMillan-Pace, LLC
Example of a mid-sized trendy backyard concrete paver and custom-shaped lap pool design
Find the right local pro for your project

 HOBBS INC
Jane Beiles
Inspiration for a mid-sized country backyard rectangular pool house remodel in New York
Inspiration for a mid-sized country backyard rectangular pool house remodel in New York

 SCJ Studio Landscape Architecture
In Seattle's Fremont neighborhood SCJ Studio designed a new landscape to surround and set off a contemporary home by Coates Design Architects. The narrow spaces around the tall home needed structure and organization, and a thoughtful approach to layout and space programming. A concrete patio was installed with a Paloform Bento gas fire feature surrounded by lush, northwest planting. A horizontal board cedar fence provides privacy from the street and creates the cozy feeling of an outdoor room among the trees. LED low-voltage lighting by Kichler Lighting adds night-time warmth .
Photography by: Miranda Estes Photography

 Artisan Landscapes and Pools
Natural Rock Waterfall with flora behind.
matt meaney @ Artisan landscapes and pools
Mid-sized elegant backyard kidney-shaped pool fountain photo in New York
Mid-sized elegant backyard kidney-shaped pool fountain photo in New York

 Monarch & Maker
The pergola, above the uppermost horizontal 'strip' of cedar, is a bronze poly-carbonate, which allows light to come through, but which blocks UV rays and keeps out the rain.
It's also available in clear, and a few more colors.


 Dream Coast Builders
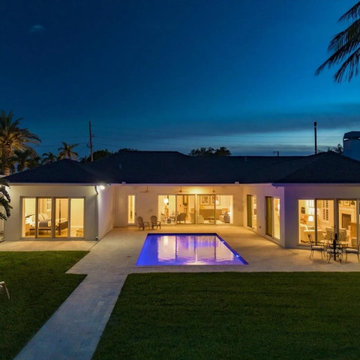
Welcome to our modern farmhouse-inspired home, where contemporary elegance meets classic charm. Located in Clearwater, FL, this stunning property boasts a beautiful pool surrounded by lush green grass, offering a serene retreat right in your backyard. The spacious modern house features large glass windows, filling the home with natural light and providing a seamless connection between indoor and outdoor living.
The outdoor area is perfect for entertaining, with comfortable outdoor chairs, a stylish outdoor dining table, and an outdoor ceiling fan to keep you cool while you enjoy the view of the crystal-clear water. Pool lights add a magical touch to the evening ambiance, while palm trees and plants create a tranquil atmosphere.
Inside, the home is designed with a focus on comfort and style. The modern living room features an indoor sofa and tasteful wall decor, while the indoor dining area is complete with elegant chairs and ceiling lamps. The gable roof and tile floors throughout enhance the open, airy feel of the space, offering the perfect blend of luxury and functionality.
Located in the heart of Clearwater, FL, and serving the surrounding areas like Tampa (33756), we specialize in remodeling, custom homes, and home additions. Whether you're looking for modern design ideas or inspiration for your next home project, we provide expert guidance and exceptional craftsmanship. Explore our remodeling ideas and experience a modern farmhouse with a beautiful pool that blends style, comfort, and outdoor living perfectly.

 Forza Construction Inc
Example of a mid-sized trendy backyard concrete and rectangular lap pool fountain design in Los Angeles

 My Landscape Guide
Inspiration for a large traditional partial sun backyard mulch formal garden in Nashville for spring.

 Granite Huggers
Patio - small craftsman backyard stone patio idea in Dallas with a fire pit and no cover


 Alderwood Landscape Architecture and Construction
Design ideas for a traditional landscaping in Seattle.

Sponsored
Delaware, OH

Buckeye Basements, Inc.
Central Ohio's Basement Finishing ExpertsBest Of Houzz '13-'21

 Greey Pickett
The landscape of this home honors the formality of Spanish Colonial / Santa Barbara Style early homes in the Arcadia neighborhood of Phoenix. By re-grading the lot and allowing for terraced opportunities, we featured a variety of hardscape stone, brick, and decorative tiles that reinforce the eclectic Spanish Colonial feel. Cantera and La Negra volcanic stone, brick, natural field stone, and handcrafted Spanish decorative tiles are used to establish interest throughout the property.
A front courtyard patio includes a hand painted tile fountain and sitting area near the outdoor fire place. This patio features formal Boxwood hedges, Hibiscus, and a rose garden set in pea gravel.
The living room of the home opens to an outdoor living area which is raised three feet above the pool. This allowed for opportunity to feature handcrafted Spanish tiles and raised planters. The side courtyard, with stepping stones and Dichondra grass, surrounds a focal Crape Myrtle tree.
One focal point of the back patio is a 24-foot hand-hammered wrought iron trellis, anchored with a stone wall water feature. We added a pizza oven and barbecue, bistro lights, and hanging flower baskets to complete the intimate outdoor dining space.
Project Details:
Landscape Architect: Greey|Pickett
Architect: Higgins Architects
Landscape Contractor: Premier Environments
Photography: Sam Rosenbaum


 VIKING FENCE CO
Photo of a mid-sized traditional full sun backyard concrete paver driveway in Austin for spring.

 Botanical Visions
Example of a mid-sized island style backyard stone and rectangular infinity hot tub design in Miami

Sponsored
Columbus, OH

Structural Remodeling
Franklin County's Heavy Timber Specialists | Best of Houzz 2020!

 La Casa Builders Inc.
Dino Tonn Photography
Inspiration for a mid-sized mediterranean backyard kidney-shaped and stone lap hot tub remodel in Phoenix
Inspiration for a mid-sized mediterranean backyard kidney-shaped and stone lap hot tub remodel in Phoenix


 TCP Custom Outdoor Living
This freestanding covered patio with an outdoor kitchen and fireplace is the perfect retreat! Just a few steps away from the home, this covered patio is about 500 square feet.
The homeowner had an existing structure they wanted replaced. This new one has a custom built wood
burning fireplace with an outdoor kitchen and is a great area for entertaining.
The flooring is a travertine tile in a Versailles pattern over a concrete patio.
The outdoor kitchen has an L-shaped counter with plenty of space for prepping and serving meals as well as
space for dining.
The fascia is stone and the countertops are granite. The wood-burning fireplace is constructed of the same stone and has a ledgestone hearth and cedar mantle. What a perfect place to cozy up and enjoy a cool evening outside.
The structure has cedar columns and beams. The vaulted ceiling is stained tongue and groove and really
gives the space a very open feel. Special details include the cedar braces under the bar top counter, carriage lights on the columns and directional lights along the sides of the ceiling.
Click Photography
18