
Search results for "Ben moore sea haze" in Home Design Ideas
 BB&R Design-Build

Luxury Bathroom featuring Benjamin Moore Navy Blue Vanity, Carrara Marble, and gorgeous Emerson Wood tile flooring. Spacious shower fearing frameless glass door design, stunning tile accents and universal design features like Spectra Slide bar Mount Hand Shower.
 Capital Area Remodeling, LLC
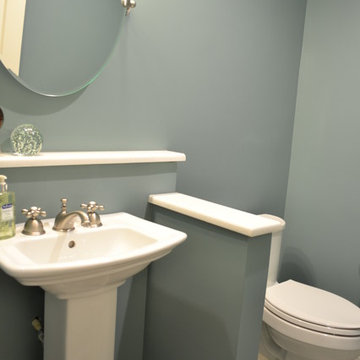
Tile in the bath is Arpa Expo Wood, multi colored. Carpet is nylon FN60-S.
Paint colors are all Benjamin Moore: Sea Star, Revere Pewter, and Simply White
 Capital Area Remodeling, LLC
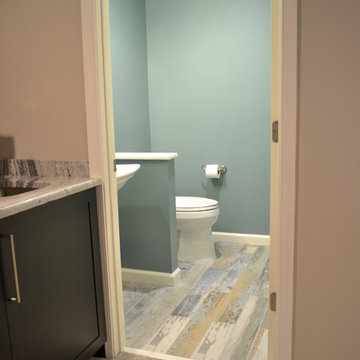
Tile in the bathroom is Arpa Expo Wood, multi color. Basement carpet is nylon FN60-S.
The cabinets are shaker style, with an Expresso finish. Gooseneck pullout faucet was installed at bar sink for easy clean up.
Paint colors are all Benjamin Moore: Sea Star, Revere Pewter, and Simply White
Find the right local pro for your project

 Liz Schupanitz Designs
Cooking for Two
Location: Plymouth, MN, United States
When this couple’s last child graduated from college they began the process of looking for a new home. After a lengthy search they decided to stay with the neighborhood they loved, saving money by remodeling rather than starting over.
The top priorities on their wish list were adding character to their 1990’s era home with a classic white kitchen and a larger island while keeping within the existing footprint. With the intention of honing their cooking skills, they were also considering better appliances and two ovens.
Challenges and Solutions
Design a larger island with seating for at least two. The existing island was small and the area behind the seating was less than recommended clearances.
To solve this challenge, the seating area of the island was extended out into the open area of the kitchen. This created a larger island with seating for three, extra storage and a bookshelf across from the range.
The original kitchen had a range with microwave above, so adding another oven was a challenge with limited wall space.
Because the adjoining dining room is used infrequently, the homeowner was open to placing the second oven and microwave in the walkway. This made room for the small buffet between the built in refrigerator and ovens, creating one of her favorite areas.
The client requested a white painted kitchen but wanted to make sure it had warmth and character. To achieve this the following elements were chosen:
1) Cabinets painted with Benjamin Moore Capitol White, a luminous and warm shade of white.
2) The Range hood was painted with warm metallic shades to reflect the bronze of the Ashley Norton hardware.
3) Black Aqua Grantique granite was chosen for countertops because it looks like soapstone and adds contrast.
4) Walker Zanger Café tile in Latte was chosen for it’s handmade look with uneven edges.
5) The to-the-counter-cabinet with glass door shows off serving dishes and lends sophisticated charm.
The result is a welcoming classic kitchen, where this couple enjoys cooking more often and sharpening their skills with gourmet appliances.
Liz Schupanitz Designs
Photographed by: Andrea Rugg Photography

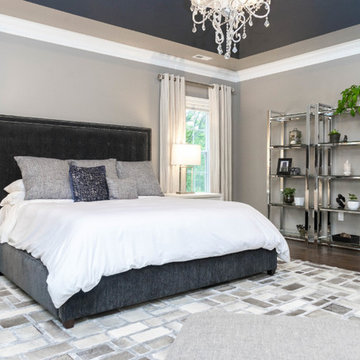
 Kim Johnson Designs, LLC
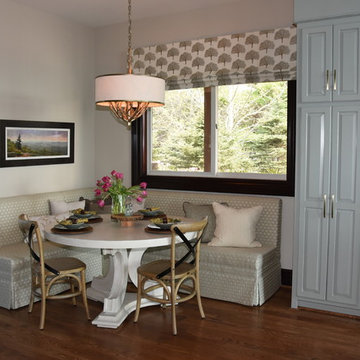
Wall Paint color is Ben Moore River Reflections
Tray Ceiling color is Ben Moore French Beret
Example of a large transitional master dark wood floor and brown floor bedroom design in DC Metro with beige walls and no fireplace
Example of a large transitional master dark wood floor and brown floor bedroom design in DC Metro with beige walls and no fireplace
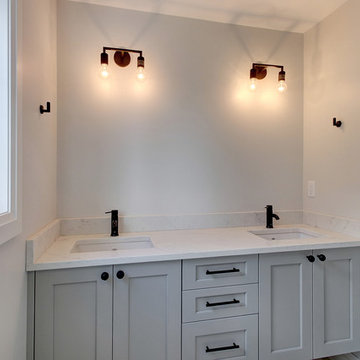
 Cucina Bella Ltd. - Rebecca Gagne CKD
Inspiration for a mid-sized transitional kids' cement tile floor bathroom remodel in Edmonton with recessed-panel cabinets, gray cabinets, gray walls, an undermount sink, quartz countertops and white countertops
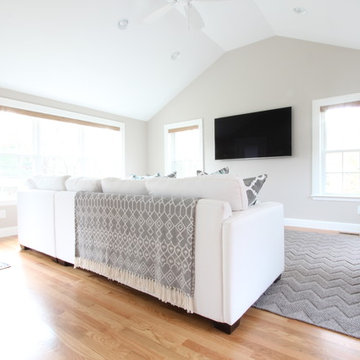
 Woodland Road Design
This family room is painted in Collingwood by Ben Moore. The rug is by West Elm and the sofa is upholstered in a Sunbrella fabric to stand up to a busy household. More wall decorations will be added in the near future.

 O’Hara Interiors
Martha O'Hara Interiors, Interior Design & Photo Styling | John Kraemer & Sons, Builder | Charlie and Co Design, Architect | Corey Gaffer Photography
Please Note: All “related,” “similar,” and “sponsored” products tagged or listed by Houzz are not actual products pictured. They have not been approved by Martha O’Hara Interiors nor any of the professionals credited. For information about our work, please contact design@oharainteriors.com.
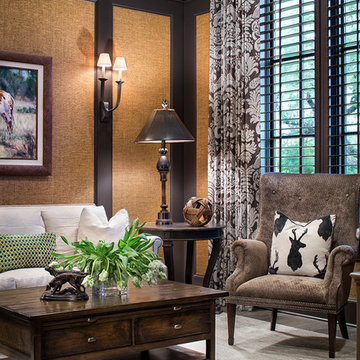 O’Hara Interiors
Martha O'Hara Interiors, Interior Design & Photo Styling | Tait Moring & Associates, Landscape Architect | Piston Design, Photography
Please Note: All “related,” “similar,” and “sponsored” products tagged or listed by Houzz are not actual products pictured. They have not been approved by Martha O’Hara Interiors nor any of the professionals credited. For information about our work, please contact design@oharainteriors.com.
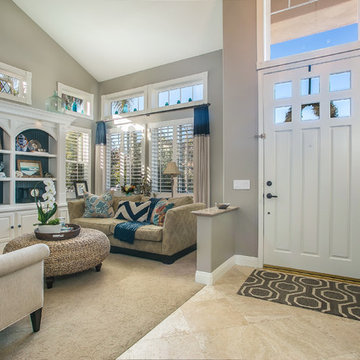
 Tami Smight Interiors
A pass through living room needs to have inviting furnishings and textures to invite guests to sit and relax.
Example of a small beach style entryway design in Los Angeles
Example of a small beach style entryway design in Los Angeles

 User
UserKaren Palmer Photography
with Marcia Moore Design
Example of a large classic l-shaped brown floor and dark wood floor kitchen design in St Louis with soapstone countertops, white backsplash, ceramic backsplash, stainless steel appliances, an island, gray countertops and raised-panel cabinets
Example of a large classic l-shaped brown floor and dark wood floor kitchen design in St Louis with soapstone countertops, white backsplash, ceramic backsplash, stainless steel appliances, an island, gray countertops and raised-panel cabinets

 B Fein Interiors LLC
Inspiration for a large timeless medium tone wood floor and brown floor foyer remodel in Other with gray walls and a medium wood front door

 Brooks and Falotico Associates, Inc.
Jeff McNamara
Mid-sized elegant galley ceramic tile and gray floor dedicated laundry room photo in New York with white cabinets, a farmhouse sink, a side-by-side washer/dryer, white countertops and gray walls
Mid-sized elegant galley ceramic tile and gray floor dedicated laundry room photo in New York with white cabinets, a farmhouse sink, a side-by-side washer/dryer, white countertops and gray walls

 Inplace Studio
Roland Bishop Photography
We used Wood-Mode Cabinetry with a custom brushed “warm concrete” finish. The countertops are Sea Pearl quartzite and Haze CaeserStone. The floors are a French white oak custom tinted to just the right shade of gray.
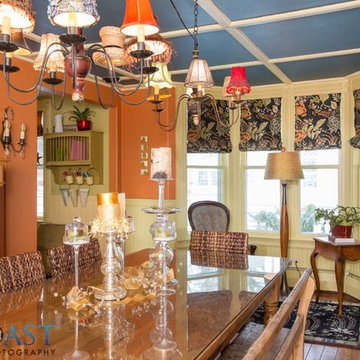
 Mandeville Canyon Designs
Jared Saulnier
Enclosed dining room - mid-sized cottage medium tone wood floor enclosed dining room idea in Other with orange walls
Enclosed dining room - mid-sized cottage medium tone wood floor enclosed dining room idea in Other with orange walls

 Kuhl Design Build LLC
Troy Gustafson
Mid-sized transitional enclosed medium tone wood floor living room photo in Minneapolis with gray walls, a standard fireplace, a tile fireplace and a wall-mounted tv
Mid-sized transitional enclosed medium tone wood floor living room photo in Minneapolis with gray walls, a standard fireplace, a tile fireplace and a wall-mounted tv
 User
UserStacey Van Berkel
Inspiration for a coastal carpeted and gray floor bedroom remodel in Jacksonville with gray walls
Inspiration for a coastal carpeted and gray floor bedroom remodel in Jacksonville with gray walls

 ZeroEnergy Design
Modern family loft renovation. The master bedroom includes a woven warm wall treatment.
Photos by Eric Roth.
Construction by Ralph S. Osmond Company.
Green architecture by ZeroEnergy Design. http://www.zeroenergy.com
11