
Search results for "Beneath" in Home Design Ideas

 Edward Ira Schachner Architect
Richard Titus
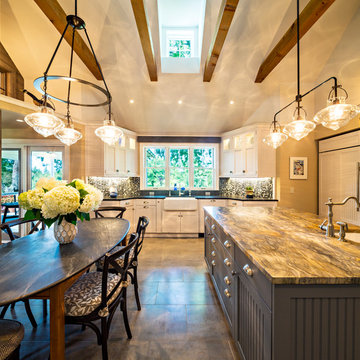
Example of a huge country galley eat-in kitchen design in New York with a farmhouse sink, beaded inset cabinets, gray cabinets, multicolored backsplash, glass tile backsplash, paneled appliances and an island
Example of a huge country galley eat-in kitchen design in New York with a farmhouse sink, beaded inset cabinets, gray cabinets, multicolored backsplash, glass tile backsplash, paneled appliances and an island
 Gleason and Tankard
Photos by Aaron Leitz, Photography
Marcela D'Aprle, Designer
Elegant u-shaped medium tone wood floor and brown floor open concept kitchen photo in San Francisco with an undermount sink, recessed-panel cabinets, white cabinets, white backsplash, stainless steel appliances and an island
Elegant u-shaped medium tone wood floor and brown floor open concept kitchen photo in San Francisco with an undermount sink, recessed-panel cabinets, white cabinets, white backsplash, stainless steel appliances and an island
Find the right local pro for your project
 ANX / Aaron Neubert Architects
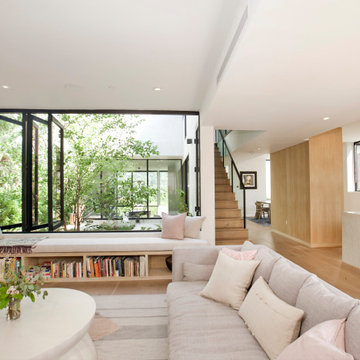
Family room - mid-sized modern open concept light wood floor and brown floor family room idea in Los Angeles with white walls and a wall-mounted tv
 Distinctive Interior Designs
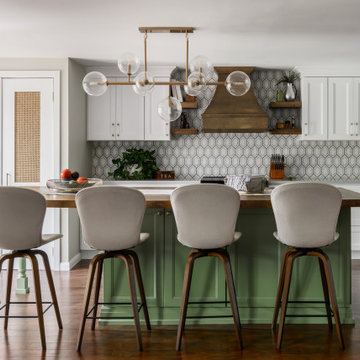
We designed and delivered a perfectly hidden kitchen laundry and, can you believe, it adds tremendous style to this new open space Moorestown, New Jersey kitchen?! Besides figuring out what to do with the washer and dryer, the client asked for a large table island, fun green accenting, and wood details.
To truly understand the challenge we had with this project, please look at the befores first — a small space condo kitchen that had a stacked washer & dryer fully exposed. Solutions: knock out a wall to open things up to the dining room, and somehow enclose the washer and dryer. Besides now having a tremendously functional open space kitchen with an electic mix of modern and transitional that is ‘perfectly Theresa’, the laundry space now adds style. It’s amazing how the caning on the doors became a statement element!
How fun! We truly managed to hide a washer & dryer in plain sight and add beauty!
 DUCHATEAU Floors
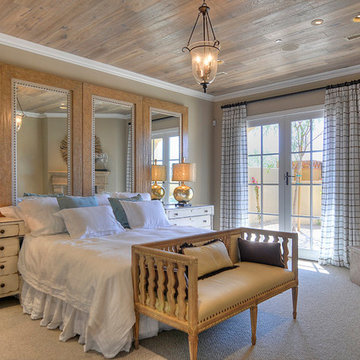
The Riverstone Collection™ is an evolution of hand-sculpted hardwood flooring that blends beautifully with interiors old and new. Natural distressing and raised knots give the floors a raw and organic contour that feels comforting beneath the feet. While maintaining the elegance that is DuChateau®, The Riverstone Collection™ effortlessly merges modern and rustic design to create a truly original and inspiring floor.
 Envy Landscape Design Inc.
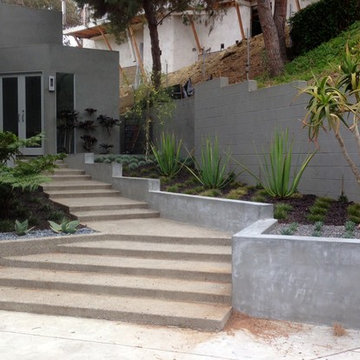
Inspiration for a modern front yard retaining wall landscape in San Diego.


 Bakes & Kropp Fine Cabinetry
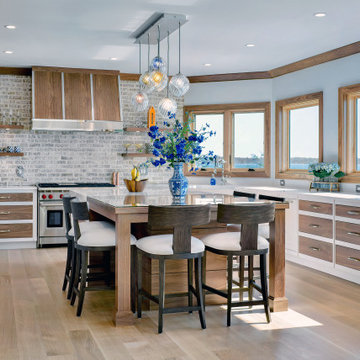
For this newly-built waterfront home on Long Island’s north shore, Bakes & Kropp designed a modern, transitional kitchen and complimentary bathroom spaces. Led by Senior Kitchen Designer Mary Dimichino, the design team drew inspiration from the peaceful water vista framed by the kitchen windows. The result is an open, airy space with clean lines and a soothing mixture of white and walnut finishes tempered by polished metal accents.
 Halcyon Interiors Co.

Example of a mid-sized transitional u-shaped dark wood floor and brown floor eat-in kitchen design in DC Metro with a single-bowl sink, flat-panel cabinets, medium tone wood cabinets, quartz countertops, white backsplash, quartz backsplash, paneled appliances, an island and white countertops
 Fratantoni Design / Residential Architects

This grand marble entryway showcases a sweeping double staircase, intricate wrought iron railings, and a dramatic crystal chandelier suspended beneath a circular recessed ceiling. Framed by custom iron doors, classic wall paneling, and symmetrical architectural detailing, the space creates a refined first impression rooted in timeless Formal Mediterranean design.

 Sara Slade | Interior Design

Our client wanted a calm, sanctuary and we love the finished piece as it is not only serene, but also adds luxury.
The furniture was all made bespoke with the sideboard having bevelled doors upholstered in faux leather, which when open reveal drawers - we didn't want to lose the vertical lines of the door fronts!
The curtains throughout the property were all handmade, interlined curtains fitted to the ceiling to keep the simplicity of the lines in the house, the voiles behind soften the darker frames beneath.
 Artisan Custom Closets

This large master walk-in closet with a peninsula island was completed in antique white and chrome hardware. The island features a custom matte finish counter-top that matches the window bench seat. Hidden beneath the window seat is extra storage. Mirrored doors conceal shoe storage and shelves. This closet has lots of drawers and hanging space. It also features a laundry hamper and a jewelry drawer in the island. The homeowner added some corner shelves to display photographs to make this a truly custom, elegant space. The home was under construction at the time of install therefore vent covers were not installed yet and the floors and some remaining trim were still not complete by the builder.


 Innovative Remodeling, LLC.
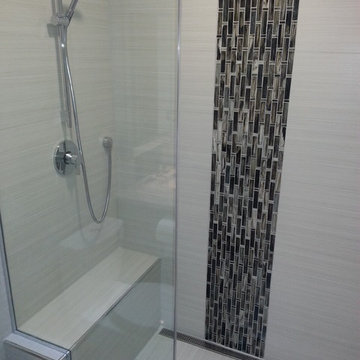
Walk-in shower - small contemporary master white tile and porcelain tile porcelain tile walk-in shower idea in St Louis with an undermount sink, flat-panel cabinets, dark wood cabinets, granite countertops and a two-piece toilet
 Norcross and Scott
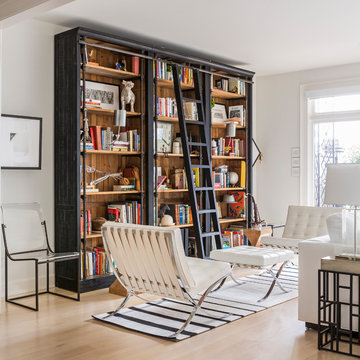
Living room library - small contemporary open concept light wood floor and beige floor living room library idea in Chicago with white walls, no fireplace and no tv
 Moving Aquatic Floors & Walkable Pool Covers

A swimming pool water is hidden beneath the brushed stainless steel planter bed. A shallow koi pond and reflecting pool mirrors the size of the deeper swimming pool.
The planter bed is even equipped with an irrigation system that automatically disconnects when the cover retracts.
Who says that safety and functionality cannot be beautiful?
 Alair Homes Clemson
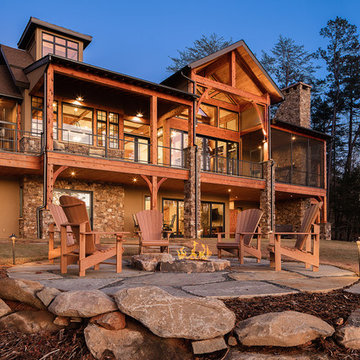
Modern functionality meets rustic charm in this expansive custom home. Featuring a spacious open-concept great room with dark hardwood floors, stone fireplace, and wood finishes throughout.
 Meadow Mountain Homes
Kimberly Gavin Photography
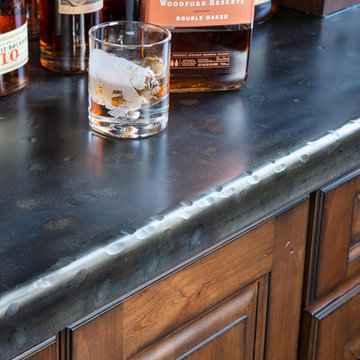
Example of a small mountain style home design design in Denver
Example of a small mountain style home design design in Denver
135