
Search results for "Beneath" in Home Design Ideas

 Cambium Inc.

Beneath a tree canopy and within the shade garden this intimate fire pit offers both cozy conversation and a view.
Design ideas for a coastal landscaping in Seattle.
Design ideas for a coastal landscaping in Seattle.
 Candace M P Smith Architect

A new pool house flanks a new swimming pool. Pool house includes open bar beneath a western red cedar pergola, bluestone terrace and bluestone pool coping, stucco walls and bluestone caps with custom metal railings beyond. --Photo credit: Candace M.P. Smith Architect, PC
Find the right local pro for your project
 Judy Mozen
Gregg Willett
Small farmhouse freestanding desk dark wood floor and brown floor home studio photo in Atlanta with brown walls
Small farmhouse freestanding desk dark wood floor and brown floor home studio photo in Atlanta with brown walls
 Swanson Homes
Landmark Photography
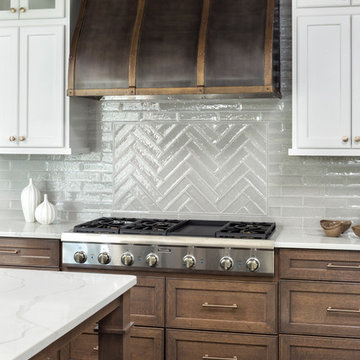
Inspiration for a large transitional u-shaped dark wood floor and brown floor eat-in kitchen remodel in Minneapolis with a farmhouse sink, recessed-panel cabinets, brown cabinets, quartzite countertops, gray backsplash, glass tile backsplash, paneled appliances and an island
Inspiration for a large transitional u-shaped dark wood floor and brown floor eat-in kitchen remodel in Minneapolis with a farmhouse sink, recessed-panel cabinets, brown cabinets, quartzite countertops, gray backsplash, glass tile backsplash, paneled appliances and an island
 Pu'uwai Design & Construction

The Pai Pai is the automatic hangout spot for the whole family. Designed in a fun tropical style with a reed thatch ceiling, dark stained rafters, and Ohia log columns. The live edge bar faces the TV for watching the game while barbecuing and the orange built-in sofa makes relaxing a sinch. The pool features a swim-up bar and a hammock swings in the shade beneath the coconut trees.
 Charlie & Co. Design, Ltd
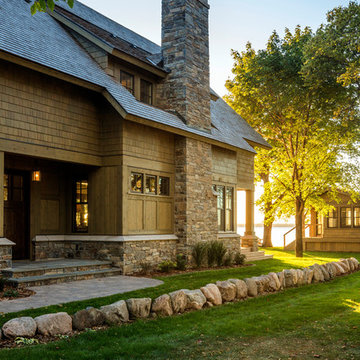
Design: Charlie & Co. Design | Builder: Stonefield Construction | Interior Selections & Furnishings: By Owner | Photography: Spacecrafting
Mid-sized mountain style green two-story wood exterior home photo in Minneapolis
Mid-sized mountain style green two-story wood exterior home photo in Minneapolis


 Carpenter & MacNeille
Michael J. Lee Photography
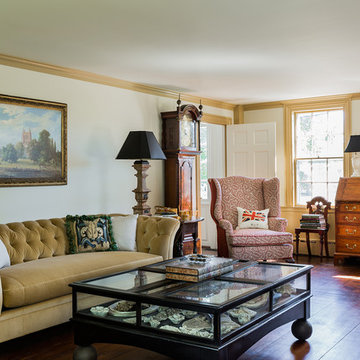
Example of a classic enclosed living room design in Boston with yellow walls, a standard fireplace, a wood fireplace surround and no tv
Example of a classic enclosed living room design in Boston with yellow walls, a standard fireplace, a wood fireplace surround and no tv
 Pure Style by Jerry Bussanmas
Custom home built in Urbandale, Iowa
www.yourpurestyle.com
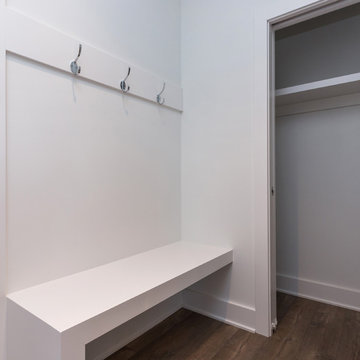
Inspiration for a mid-sized modern medium tone wood floor mudroom remodel in Other with white walls
Inspiration for a mid-sized modern medium tone wood floor mudroom remodel in Other with white walls
 Fratantoni Interior Designers
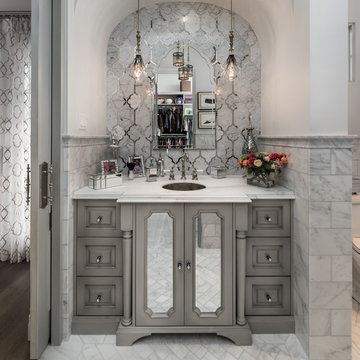
Framed by a pocket door leading to the shower, this guest bathroom showcases transitional-traditional elegance with distinctive details. A gray custom vanity with raised panel cabinetry sits within a built-in vanity niche, featuring silver accents, an undermount sink, and marble countertops. A wall-mounted mirror is set against a striking mosaic tile accent wall, while mirrored cabinets add both function and sophistication. The marble floors are laid in a classic herringbone pattern, adding texture and visual interest beneath. Pendant lighting casts a soft glow over the space, enhancing the marble backsplash and highlighting the high-end millwork and molding throughout. A perfect blend of traditional style and modern refinement.
 Powell Construction
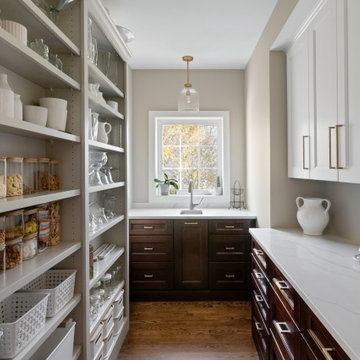
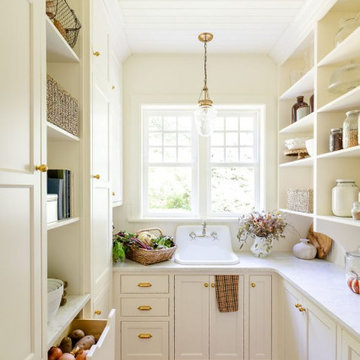
This charming butler’s pantry is thoughtfully designed as a practical prep space, supporting many of the family’s everyday routines. Equipped with its own prep sink overlooking the lush garden, it’s the perfect spot for morning routines—where coffee is brewed and breakfast toasts and cereal are prepared with ease.
Open shelving, accented with classic corbel detailing, provides the perfect place to store vases used for arranging fresh flowers from the garden. It also stores neatly organized pantry canisters and jars of homemade jam from the orchard. Ample shallow-depth cabinets keep canned and boxed goods within easy reach, while small appliances tuck neatly into cupboards beneath the countertop. Additional drawers are dedicated to storing the family’s assortment of water bottles, keeping everything organized and easy to find.
A tongue-and-groove backsplash adds subtle texture while offering an easy-to-clean surface, blending historical beauty with practicality. A secondary refrigerator and freezer provides extra cold storage, ensuring the space is well-equipped.
 WL Kitchen & Home
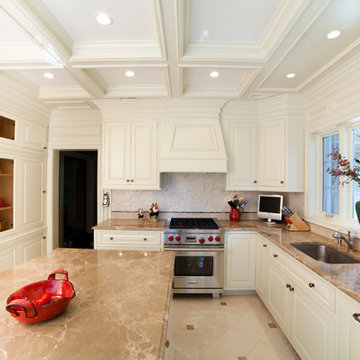
The creamy and soft tones have a major impact on providing this kitchen with an adorable and airy note.
Photo: © wlinteriors.us / Julian Buitrago
Mid-sized elegant u-shaped ceramic tile enclosed kitchen photo in New York with a single-bowl sink, raised-panel cabinets, white cabinets, marble countertops, beige backsplash, ceramic backsplash, stainless steel appliances and an island
Mid-sized elegant u-shaped ceramic tile enclosed kitchen photo in New York with a single-bowl sink, raised-panel cabinets, white cabinets, marble countertops, beige backsplash, ceramic backsplash, stainless steel appliances and an island

 Advance Design Studio, Ltd.
The major kitchen renovation of this old country farmhouse was a task of love, one that had been planned for many years by these Barrington seasoned homeowners. After interviewing no less than five companies, the homeowners chose the design team at Advance Design Studio to make the transformation they had long planned for.
“They had an understanding of the right design for the space almost from the instant they walked in the room”, says Sharon Scott of the design team of Nicole Ryan at Todd Jurs at Advance Design Studio. “They were the only designers who laid out ideas in the first meeting at the house that we really loved”, she says. “It was obvious that they understood the house, and understood us - and from then on the decision to hire them literally made itself”.
The original kitchen had a dividing “wall” of cabinetry…that made the rather large space seem very small, and cut off the kitchen from the eating area that has a beautiful garden view completely hidden from the main kitchen. Circulation was poor, leaving family members on top of one another when entertaining family and friends.
The new kitchen design nearly doubles the kitchen size within the original space; opening it up completely and enjoying an expansive island containing a new Kohler Whitehaven Smart Divide farm sink, a dishwasher, and pull out double trash receptacle. The great new gathering space accommodates four pull out stools beckoning grandchildren and friends alike. Removing the range from the island and relocating it to create a dramatic “feature” wall, completely out of the way of guests; it is now crowned with a beautiful completely customized wood hood designed to ventilate much more efficiently than the original island range containing a limited downdraft system.
The much more efficient use of the space after removing a pantry closet made way for a fully functional “tall wall” housing a double oven and refrigerator, out of the way of guests. Removing the restrictive cabinetry wall now allowed for an expansive floor to ceiling pantry cabinet with full extension pull out shelving, and an elegant display area complete with a beautiful furniture detailed buffet.
Fitting perfectly into the farmhouse charm of the old estate, Medallion Silver Lancaster cabinetry was chosen in a soft white Maple Divinity paint finish lining the perimeter. The stunning island hints to this old home’s past with Medallion Gold’s Maple Devonshire style graced with a Carriage Black Heirloom painted finish. The rubbed off black paint finish reveals the soft wood tones beneath, mimicking furniture you’d see in your grandmother’s home that has lovingly been polished for years to reveal a soft, subtly rubbed-off sheen.
Counter tops reverse contrast with perimeter tops of black “Raven” granite possessing a subtle honed finish, and a shift to Quartz Difinity Viareggio - resembling white Carrera marble on the island. A simple herringbone detail completes the decorative range wall, and subtle porcelain subway tiles grace the backsplash throughout.
The design is finished off with crisp Thermador and Bosch stainless steel appliances, and bright brushed cup pull and handle combination hardware. A pull down Kohler Bellaria faucet makes cleanup a breeze, and soft under-cabinet LED lighting throughout makes every work surface shine softly, and highlights the cabinetry display area with grace.
One special detail was created to make the dramatic ceiling transition to a vaulted area above the breakfast nook extra special. A tongue and groove solid wood ceiling was hung above, and a subtle greenish-grey distressed paint finish was hand developed on site by the talented crew, complementing the new kitchen with a completely unique surface that appears as if it’s been there for many, many years. It’s just one standout feature in the amazing new space that is sure to be in every conversation as newcomers enjoy the newest best hangout in this old home renewed!
After 30 years of renovating homes, this now content homeowner sips a cup of tea enjoying her new garden view, and reminisces projects of past – and lastly reports their experience with Advance Design Studio culminating with their amazing new kitchen to be the most enjoyable and satisfying home experience yet.
Designer: Nicole Ryan
Photographer: Joe Nowak
 DRG Design Build

Small kitchen remodeling
Example of a small country l-shaped ceramic tile and brown floor kitchen pantry design in San Diego with a single-bowl sink, raised-panel cabinets, white cabinets, quartz countertops, white backsplash, ceramic backsplash, white appliances, no island and white countertops
Example of a small country l-shaped ceramic tile and brown floor kitchen pantry design in San Diego with a single-bowl sink, raised-panel cabinets, white cabinets, quartz countertops, white backsplash, ceramic backsplash, white appliances, no island and white countertops
 User
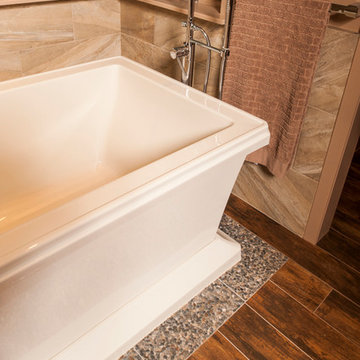
UserFreestanding tub sitting on pebble / river rock tile to give the illusion of a rock garden beneath the tub
Example of a large master porcelain tile porcelain tile and brown floor bathroom design in New York with flat-panel cabinets, medium tone wood cabinets, quartz countertops, brown walls, a vessel sink and a hinged shower door
Example of a large master porcelain tile porcelain tile and brown floor bathroom design in New York with flat-panel cabinets, medium tone wood cabinets, quartz countertops, brown walls, a vessel sink and a hinged shower door
 Linda Estrin Garden Design
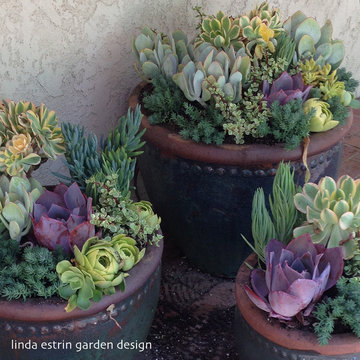
Pots, planters, old birdbaths, living walls. My succulent designs have been featured in numerous publications, most notably three books written by The Succulent Queen, Debra Lee Baldwin: "Succulent Container Gardens" and "Succulents Simplified," I love doing what I do. Let's talk! Succulent garden
 Hermitage Kitchen Gallery LLC
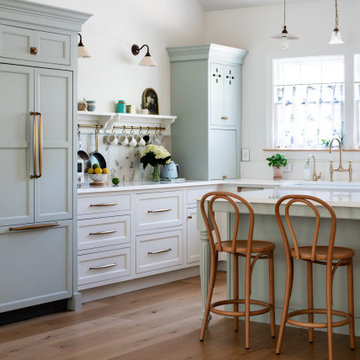
Inspired by the charm of an English cottage and the functionality required for modern living, this custom kitchen balances timeless detailing with thoughtful everyday convenience.
Soft sage-green cabinetry paired with crisp white perimeter cabinets creates a light and welcoming palette, while warm brass hardware and plumbing fixtures add richness throughout the space. A custom furniture-style island anchors the room, featuring turned legs and ample seating for family gatherings.
The farmhouse sink sits beneath twin windows dressed in delicate café curtains, creating a bright focal point filled with natural light. Custom cabinetry conceals modern conveniences while handcrafted details—including dovetailed drawer boxes, decorative lattice panels, and a unique curved quartz backsplash behind the range—bring character and craftsmanship to every corner.
Designed to feel collected, inviting, and timeless, this kitchen proves that highly functional spaces can also be filled with warmth, charm, and personality.
 TJ Bush Enterprises, Inc

Example of a large transitional galley medium tone wood floor and brown floor eat-in kitchen design in Other with a double-bowl sink, recessed-panel cabinets, white cabinets, granite countertops, beige backsplash, travertine backsplash, stainless steel appliances and no island
 Julie Holloway
Jennifer Kesler
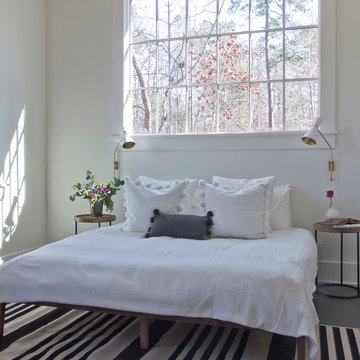
Bedroom - mid-sized scandinavian loft-style concrete floor bedroom idea in Atlanta with white walls and no fireplace
Bedroom - mid-sized scandinavian loft-style concrete floor bedroom idea in Atlanta with white walls and no fireplace
 Thompson Construction
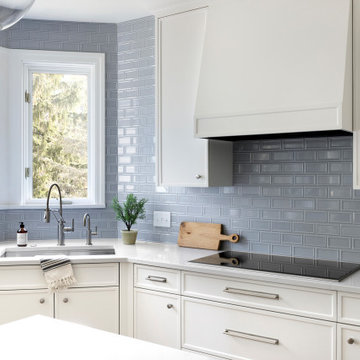
Eat-in kitchen - large traditional u-shaped light wood floor eat-in kitchen idea in Minneapolis with an undermount sink, shaker cabinets, white cabinets, quartz countertops, gray backsplash, subway tile backsplash, stainless steel appliances, an island and white countertops
138