
Search results for "Beneath" in Home Design Ideas
 Artisan Custom Closets

This large master walk-in closet with a peninsula island was completed in antique white and chrome hardware. The island features a custom matte finish counter-top that matches the window bench seat. Hidden beneath the window seat is extra storage. Mirrored doors conceal shoe storage and shelves. This closet has lots of drawers and hanging space. It also features a laundry hamper and a jewelry drawer in the island. The homeowner added some corner shelves to display photographs to make this a truly custom, elegant space. The home was under construction at the time of install therefore vent covers were not installed yet and the floors and some remaining trim were still not complete by the builder.

 Meadow Mountain Homes
Kimberly Gavin Photography
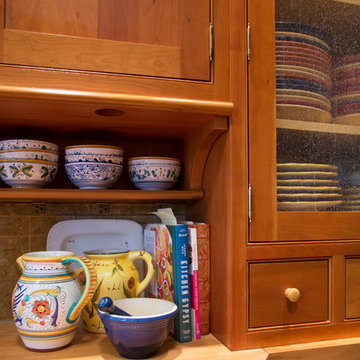
Example of a small mountain style home design design in Denver
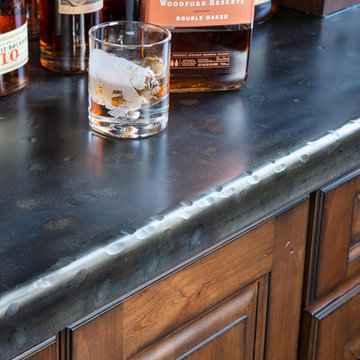
Example of a small mountain style home design design in Denver
Find the right local pro for your project
 PB Kitchen Design

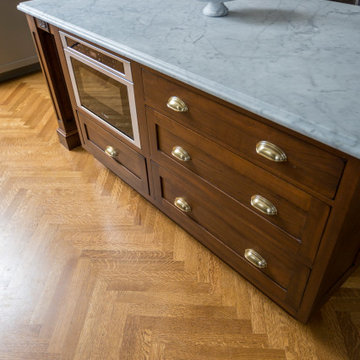
Appliance Garage with retractable pocket doors. Wolf Steam oven below counter. Perimeter cabinet color is matched to Benjamin Moore Raccoon Hollow.
Photo Bruce Van Inwegen

 Continental Ponds
Pondless Waterfall
Pondless Waterfalls are simply a re-circulating waterfall and/or stream without the presence of a pond. You can enjoy the sight and sound of running water without the maintenance of a pond.
The waterfall is undoubtedly the most beautiful and favored feature in a water garden. If space is lacking in your yard or you have safety concerns with a pond, go Pondless! The name basically explains it all. It’s a waterfall and stream, without the pond. So why would you want a waterfall without a pond? The truth is that a Pondless Waterfall isn’t for everyone, but it can be a great alternative for someone who isn’t quite sure if a pond is right for their family.
Safety
Because there is no pool of water, a Pondless Waterfall is a great option if you are concerned about safety issues associated with a traditional pond.
Cost
Cost can be a big factor when considering the type of pond you want to build. In most cases, the price of a Pondless waterfall will be less than a pond, because there is less labor involved, as well as less rock and materials. Operating costs are also less. Because you’re not dealing with an established ecosystem, it’s not necessary to run the pump 24/7.
Space
The small size of the Pondless Waterfall means you can build and enjoy a beautiful waterfall anywhere in your yard.
Maintenance - Taking care of your Pondless Waterfall is easy. Filling the reservoir every few weeks to compensate for water loss because of evaporation is all that’s required.
Flexibility
Perhaps the best part of the Pondless Waterfall is the possibility for the future. If you change your mind later, wishing you’d build a pond, that’s ok! If you leave enough room around the base of the waterfall, it’s easy to add a pond onto a Pondless Waterfall.
Complete System
It might be difficult to imagine a waterfall and stream without a pond. Where does the water go? A Pondless Waterfall works much like a regular pond. The hole, deeper than a normal pond, is dug then lined with rock and gravel, and filled with water. The water is then circulated from beneath the rocks and gravel by a pump that sits on the bottom, inside a Snorkel Vault and Centipede Module. A pipe runs from there up to a BioFalls Filter and into an overflowing waterfall, where it falls back into the reservoir. Since the water level never pools above the level of the rock and gravel fill, it give the appearance of a waterfall without a pond, when in fact, the “pond” is there but not visible.
The Pondless Waterfall has made many water-lovers who were previously unable to indulge in the sweet sounds of falling water, very happy. It’s a great alternative for those who are trying to get their feet wet, or looking to fit a little bit of paradise into their own backyard. In other words, when all else fails … go Pondless!
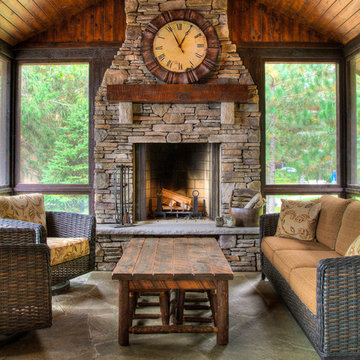
 Lands End Development - Designers & Builders
This is an example of a rustic porch design in Minneapolis.
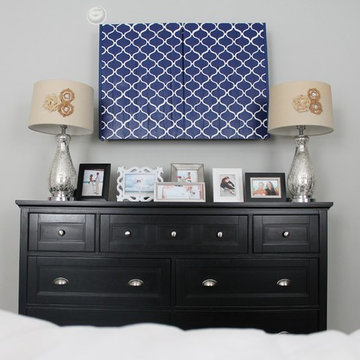
 Simply Salvage Interiors
We love this custom sliding door TV box which conceals a TV when not in use.
Walls are Benjamin Moore Stonington Gray
Photography by Lindsey Smith @ Simply Salvage Interiors


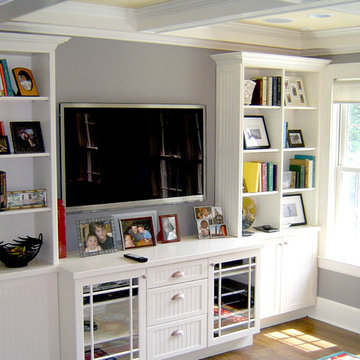
 Remodeling Consultants
This is a small compact family room we remodeled. Natural light fills the small room accented with white trim and a custom made white entertainment center with wainscoting. A decorative ceiling was added with recessed lighting to finish off this cape cod style room.


 Interiors by Just Design
Fresh girls bedroom design, white with shades of pink and red, built-in window seat bed. Custom built bed with storage beneath it. This bedroom interior design by Just Design, Long Island, New York.

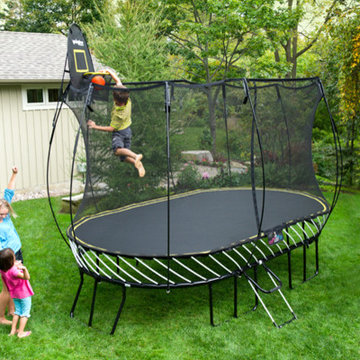
 Terra Kids Outdoor
S113 11' x11' Large Square Trampoline, shown with optional FlexrHoop and Ladder.
Say the word 'trampoline' and nine out of ten people think of a steel tube perimeter frame with coiled metal springs that have dangerous gaps between them.
Springfree Trampolines offer a revolutionary, safety-conscious design from a team of world class of engineers. With flexible composite rods beneath the jumping surface, soft-edge mats, a hidden frame, and zippered FlexiNet enclosures, your family can enjoy jumping with the highest level of confidence.
From the compact 8’ Round trampoline to the 13’ x 13’ Jumbo Square, there’s a Springfree trampoline for every yard and jumpers of every size.

 Phinney Design Group
Floor to ceiling windows and sliding doors allow for a full lake view and connection to the screened porch
Inspiration for a large rustic open concept light wood floor and beige floor living room remodel in New York with brown walls, a standard fireplace, a stone fireplace and no tv
Inspiration for a large rustic open concept light wood floor and beige floor living room remodel in New York with brown walls, a standard fireplace, a stone fireplace and no tv
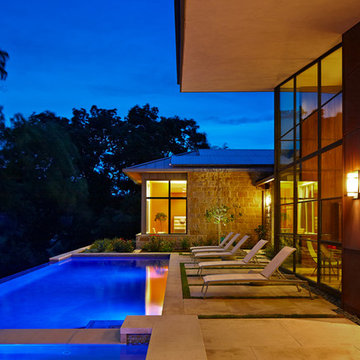
 LaRue Architects
This charming hill country contemporary is perched perfectly beneath huge pecan trees overlooking Lake Austin. With its soft and inviting materials palette, this home raises the bar in Caslano.
Published:
Austin-San Antonio Urban Home, April/May 2016
Western Art & Architecture, June/July 2015 (Cover)
Luxe interiors + design, Austin + Hill Country, Dallas + Fort Worth, & Houston Editions, Winter 2015
Leading Design Professionals - The Luxury of Home: Annual 2015
Photo Credit: Dror Baldinger
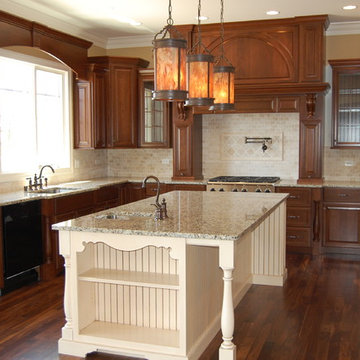
 RL Builders
12,000 sq. ft. custom with copper turrets, synthetic tile roof, limestone block masonry, Anderson Windows, concret "flexi-core" high strength garage floor with home theater beneath and deck over outdoor kitchen built in less than 1 years time and featured on Comcast, "Builders & Buyers" on demand

 Elizabeth Taylor Satterfield Interior Design, Inc.
Greg Butler
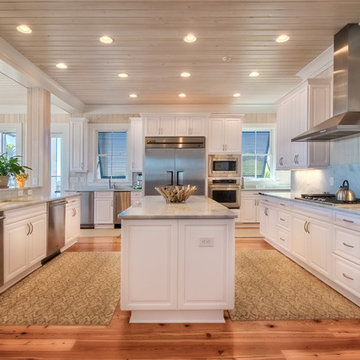
Example of a large transitional u-shaped medium tone wood floor and brown floor open concept kitchen design in Charleston with an undermount sink, recessed-panel cabinets, white cabinets, white appliances, an island, marble countertops, white backsplash and marble backsplash
Example of a large transitional u-shaped medium tone wood floor and brown floor open concept kitchen design in Charleston with an undermount sink, recessed-panel cabinets, white cabinets, white appliances, an island, marble countertops, white backsplash and marble backsplash
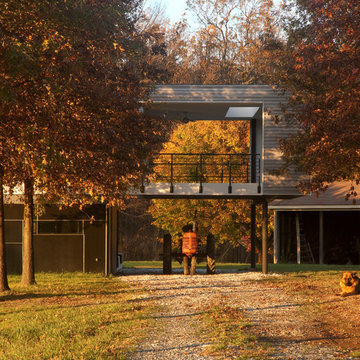
 McInturff Architects
Mount Airy MD
General Contractor: Mueller Homes
Photo: Julia Heine / McInturff Architects
This is an example of a modern porch design in DC Metro.
This is an example of a modern porch design in DC Metro.
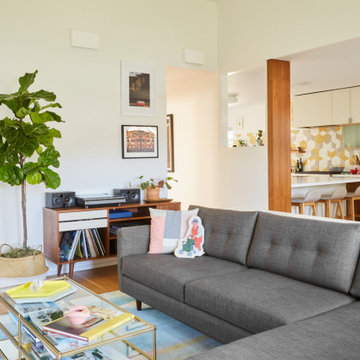
 Lewis / Schoeplein architects
Remodel and addition to classic California bungalow.
Example of a minimalist open concept light wood floor and brown floor living room design in Los Angeles with white walls
Example of a minimalist open concept light wood floor and brown floor living room design in Los Angeles with white walls

136