
Search results for "Beneath" in Home Design Ideas
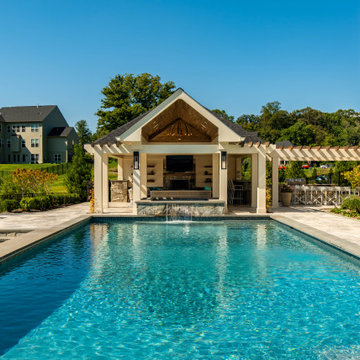

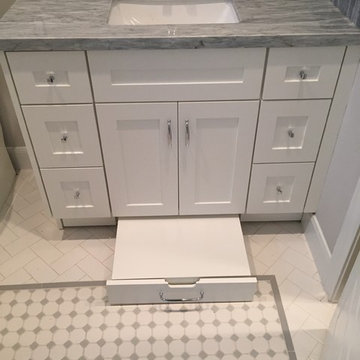

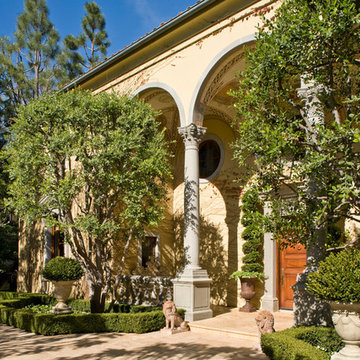
 Kathryne Designs, Inc
Marking the front entrance is an arcade with three arches that are supported by Corinthian-style columns. Beneath the porch overhang are groin vaults with hand painted designs.
Mark Lohman Photography
Find the right local pro for your project

 Delicious Kitchens & Interiors, LLC
Morning sunlight streams into the beachy shower illuminating the rocky storage niches. A cantilevered quartz bench in the shower rests beneath them.
Example of a small beach style master green tile and porcelain tile porcelain tile, beige floor and single-sink bathroom design in Charleston with raised-panel cabinets, light wood cabinets, a two-piece toilet, green walls, an undermount sink, quartz countertops, a hinged shower door, white countertops and a built-in vanity
Example of a small beach style master green tile and porcelain tile porcelain tile, beige floor and single-sink bathroom design in Charleston with raised-panel cabinets, light wood cabinets, a two-piece toilet, green walls, an undermount sink, quartz countertops, a hinged shower door, white countertops and a built-in vanity
 Caroline Sharpnack
Photo: Caroline Sharpnack © 2017 Houzz

Inspiration for a home office remodel in Nashville
Inspiration for a home office remodel in Nashville

 Spring Lake Garden Design
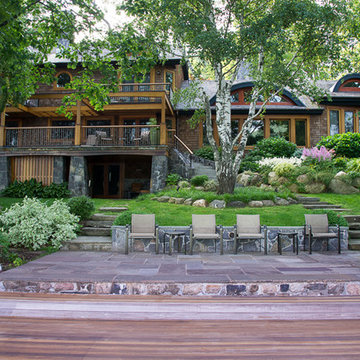
The view from the dock. It was important that the gardens responded to and enhanced the strength of the architecture.
Photo of a craftsman landscaping in New York.
Photo of a craftsman landscaping in New York.


 Beautiful Chaos Interior Design & Styling

Mid-sized country u-shaped painted wood floor and white floor eat-in kitchen photo in Minneapolis with a farmhouse sink, beaded inset cabinets, white cabinets, white backsplash, wood backsplash, an island and white countertops


 Fratantoni Interior Designers
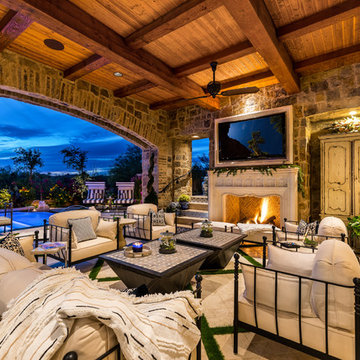
The French Villa’s custom patio features black iron sofas and chairs with creme cushions, styled with black and white throw pillows and a textured blanket. Double coffee tables sit at the center, while a console table behind the seating adds function and decor. A built-in exterior fireplace with an overmantel and decorative molding anchors the space, framed by rough-cut stone and integrated lighting. Set beneath a vaulted ceiling with exposed beams, the covered terrace opens to an arched stone loggia and overlooks the pool and spa. Natural stone flooring, brick and masonry, and a grass & pavers layout complete this elegant outdoor retreat.
 KitchenVisions
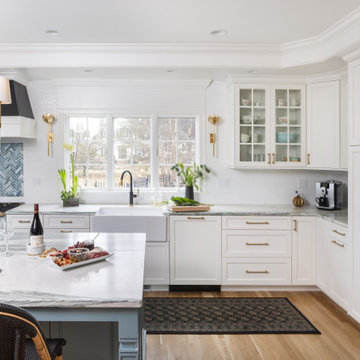
View of sink and range wall with integrated refrigerator-freezer on the right side and pantry storage. Glass cabinets alternate with solid white doors.
 Dream Kitchens
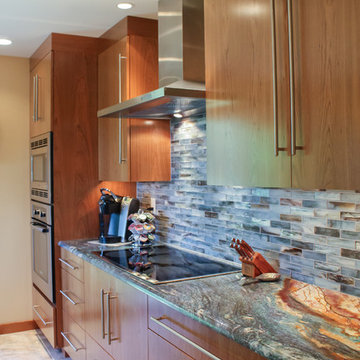
The kitchen in this contemporary style home seemed to be an afterthought. While the rest of the house is open and expansive, the kitchen was small and detached, especially for a couple who loves to entertain. The very large and adjacent dining room seemed a more likely location for a kitchen, but they resisted the thought of swapping the two spaces. So their designer created a layout that allowed for a second – and larger – opening to the dining room and the expansive, light-filled living space beyond.
A peninsula attaches to the wall that remained between the two openings. There the sink is located so that during food preparation or cleanup there is a view through the windows and the opportunity to socialize with people gathered at the countertop. The seating area is curved to encourage people to gather and chat. The granite countertop choice was a case of love at first sight for this homeowner since it brought his favorite shade of blue into the kitchen.
The cooking center is spread out along the wall at the back of the house. There the eye-catching stainless steel hood creates a focal point above the sleek, low-profile cooktop. Glass tile pulls color from the countertops onto the wall where it glimmers in the light. One oven combined with a microwave/convection oven meet their cooking needs and the stainless steel adds brightness to the room.
The stainless steel refrigerator is just a few steps away from the work center and the seating area and is easily accessible from other parts of the house. The original kitchen featured only one small window in addition to the sliding glass doors. Since it was almost new and the house had been resided, a second window was joined to the first, and cabinetry beneath them anchors them in the space. A tall pantry cabinet completes the kitchen, providing high quality storage and visual balance in this redesign.
Sleek cherry cabinets give this kitchen a decidedly contemporary style. They were stained just enough to add warmth and color and are enhanced with oversized stainless steel pulls.
From this redesigned space you can see into the main house and see out through the many windows there. When combined with a new layout that provides better traffic flow, there’s a new feeling of spaciousness to the kitchen. It’s no longer an afterthought. It’s an integral part of this home’s living space, enhancing the home and the lifestyle of its owners.
Photography By Scott Sherman
 Rustic Design and Construction

My favorite room in the house! Bicycle bathroom with farmhouse look. Concrete sink, metal roofing in the shower, concrete heated flooring.
Photo Credit D.E Grabenstein

 Adaptiv DC
THEME The main theme for this room is an active, physical and personalized experience for a growing boy. This was achieved with the use of bold colors, creative inclusion of personal favorites and the use of industrial materials. FOCUS The main focus of the room is the 12 foot long x 4 foot high elevated bed. The bed is the focal point of the room and leaves ample space for activity within the room beneath. A secondary focus of the room is the desk, positioned in a private corner of the room outfitted with custom lighting and suspended desktop designed to support growing technical needs and school assignments. STORAGE A large floor armoire was built at the far die of the room between the bed and wall.. The armoire was built with 8 separate storage units that are approximately 12”x24” by 8” deep. These enclosed storage spaces are convenient for anything a growing boy may need to put away and convenient enough to make cleaning up easy for him. The floor is built to support the chair and desk built into the far corner of the room. GROWTH The room was designed for active ages 8 to 18. There are three ways to enter the bed, climb the knotted rope, custom rock wall, or pipe monkey bars up the wall and along the ceiling. The ladder was included only for parents. While these are the intended ways to enter the bed, they are also a convenient safety system to prevent younger siblings from getting into his private things. SAFETY This room was designed for an older child but safety is still a critical element and every detail in the room was reviewed for safety. The raised bed includes extra long and higher side boards ensuring that any rolling in bed is kept safe. The decking was sanded and edges cleaned to prevent any potential splintering. Power outlets are covered using exterior industrial outlets for the switches and plugs, which also looks really cool.
 Dannielle Albrecht Designs
john@johndrussell.com
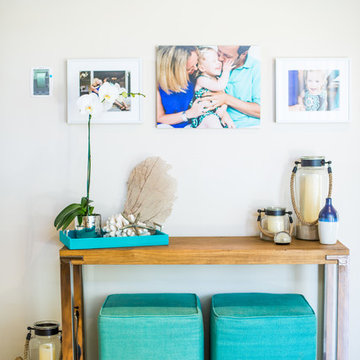
Inspiration for a mid-sized coastal open concept medium tone wood floor family room remodel in Los Angeles with beige walls, no fireplace and a wall-mounted tv
Inspiration for a mid-sized coastal open concept medium tone wood floor family room remodel in Los Angeles with beige walls, no fireplace and a wall-mounted tv
 Judy Mozen

A view of the children's playroom and home gym, separated by French pocket doors with custom crown molding.
Gregg Willett Photography
Inspiration for a coastal carpeted basement remodel in Atlanta with yellow walls
Inspiration for a coastal carpeted basement remodel in Atlanta with yellow walls
 Modern West, Inc.
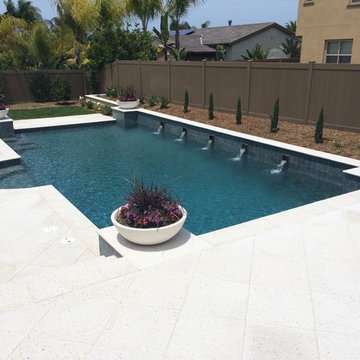
Example of a mid-sized trendy backyard concrete paver and rectangular pool fountain design in San Diego
 John Wieland Homes and Neighborhoods
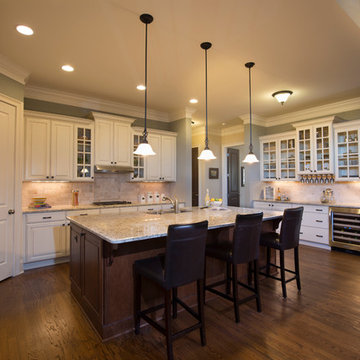
This spacious kitchen is an entertainer's dream with its large work island, comfortable bar top and ample counter space. A built-in wine refrigerator and glass rack sit beneath striking glass front cabinetry showcasing kitchen treasures.
 Cambium Inc.

Beneath a tree canopy and within the shade garden this intimate fire pit offers both cozy conversation and a view.
Design ideas for a coastal landscaping in Seattle.
Design ideas for a coastal landscaping in Seattle.
137