
Search results for "Beneath" in Home Design Ideas
 Coco Maison Design

Our La Cañada studio designed this lovely home, keeping with the fun, cheerful personalities of the homeowner. The entry runner from Annie Selke is the perfect introduction to the house and its playful palette, adding a welcoming appeal. In the dining room, a beautiful, iconic Schumacher wallpaper was one of our happy finishes whose vines and garden colors begged for more vibrant colors to complement it. So we added bold green color to the trims, doors, and windows, enhancing the playful appeal. In the family room, we used a soft palette with pale blue, soft grays, and warm corals, reminiscent of pastel house palettes and crisp white trim that reflects the turquoise waters and white sandy beaches of Bermuda! The formal living room looks elegant and sophisticated, with beautiful furniture in soft blue and pastel green. The curtains nicely complement the space, and the gorgeous wooden center table anchors the space beautifully. In the kitchen, we added a custom-built, happy blue island that sits beneath the house’s namesake fabric, Hydrangea Heaven.
---Project designed by Courtney Thomas Design in La Cañada. Serving Pasadena, Glendale, Monrovia, San Marino, Sierra Madre, South Pasadena, and Altadena.
For more about Courtney Thomas Design, see here: https://www.courtneythomasdesign.com/
To learn more about this project, see here:
https://www.courtneythomasdesign.com/portfolio/elegant-family-home-la-canada/
 Sand Creek Post & Beam
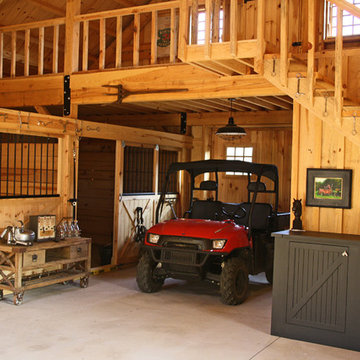
Sand Creek Post & Beam Traditional Wood Barns and Barn Homes
Learn more & request a free catalog: www.sandcreekpostandbeam.com
Garage - garage idea in Other
Garage - garage idea in Other
 Village Home Stores
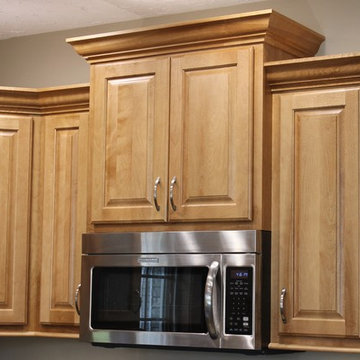
A KitchenAid microwave hood installed beneath cabinet that is staggered in height and depth for added interest.
Inspiration for a mid-sized timeless u-shaped ceramic tile open concept kitchen remodel in Chicago with an undermount sink, raised-panel cabinets, light wood cabinets, granite countertops, stainless steel appliances and an island
Inspiration for a mid-sized timeless u-shaped ceramic tile open concept kitchen remodel in Chicago with an undermount sink, raised-panel cabinets, light wood cabinets, granite countertops, stainless steel appliances and an island
Find the right local pro for your project
 Urbanology Designs
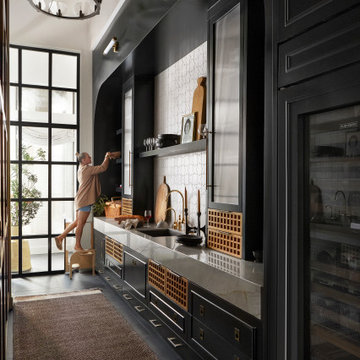
This redesign of a cherished family home blends Asian heritage with modern functionality. Custom storage solutions and smart home features enhance convenience and style, creating vibrant, functional living spaces.
The scullery boasts an innovative design with hidden step stools sliding from beneath counters and custom storage spaces. These features maximize practicality, ensuring every tool is easily accessible. Functional and visually appealing, it is perfect for family life.

 Sarah Susanka, FAIA
Architect: Sarah Susanka, FAIA and Tina Govan, AIA; Builder: Ryan McLellan, Copperwood Builders; Interior Design: Traci Kearns, Alchemy Design Studio; Photo by Randy O'Rourke
 Jeff Puckett Construction Inc

Large living area with indoor/outdoor space. Folding NanaWall opens to porch for entertaining or outdoor enjoyment.
Large farmhouse open concept medium tone wood floor, brown floor, coffered ceiling and shiplap wall living room photo in Other with beige walls, a standard fireplace, a brick fireplace and a wall-mounted tv
Large farmhouse open concept medium tone wood floor, brown floor, coffered ceiling and shiplap wall living room photo in Other with beige walls, a standard fireplace, a brick fireplace and a wall-mounted tv
 Soft Square-Modern & Contemporary Furniture Store
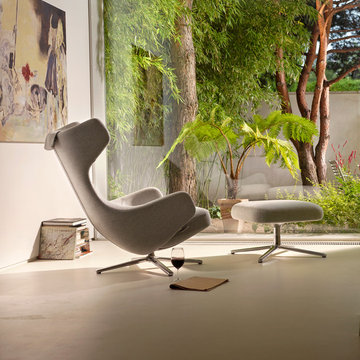
Grand Repos & Ottoman
www.softsquare.com
Jointly developed by Vitra and Antonio Citterio, the lounge chairs Repos and Grand Repos introduce a new level of comfort and flexibility to the home environment: with their generous padding, inviting armrests and high backrest, these elegant swivel-based lounge chairs impart an image of supreme comfort.
The synchronised mechanism concealed beneath the upholstery adjusts automatically to the user's weight, providing flexible support and enabling the sitter to move from an upright position to a reclined angle for resting. The continuously adjustable mechanism can be locked in any position. This ensures great comfort and optimal spinal support across the entire range of movement.
Vitra Sarasota


 Terra Kids Outdoor
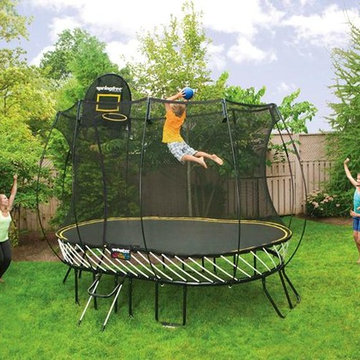
O77 8' x 11' Med. Oval Trampoline, shown with optional FlexrHoop Basketball Set and Ladder
Say the word 'trampoline' and nine out of ten people think of a steel tube perimeter frame with coiled metal springs that have dangerous gaps between them.
Springfree Trampolines offer a revolutionary, safety-conscious design from a team of world class of engineers. With flexible composite rods beneath the jumping surface, soft-edge mats, a hidden frame, and zippered FlexiNet enclosures, your family can enjoy jumping with the highest level of confidence.
From the compact 8’ Round trampoline to the 13’ x 13’ Jumbo Square, there’s a Springfree trampoline for every yard and jumpers of every size.
 Olde Wood Ltd.

 Our wooden fireplace mantels will be custom-cut to your specified length, surface de-nailed, treated for insects, pressure washed and kiln dried to ensure durability and sustainability. Every reclaimed beam is an organically unique structure, please contact one of our representatives to specify desired width and surface grade.
Our vast inventory lets you hand select the best piece for your space, then choose the surface type you prefer, including heavy or bold characteristics, smooth sides or special features. Our antique timbers are normally shipped as raw pieces, but we also offer a natural wax finish if you prefer a softer look.
 kimberly peck architect
photos by Pedro Marti
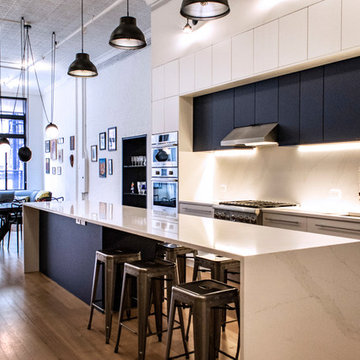
This large light-filled open loft in the Tribeca neighborhood of New York City was purchased by a growing family to make into their family home. The loft, previously a lighting showroom, had been converted for residential use with the standard amenities but was entirely open and therefore needed to be reconfigured. One of the best attributes of this particular loft is its extremely large windows situated on all four sides due to the locations of neighboring buildings. This unusual condition allowed much of the rear of the space to be divided into 3 bedrooms/3 bathrooms, all of which had ample windows. The kitchen and the utilities were moved to the center of the space as they did not require as much natural lighting, leaving the entire front of the loft as an open dining/living area. The overall space was given a more modern feel while emphasizing it’s industrial character. The original tin ceiling was preserved throughout the loft with all new lighting run in orderly conduit beneath it, much of which is exposed light bulbs. In a play on the ceiling material the main wall opposite the kitchen was clad in unfinished, distressed tin panels creating a focal point in the home. Traditional baseboards and door casings were thrown out in lieu of blackened steel angle throughout the loft. Blackened steel was also used in combination with glass panels to create an enclosure for the office at the end of the main corridor; this allowed the light from the large window in the office to pass though while creating a private yet open space to work. The master suite features a large open bath with a sculptural freestanding tub all clad in a serene beige tile that has the feel of concrete. The kids bath is a fun play of large cobalt blue hexagon tile on the floor and rear wall of the tub juxtaposed with a bright white subway tile on the remaining walls. The kitchen features a long wall of floor to ceiling white and navy cabinetry with an adjacent 15 foot island of which half is a table for casual dining. Other interesting features of the loft are the industrial ladder up to the small elevated play area in the living room, the navy cabinetry and antique mirror clad dining niche, and the wallpapered powder room with antique mirror and blackened steel accessories.
 Savos Interiors
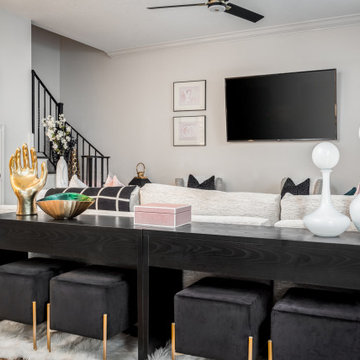
Full Furnishing and Styling Service - Maximizing seating for the client’s social life was a must in this cozy town home. The large sectional and additional seating in front of the television create an inviting conversation area for game nights and movie nights. Behind the sectional, the two console tables and ottomans can be rearranged and pushed together to create an impromptu dining space. Utilizing every inch of this space allows the client to truly enjoy her home to its full potential.
 Shuler Architecture
Completed in 2011 this 4 BR, 3 1/2 bath custom home is situated on a very tight urban infill lot in Northern, Virginia. Our clients were relocating to the D.C. area from New England and wanted to retain some of the New England vernacular they were familiar with in their new home. Due to heavy zoning restrictions, stylistic CCR's and a large program of almost 7000 sf, our design response is a modern take on a traditional hipped 4-square.
We intentionally kept the skin and form of the building simple in order to contain cost and allow for a higher level of interior finish. The main level employs our favorite Great Room scheme that merges cooking, eating and entertaining into one seamless space that flows onto an expansive deck overlooking the rear yard. The entry elevation welcomes guests with a traditional front porch and stone path that passes by a small rain garden. The basement accommodates a guest room, media room, exercise area, and full shop while the upper level orients 2 kid's bedrooms, a Jack-n-Jill bath and the master suite toward a territorial view of the rear yard. All of this program is housed beneath a hipped roof that minimizes the scale of the house while presenting a thoughtful appearance toward the street and neighbors.
 Partridge Fine Landscapes Ltd.
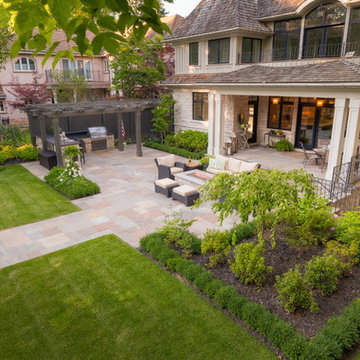
Sharp linear features guide your eye around this backyard. The fire table welcomes your gaze as warmly as the fire that flickers within. Your eye is inevitably drawn to the stone veneer accenting an exquisite outdoor kitchen and bar enclosed beneath a pergola that has been crafted to mirror the distinct features of the house. Finally, your gaze moves down the varied flagstone path, past formal garden beds and stone veneer pillars bursting with colour, to the pool with its clear blue water and interlock patio. Each glance beckons you forward, begging you to stay and live luxuriously.
 C Kevin Coffey Dwellings | Design
Photo by C Kevin Coffey
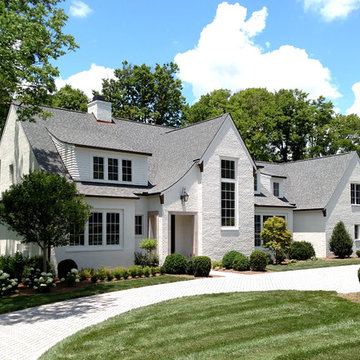
Inspiration for a timeless exterior home remodel in Nashville
Inspiration for a timeless exterior home remodel in Nashville
 Robeson Design

This family room transitions to a game room for children. We've utilized every space for storage including the space beneath the seats, game and toy storage overhead and created a table that expands out for family dining.
 Ryan Hughes Design
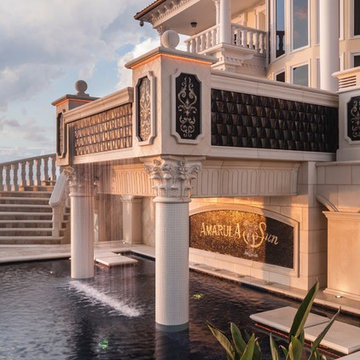
The second story spa spills into a 10’ deep 24’x27’ pool that features a grotto style seating area tucked beneath with a privacy waterfall wall. The homeowner can access the spa directly from the homes second story. Decorative sculpted cornices and column elements add old world elegance to the free standing cantilevered spa.
Photos by Joe Traina
 Changras & Frey Construction Inc.
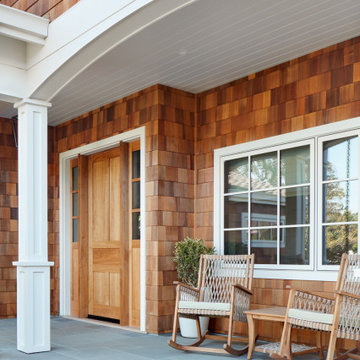
Mid-sized transitional stone front porch idea in San Francisco with a roof extension
 Sue Sampson - Window Treatment Expert
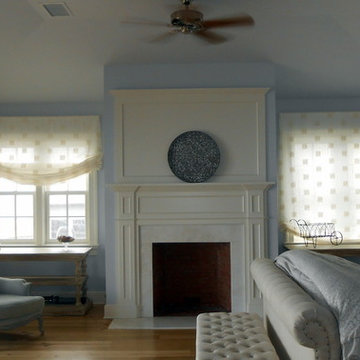
Sheer Belgian Linen is making headlines these days. This beach dweller wanted the see-through look of lightweight linen but also privacy, but without the use of privacy shades beneath the treatments! The solution was lining the linen with 100% polyester voile. Even though I paired two different fibers - synthetic and natural, the poly voile provided just the right amount of stability that the linen needed. And the lining also helped to create a privacy layer - just enough to make my client happy and out of view from the neighbors! Notice how the relaxed romans can be raised and lowered.
 Edmond Kitchen & Bath LLC

Little did our homeowner know how much his inspiration for his master bathroom renovation might mean to him after the year of Covid 2020. Living in a land-locked state meant a lot of travel to partake in his love of scuba diving throughout the world. When thinking about remodeling his bath, it was only natural for him to want to bring one of his favorite island diving spots home. We were asked to create an elegant bathroom that captured the elements of the Caribbean with some of the colors and textures of the sand and the sea.
The pallet fell into place with the sourcing of a natural quartzite slab for the countertop that included aqua and deep navy blues accented by coral and sand colors. Floating vanities in a sandy, bleached wood with an accent of louvered shutter doors give the space an open airy feeling. A sculpted tub with a wave pattern was set atop a bed of pebble stone and beneath a wall of bamboo stone tile. A tub ledge provides access for products.
The large format floor and shower tile (24 x 48) we specified brings to mind the trademark creamy white sand-swept swirls of Caribbean beaches. The walk-in curbless shower boasts three shower heads with a rain head, standard shower head, and a handheld wand near the bench toped in natural quartzite. Pebble stone finishes the floor off with an authentic nod to the beaches for the feet.
 Landmark Building Inc
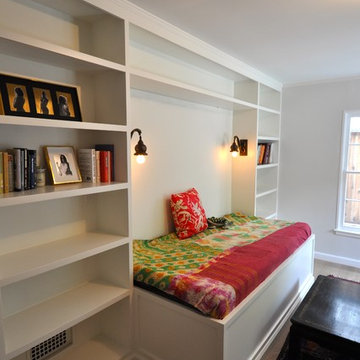
Den/Family room with TV cabinet and built in shelves with a built in daybed.
Bedroom - large traditional master light wood floor and beige floor bedroom idea in Los Angeles with white walls and no fireplace
Bedroom - large traditional master light wood floor and beige floor bedroom idea in Los Angeles with white walls and no fireplace
157