
Search results for "Beneath" in Home Design Ideas

 Dan Nelson, Designs Northwest Architects
Snow grate at entry to laundry room.
Mid-sized urban concrete side porch photo in Seattle with a roof extension
Mid-sized urban concrete side porch photo in Seattle with a roof extension

 Spring Creek Design
This old farmhouse (ca. late 18th century) has undergone many renovations over the years. Spring Creek Design added its stamp in 2008, with a small mudroom addition and a complete interior renovation.
The addition encompasses a 1st floor mudroom with extensive cabinetry and closetry. Upon entering the space from the driveway, cabinet and countertop space is provided to accommodate incoming grocery bags. Next in line are a series of “lockers” and cubbies - just right for coats, hats and book bags. Further inside is a wrap-around window seat with cedar shoe racks beneath. A stainless steel dog feeding station rounds out the amenities - all built atop a natural Vermont slate floor.
On the lower level, the addition features a full bathroom and a “Dude Pod” - a compact work and play space for the resident code monkey. Outfitted with a stand-up desk and an electronic drum kit, one needs only emerge for Mountain Dew refills and familial visits.
Within the existing space, we added an ensuite bathroom for the third floor bedroom. The second floor bathroom and first floor powder room were also gutted and remodeled.
The master bedroom was extensively remodeled - given a vaulted ceiling and a wall of floor-to-roof built-ins accessed with a rolling ladder.
An extensive, multi-level deck and screen house was added to provide outdoor living space, with secure, dry storage below.
Design Criteria:
- Update house with a high sustainability standard.
- Provide bathroom for daughters’ third floor bedroom.
- Update remaining bathrooms
- Update cramped, low ceilinged master bedroom
- Provide mudroom/entryway solutions.
- Provide a window seating space with good visibility of back and side yards – to keep an eye on the kids at play.
- Replace old deck with a updated deck/screen porch combination.
- Update sitting room with a wood stove and mantle.
Special Features:
- Insulated Concrete Forms used for Dude Pod foundation.
- Soy-based spray foam insulation used in the addition and master bedroom.
- Paperstone countertops in mudroom.
- Zero-VOC paints and finishes used throughout the project.
- All decking and trim for the deck/screen porch is made from 100% recycled HDPE (milk jugs, soda, water bottles)
- High efficiency combination washer/dryer.
 Grandeur Hills Group,Inc.
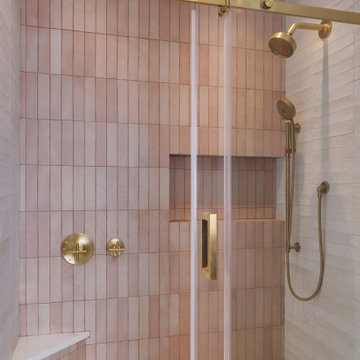
This luxurious master bathroom is designed as a serene retreat, combining elegance with modern amenities. Featuring a spacious double vanity with quartz countertops and sleek cabinetry, it provides ample storage while keeping the look streamlined and sophisticated. The centerpiece is a freestanding soaking tub, positioned beneath a large window to invite natural light and create a spa-like ambiance. An expansive glass-enclosed shower with rain showerhead and custom tile work adds both style and function. Thoughtfully selected finishes, including brushed nickel fixtures and ambient LED lighting, complete the space, making this master bathroom a perfect blend of relaxation and refined design.
Find the right local pro for your project
 2 Chicks Design Co
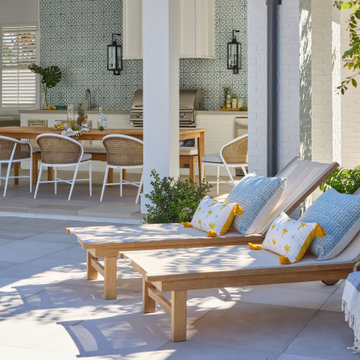
Coastal Outdoor area with Chaise Lounge Chairs.
A poolside terrace at a Ponte Vedra Beach custom home by 2 Chicks Design Co. A pair of teak chaise lounges, with colorful pillows, and a clean modern hardscape extend the home's interior palette into a covered Florida outdoor living space, featuring a bold patterned concrete summer kitchen wall and dining area.
Tags: Outdoor Living, Patio, Pool Deck, Teak Chaise, Outdoor Furniture, Coastal Outdoor
 3W design, inc.
Dana Flewelling Photography

Example of a mid-sized classic enclosed light wood floor and brown floor living room library design in Boston with beige walls, no fireplace and no tv
Example of a mid-sized classic enclosed light wood floor and brown floor living room library design in Boston with beige walls, no fireplace and no tv
 Bob Chatham Custom Home Design
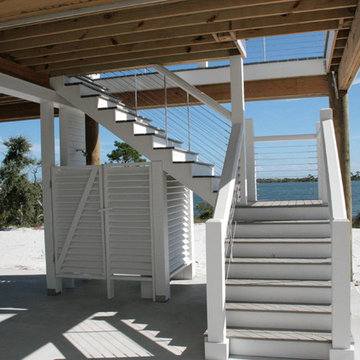
This beach house located on beautiful Ono Island was built by Vlahos and Tuck Construction. It features a metal roof with a cupola, exposed rafter tails, white board and batten siding, and a staircase and porch with cable railings for unobstructed views of the water. There is a large viewing deck for enjoying the Alabama sun.
There is parking, storage, and a private outdoor shower beneath the home for additional convenience. Designed by Bob Chatham Custom Home Design.
 Urbana Design Studio

Beautiful LED Swan Pendants
Dining room - mid-sized rustic medium tone wood floor, beige floor and wood ceiling dining room idea in Other with white walls
Dining room - mid-sized rustic medium tone wood floor, beige floor and wood ceiling dining room idea in Other with white walls


 DiGiacomo Homes & Renovation

This custom floating cabinet with modern, vertical grain white oak flat panel drawers adds a functional element to the otherwise traditional Japanese "tokonoma" niche concept intended to display art and other personal items. In the evening LED lights glow from beneath the cabinet to light the hall.
Design/Build: Rocky DiGiacomo, DiGiacomo Homes
Interior Design: Gigi DiGiacomo, DiGiacomo Homes
Photo: Susan Gilmore
 Schneider Custom Homes

Small country kids' black tile ceramic tile tub/shower combo photo in Boise with a vessel sink, wood countertops, a one-piece toilet and gray walls
 Steven Dailey Construction
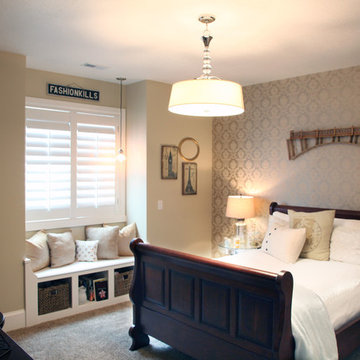
Inspiration for a mid-sized timeless carpeted bedroom remodel in Salt Lake City with beige walls and no fireplace

 Mary Cook
Dustin Peck
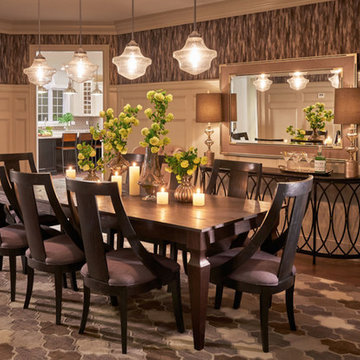
Large transitional medium tone wood floor enclosed dining room photo in New York with beige walls and no fireplace
Large transitional medium tone wood floor enclosed dining room photo in New York with beige walls and no fireplace
 Best Hot Tubs "Hot Tub and Spa Experts"

“When you work with great design/build teams, you can create amazing portable hot tub installations,” says Bill Renter. “These clients wanted a spillover spa that they could use all year through. Working with The Deck and Patio Company, we set a portable Bullfrog Spa halfway into the ground. A moss rock waterfall coming out from the pool’s edge just beneath it spills into the pool but appears to be coming from the hot tub.” Note: Even though it’s partially in-ground, the team left sufficient access for ease in getting to the spa plumbing. www.besthottubs.com
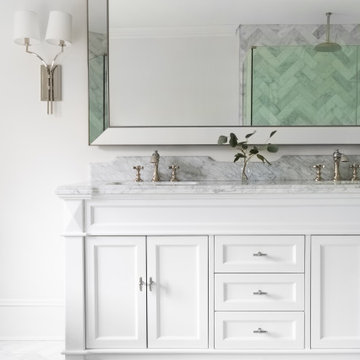
 JK interior living
Inspiration for a huge transitional marble floor and gray floor bathroom remodel in New York
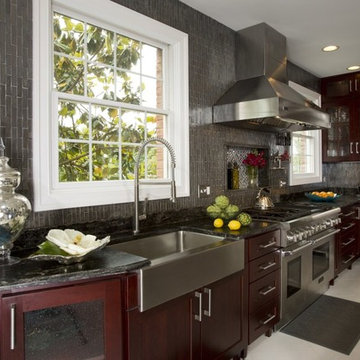
 Michael Nash Design, Build & Homes
NARI CAPITAL COTY, HONORABLE MENTION AWARD WINNER, RESIDENTIAL KITCHEN $50,000 TO $100,000
The owners of this Mount Vernon home purchased it with plans to remodel the kitchen. The original space was tired, dark and disorganized. A peninsula separated the kitchen from the breakfast area and the adjacent sunroom was only accessed via a single door. The back pantry was poorly designed and there was no logic to the kitchen’s work space.
The first step in this stunning transformation involved replacing the original peninsula with a large central island. Built using espresso stained furniture-quality cabinets with icon legs, open bottoms and exotic dark granite countertops, all kitchen traffic now flows around the island.
The outside wall of the kitchen, featuring a 48” Thermador range, stainless steel range hood and glass tile backsplash, is the focal point of the new space. A stainless steel farm-style sink sits beneath one of two large windows that provide lots of natural light into the room. To the right, sits a 48” Sub Zero refrigerator/freezer.
The wall adjacent to the family room was never used properly. Now it is home to two tall pantries, double ovens and a microwave. Creative pass through arches let the homeowner attend to guests while preparing food in the kitchen. The butler area adjacent to the dining room is filled with glass front cabinetry and additional cabinetry for extra storage.
The kitchen is now part of an open concept design flowing from kitchen to dining room to sun room. By replacing a bearing wall with a structural header, traffic can flow from one room to the next making it brighter and more conducive to entertaining.
More spacious than ever, this new kitchen is the hub of the home for this couple who love to cook and entertain.

 Midwest Mod Interiors
The before and after photos really do the talking for these pictures. By painting the paneled walls and pulling up the aged carpet this home was completely transformed. The architectural details such as the arched doorways and vaulted ceiling are much more noticeable. The original wood floor hidden beneath the carpet was the perfect color match to the trim work and created the perfect anchor to pull the entire room together. The furniture being arranged on the far end of the room (rather than the middle) allows for easy TV viewing and true 'living space'. This also allowed ample space for a wine bar and easy walk through to the screened in porch area.
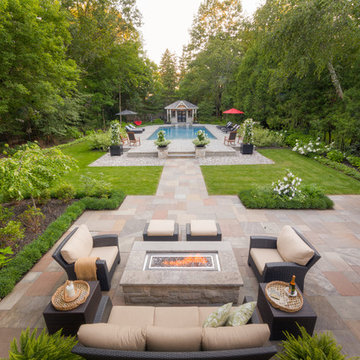
 Partridge Fine Landscapes Ltd.
Sharp linear features guide your eye around this backyard. The fire table welcomes your gaze as warmly as the fire that flickers within. Your eye is inevitably drawn to the stone veneer accenting an exquisite outdoor kitchen and bar enclosed beneath a pergola that has been crafted to mirror the distinct features of the house. Finally, your gaze moves down the varied flagstone path, past formal garden beds and stone veneer pillars bursting with colour, to the pool with its clear blue water and interlock patio. Each glance beckons you forward, begging you to stay and live luxuriously.
 Mahle Design LLC

Park Slope Coop Bathroom
Bathroom - small 1960s master white tile and ceramic tile marble floor and white floor bathroom idea in Los Angeles with flat-panel cabinets, medium tone wood cabinets, a two-piece toilet, white walls, an integrated sink and white countertops
Bathroom - small 1960s master white tile and ceramic tile marble floor and white floor bathroom idea in Los Angeles with flat-panel cabinets, medium tone wood cabinets, a two-piece toilet, white walls, an integrated sink and white countertops


159