
Search results for "Beneath" in Home Design Ideas
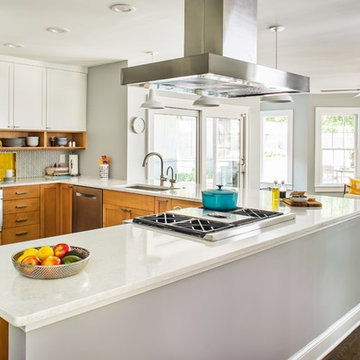

 Jackson Design Build

Inspiration for a master light wood floor and single-sink bathroom remodel in Seattle with flat-panel cabinets, light wood cabinets and a floating vanity
 JSE Interior Design
Situated along the East River, this one bedroom, two bathroom apartment serves as an oasis for the Upper East Side home owner with carefully curated detail and breathtaking views. Her love of open, feng shui-inspired design set the stage for this complete apartment renovation.
Upon entering the space, guests are greeted by an open, airy, and light-filled Foyer that was doubled in size for this transformation. The black metal wall glazing at the end of the foyer provides framed views of the teak wood dining table, black shell Eames dining chairs with walnut Eiffel legs, and a glamorous brass chandelier. It also gives guests a first hint at the industrial accents to anticipate throughout.
Natural finished wide plank wood flooring leads guests into a contemporary open floor plan. Previously a cramped Dining Room and dated Kitchen, the space was opened up by removing dividing walls — transforming it into the perfect space for dinner parties and socializing. Featuring crisp white cabinetry with glass inserts and stainless steel appliances, the Kitchen is finished off with polished chrome hardware and fixtures to add a bit of sparkle throughout. Marble slab countertops with a waterfall edge and industrial globe pendants provide a stunning framed backdrop for the hand-carved mango wood counter stools.
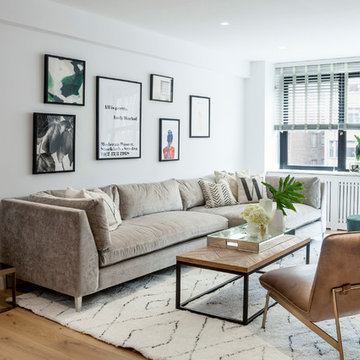
Just beyond the Kitchen; the Living Room warmly welcomes guests with a luxurious Milan shadow grey velvet sectional atop a plush ivory Moroccan area rug. This pairing is surrounded by luxurious accents like custom marble window sills, a cognac leather lounge chair, and an emerald green velvet ottoman, both detailed with sophisticated brass accents. Other moments of glamour are infused throughout, including a mirrored tray and accessories that sit on top of an industrial teak and black metal framed coffee table. The apartment’s luxury components are juxtaposed with unique custom framed art, curated and placed to speak to the personality of the home owner.
The powder room is another nod to the client’s love of the modern, industrial aesthetic with black grouted subway tile, a black metal trimmed mirror, sconces and stunning Aztec-inspired black and white painted cement tile. No luxury design is complete without creation of spa-like places of respite. The master bathroom walls are clad in white quartz with a textured chevron marble feature wall. The Carrara marble hexagon floors provide a luxurious platform beneath the home owner’s feet as she unwinds with a glass of wine in the spa bathtub made for deep soaking.
Find the right local pro for your project

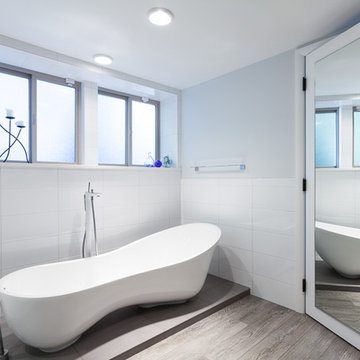
 Fraley and Company
Victoria and Albert slipper tub!
Once in a blue moon, a designer freaks out a little when given the go-ahead to install something this unique. This extremely comfortable tub needed 2 drains and a little extra height to install over the concrete floors beneath. We used this opportunity to showcase this stunner just a little more with a transition from the woodgrain tile of the main floor to a warm grey low platform.

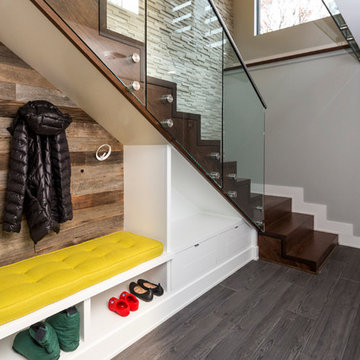
 ECS Homes
We created a mudroom built-in beneath the staircase with open cubbies and storage drawers. Reclaimed wood planks act as the back drop to help soften the space.




 Cornerstone Closets and More, LLC
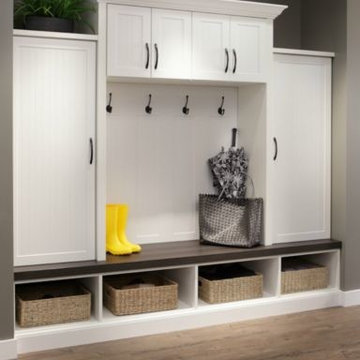
Entryway centers and storage by CornerStone Closets and More, LLC in Maryland.
Transitional entryway photo in Baltimore
Transitional entryway photo in Baltimore
 Bilotta Kitchen & Home
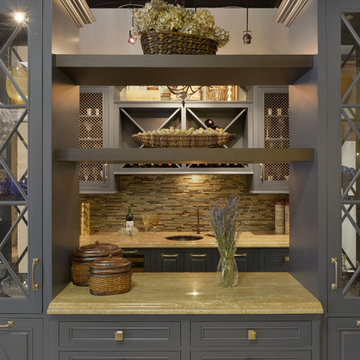
Designed by Paula Greer, CKD, this traditional butler’s pantry and wine bar features Wood-Mode cabinetry’s Cambridge door in a navy paint accented by bronze hardware and a mix of x-mullion glass front doors and doors with bronze wire mesh inlays. The countertops are polished limestone and the backsplash is custom glass and marble mosaic tiles. A round oiled rubbed bronze bar sink and Waterstone faucet sit beneath the custom blue wine racks. All appliances are by Subzero and accessories are by Country Willow. Designer: Paula Greer. Photo Credit: Peter Krupenye.


 Juice Landscape Design
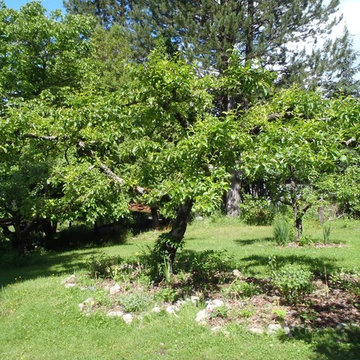
A garden guild fills out the base beneath this apple tree. A kiwi vine climbs the trunk, honey berry, currant, strawberry, barberry and mint fill in the bed below with clover acting as a green manure.
 Maxwood Furniture, Inc.
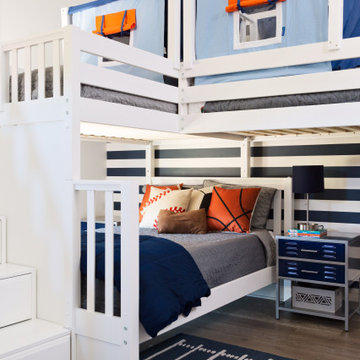
In this Maxtrix space we combined a bunk bed + loft bed for a space saving way to sleep three! Unique “L” shape fits perfectly in bedroom corner. Staircase is safe and easy to climb, plus each step doubles as a storage drawer. High height = extra headroom between stacked beds and more clearance beneath the loft. www.maxtrix.com
 Spectrum Homes Inc.
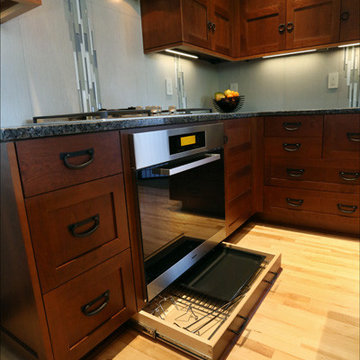
In keeping with Japanese tradition every small space is utilized, even the tiniest space beneath the Miele range provides storage.
Eat-in kitchen photo in Portland
Eat-in kitchen photo in Portland
 Dura Supreme Cabinetry
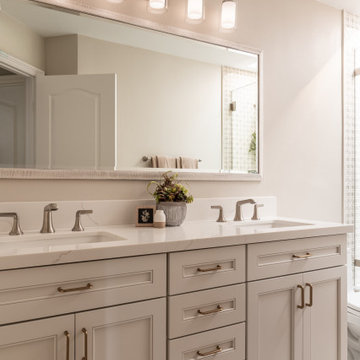
Add some class and cleanse the clutter in your bathroom by selecting a coordinated collection of bath furniture with spare sensibility. These two individual bathroom vanities are separated by the tall, free-standing linen cabinet provide each spouse their own divided space to organize their personal bath supplies, while the linen cabinet provides universal storage for items the couple with both uses.
This master bathroom features Dura Supreme’s “Style Six” furniture series. This style is designed to create sleek, minimalist appeal. Bookended on both sides and across the top, a set of doors and/or drawers are suspended beneath the countertop. If preferred, a floating shelf can be added (like shown on these two vanities) for additional and attractive storage underneath.
Style Six offers 10 different configurations (for single sink vanities, double sink vanities, or offset sinks), and an optional floating shelf (vanity floor). Any combination of Dura Supreme’s many door styles, wood species, and finishes can be selected to create a one-of-a-kind bath furniture collection.

This white on white transitional styled bathroom showcases a beautiful Chrome framed cabinet door from Dura Supreme, sleek solid surface vanity countertops, polished chrome Kohler faucets, round under-mount sinks, 2 Dura Supreme mirrors that match the vanities, polished chrome hardware, gray painted walls, and classic wood floors. The combination of all of these design elements come together to create one incredible master bath!
The bathroom has evolved from its purist utilitarian roots to a more intimate and reflective sanctuary in which to relax and reconnect. A refreshing spa-like environment offers a brisk welcome at the dawning of a new day or a soothing interlude as your day concludes.
Our busy and hectic lifestyles leave us yearning for a private place where we can truly relax and indulge. With amenities that pamper the senses and design elements inspired by luxury spas, bathroom environments are being transformed from the mundane and utilitarian to the extravagant and luxurious.
Bath cabinetry from Dura Supreme offers myriad design directions to create the personal harmony and beauty that are a hallmark of the bath sanctuary. Immerse yourself in our expansive palette of finishes and wood species to discover the look that calms your senses and soothes your soul. Your Dura Supreme designer will guide you through the selections and transform your bath into a beautiful retreat.
Request a FREE Dura Supreme Brochure Packet:
http://www.durasupreme.com/request-brochure
Find a Dura Supreme Showroom near you today:
http://www.durasupreme.com/dealer-locator
 De Biasse & Seminara Architects, PC
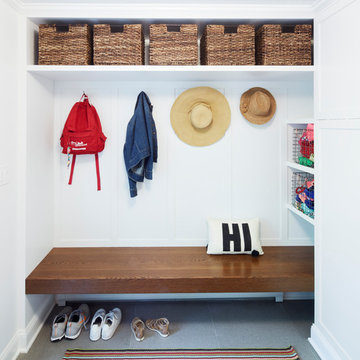
Generous and beefy, this bench floats on the wall, leaving plenty of room for shoes beneath. Varying storage options include open baskets, hooks and cabinets.
 Village Home Stores
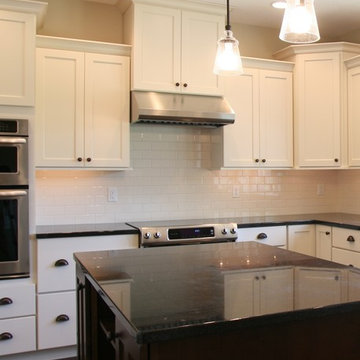
A stainless hood is mounted beneath a cabinet of staggered height and depth to create interest in this transitional kitchen.
Photo by Windmiller Designs (Bettendorf, IA)
 Juice Landscape Design
Fabulous spring apple blossoms bursting open after a rain shower. The bed beneath was custom designed around the drip line of the tree. It contains honey berry, currant, barberry, day lily, mint, and other delicious perennials.
 dcap pllc
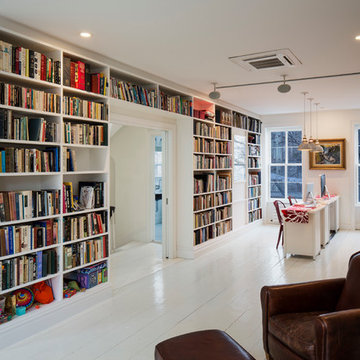
Built in 1853, this landmark townhouse suffered from decades of neglect. The new residence combines original materials such as the wide plank subfloors discovered beneath warped and rotted parquet with new insertions like the parlor floor steel structure and barn door. Energy conservation modifications including a fluid applied air barrier, continuous exterior wall insulation and a pair of compact boilers are hidden behind new interior finishes. Sprinkled throughout the house are rescued elements ranging from door knobs to a claw foot tub with a fresh coat of bright green paint.
Photos by Archphoto | Ines Leong.
155