
Search results for "Beneath" in Home Design Ideas
 Mahle Design LLC

Park Slope Coop Bathroom
Bathroom - small 1960s master white tile and ceramic tile marble floor and white floor bathroom idea in Los Angeles with flat-panel cabinets, medium tone wood cabinets, a two-piece toilet, white walls, an integrated sink and white countertops
Bathroom - small 1960s master white tile and ceramic tile marble floor and white floor bathroom idea in Los Angeles with flat-panel cabinets, medium tone wood cabinets, a two-piece toilet, white walls, an integrated sink and white countertops


Find the right local pro for your project
 Emeritus
Guest bathroom
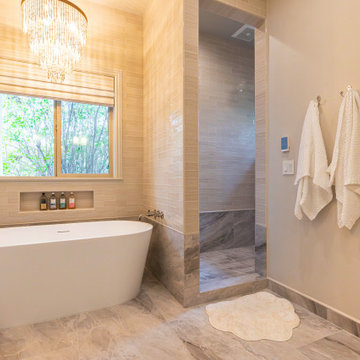
Large elegant white tile and stone tile marble floor freestanding bathtub photo in Other with a vessel sink, flat-panel cabinets, white cabinets, marble countertops and beige walls
Large elegant white tile and stone tile marble floor freestanding bathtub photo in Other with a vessel sink, flat-panel cabinets, white cabinets, marble countertops and beige walls
 Quaker Craft Cabinetry
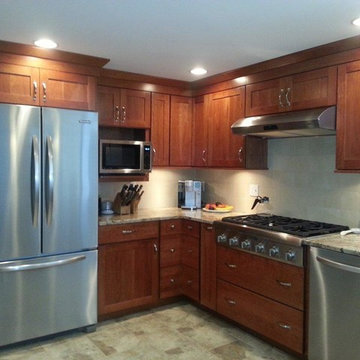
Example of a large country u-shaped ceramic tile eat-in kitchen design in New York with shaker cabinets, medium tone wood cabinets, granite countertops, beige backsplash, stone tile backsplash, stainless steel appliances and a peninsula
 BlueStone Construction, LLC
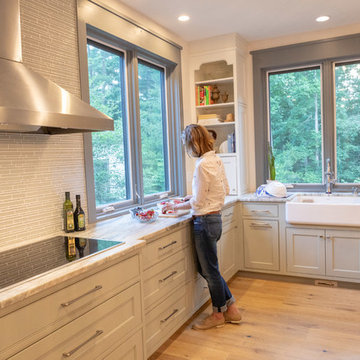
Having a stovetop separate from the oven gives the opportunity for storage beneath the stove for all of the utensils you use everyday. Getting them off of the counter and in a drawer is a great way to get organized.
Photographer: Dwelling Creative
 Brooklyn Window & Door
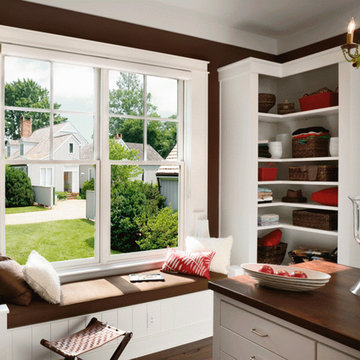
Inspiration for a mid-sized timeless gender-neutral dark wood floor and brown floor walk-in closet remodel in New York with flat-panel cabinets and white cabinets


 OnSite Studios / OnlinePropertyShowcase
Jay Groccia © 2014 Granite Communications, inc.
Bathroom - contemporary bathroom idea in Boston
Bathroom - contemporary bathroom idea in Boston
 Paula McDonald Design Build & Interiors
Master Bath Custom Vanity
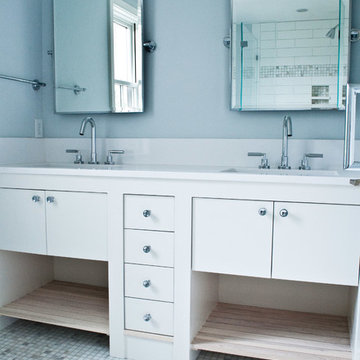
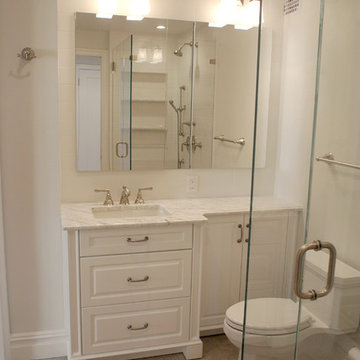
Example of a small classic master bathroom design in New York
Example of a small classic master bathroom design in New York
 Alderwood Landscape Architecture and Construction

This couple wanted to get the most out of their small, suburban backyard by implementing an adult design separate from the kids' area, but within its view. Our team designed a courtyard-like feel to make the space feel larger and to provide easy access to the shed/office space. The delicate water feature and fire pit are the perfect elements to provide a resort feel.
 User
UserTwist Tours Photography
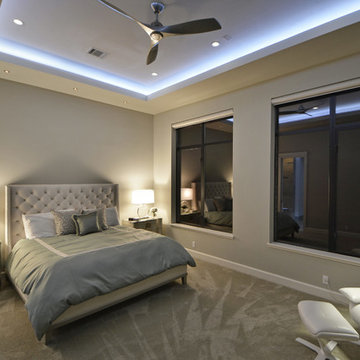
Inspiration for a contemporary master carpeted bedroom remodel in Austin with beige walls and no fireplace
Inspiration for a contemporary master carpeted bedroom remodel in Austin with beige walls and no fireplace
 Angela Todd Studios | Portland, OR
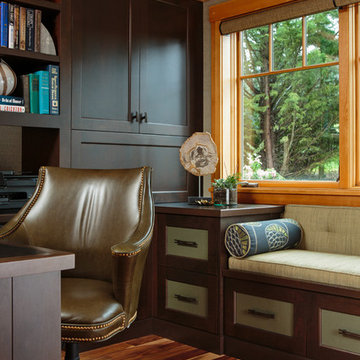
We wanted this office to feel contemporary with a contrast from the natural wood tones in the millwork and doors in the house. I decided to introduce rich espresso stained cabinetry and the crown molding detail brought it together. The cabinetry doors have a leather front inlay. The cabinetry is packed with function. We added file cabinets under the bench seat, an awning appliance garage for electronics, and we doubled his storage from his previous furniture. I chose Acacia Walnut Floors to complement the wood style and meet up with the maple hardwood floors just outside the door.
For more about Angela Todd Studios, click here: https://www.angelatoddstudios.com/
 Shuler Architecture
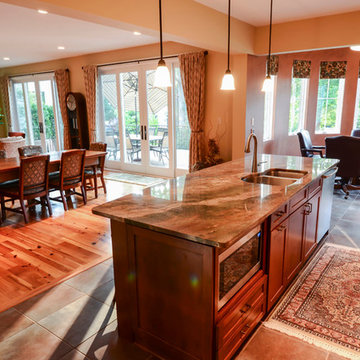
Completed in 2011 this 4 BR, 3 1/2 bath custom home is situated on a very tight urban infill lot in Northern, Virginia. Our clients were relocating to the D.C. area from New England and wanted to retain some of the New England vernacular they were familiar with in their new home. Due to heavy zoning restrictions, stylistic CCR's and a large program of almost 7000 sf, our design response is a modern take on a traditional hipped 4-square.
We intentionally kept the skin and form of the building simple in order to contain cost and allow for a higher level of interior finish. The main level employs our favorite Great Room scheme that merges cooking, eating and entertaining into one seamless space that flows onto an expansive deck overlooking the rear yard. The entry elevation welcomes guests with a traditional front porch and stone path that passes by a small rain garden. The basement accommodates a guest room, media room, exercise area, and full shop while the upper level orients 2 kid's bedrooms, a Jack-n-Jill bath and the master suite toward a territorial view of the rear yard. All of this program is housed beneath a hipped roof that minimizes the scale of the house while presenting a thoughtful appearance toward the street and neighbors.
 S.J. Janis Company, Inc.
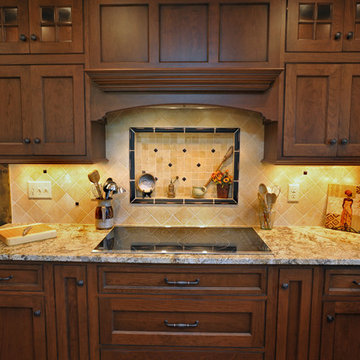
Alterra marble stretch tile was used for the main backsplash. 1”x1” decorative metal tiles were interspersed throughout the backsplash. A decorative tile niche was added for storage and display. Pots and pans storage drawers are located beneath the cooktop for ease of access.
 Elletipi Inc.
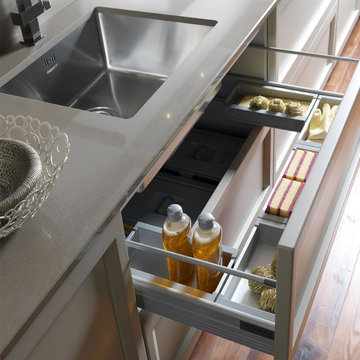
Elletipi under-sink kitchen-drawer organizers are the perfect solution for organizing the space beneath your sink.
This multi-use, built-in organizer is available for use with all major brands of under-sink kitchen drawers. Made from quality materials, such as aluminum and ABS.
 New England Design & Construction
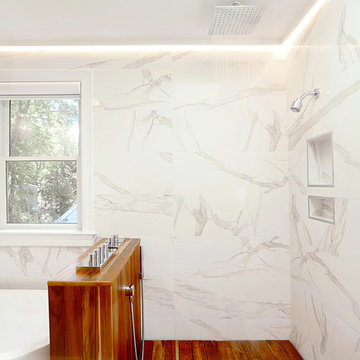
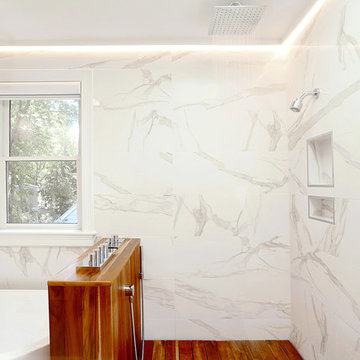
Tapping into the outdoor showers of The Cape, where they also own a home, we decided to bring some teak into the wet area, accompanied by a skylight to catch the morning light for an "outdoor feel" inside of the suburbs. The shower deck is supported by a product that is marketed for roof deck systems. It allows the deck to be to removed to clean beneath it periodically, and to eventually be replaced after the marine grade varnish that protects the teak begins to wear.
photos: Jay Groccia of On Point Studios

 Pete J. Vallas, A.I.A., Architect
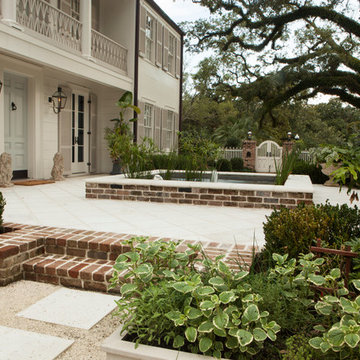
The slightly raised Koi pond directs guests to the front entrance door beneath the overhanging balcony above.
Inspiration for a large timeless courtyard concrete paver patio fountain remodel in Miami with no cover
Inspiration for a large timeless courtyard concrete paver patio fountain remodel in Miami with no cover
 AB2 Architecture

A second floor kitchen with painted cabinets and mahogany accents is located beneath the rebuilt third floor. Joists were left exposed to give added height to an otherwise low ceiling.
 Amy Martin Landscape Design
Location: Cohasset, MA, USA
When my clients purchased this historic house, they saw that this garden held great potential, even though the property had been somewhat neglected. They wanted the new landscape to evoke the feeling of an Olde Maine house that time had forgotten. Sitting on the front veranda in the shade of the treasured Horse Chestnut and Maple trees that flank each side of the house, we explored the possibilities together.

The front yard sloped a bit too much for comfort, so we determined that building a stone wall in the middle would create a terrace, making both parts of the lawn more usable. Visions of parties and children's weddings came to mind. We put a set of elegant arching steps in the middle, leading down to the sunken garden.
Large, mature Rhododendrons were planted at the base of the Horse Chestnut and Maple trees just off the front veranda. Boxwoods undulate beneath the trees with Vinca as a ground cover.
Ticonderoga stone was used for the walls and steps, which was the closest match to the existing stone foundation. The exquisite masonry by Doug Brooks Masonry makes this staircase as elegant as a tiered wedding cake.
160