
Search results for "Beneath" in Home Design Ideas
 Crescent Builds
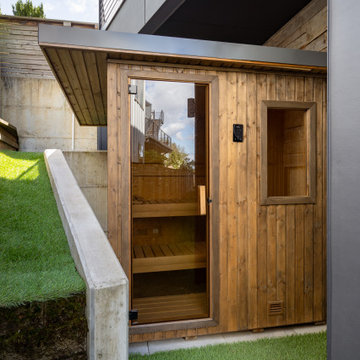
This project transformed an underutilized space beneath our clients' modern residence into a functional and luxurious lower-level addition featuring a light-filled guest suite and exercise room. A new stairwell, framed by custom steel railings, connects the main floor to the lower level, enhancing visual flow and natural lighting while complementing the home's modern aesthetic. Polished concrete floors with radiant heating provide year-round comfort while the guest suite, with a luxury en suite bathroom including a steam shower, can also function as a home office. Large articulating Nanawall doors open the exercise room to the exterior, including a sauna room, and the built-in beverage station allows for quick refreshments.
The project required innovative solutions to address structural constraints and property setbacks, including designing a code-compliant staircase within tight spatial limits, excavating a crawlspace to achieve full-height ceilings, and working around foundation walls to maximize usable space. By blending functionality, style, and attention to detail, this addition exceeded the clients' expectations, providing a cohesive, luxurious, and highly practical enhancement to their home.
 Manomin Resawn Timbers
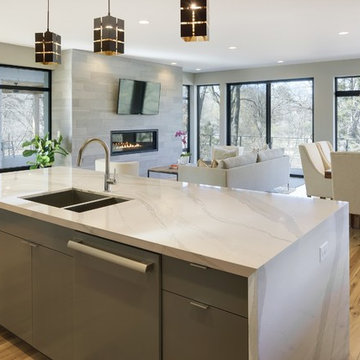
Antique Elm Flooring brings warm golden brown tones and rich grain into this open concept modern home, flowing from the kitchen through the living room and into the dining area beneath a wall of forest facing windows. Our Antique Elm flooring is milled from barn timbers dating from 1820 to 1880, and sports unique marks such as wormholes, peg holes, and mortise pockets imparted by centuries old woodworking.
Because of widespread Dutch Elm Disease in the 1970s, new Elm wood is nearly impossible to find, making reclaimed timbers the best option if you want its invitingly warm tones in your home. At Manomin Resawn Timbers, every board goes through a detailed process of denailing, kiln drying, and precision milling, so this rare wood performs beautifully in a modern living space.
Whether you are a homebuilder, a home remodeling contractor, or a homeowner looking to bring reclaimed wood flooring into a kitchen, living room, or any room in your home, Manomin Resawn Timbers has been helping people discover the antique charm of reclaimed wood since 2002. Visit our showroom in Hugo, MN or reach out to us with a call or a message to get started.
Spacecrafting Photography
Sustainable 9 Design + Build
 Tim Moran Flooring, llc
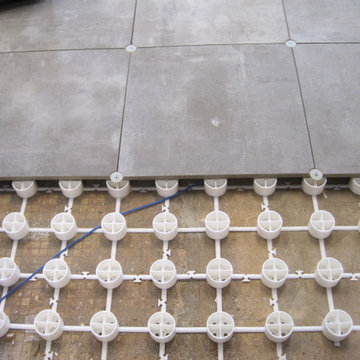
Perfect floor product for that large office on the grow. Raised tiles are specially designed for wiring to be routed beneath them, to keep your office looking clean, and for an easy quick move or re-configuration of cubicles if necessary.
Find the right local pro for your project
 MIB Luxury Homes

This laundry room is a stylish and highly functional space, featuring sleek black front-load washer and dryer units set beneath a warm butcher block countertop, perfect for folding laundry or organizing essentials. A soft green cabinet with crown molding offers overhead storage, while a matching hanging rod provides a practical spot for air-drying clothes. The room is grounded by bold black-and-white checkered tile flooring, adding a classic yet playful touch. Clean lines, soft neutral walls, and thoughtful use of space make this laundry room both beautiful and efficient.
 Century Stair Company
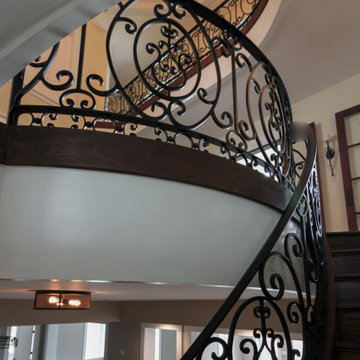
This graceful curved staircase follows the elegant arc of the entry foyer wall, creating a seamless and sophisticated transition from the lower to upper levels. Rich dark-stained treads and risers provide a warm, luxurious foundation beneath an intricately patterned wrought iron railing, full of ornate swirls and curls that define the French Provincial aesthetic. Balcony railing continues the intricate ironwork pattern across the second level, maintaining visual continuity throughout the home's grand entrance. Every refined detail, from the metal handrail's graceful final curve to the flared starting step, speaks to the craftsmanship woven throughout this design.
1976-2026 © Century Stair Company
 CRx Construction
"About this Home: Welcome to an exquisite transitional home where luxury meets comfort. This meticulously crafted residence boasts a chef's dream kitchen, complete with gleaming stainless steel appliances, perfect for culinary enthusiasts. Step outside to discover an enchanting outdoor entertaining area, where memorable gatherings unfold beneath the starlit sky. Experience the epitome of modern elegance in this captivating sanctuary.
CRx Construction is a member of the Certified Luxury Builders Network.
Certified Luxury Builders is a network of leading custom home builders and luxury home and condo remodelers who create 5-Star experiences for luxury home and condo owners from New York to Los Angeles and Boston to Naples.
As a Certified Luxury Builder, CRx Construction is proud to feature photos of select projects from our members around the country to inspire you with design ideas. Please feel free to contact the specific Certified Luxury Builder with any questions or inquiries you may have about their projects. Please visit www.CLBNetwork.com for a directory of CLB members featured on Houzz and their contact information."
 Voar Construction
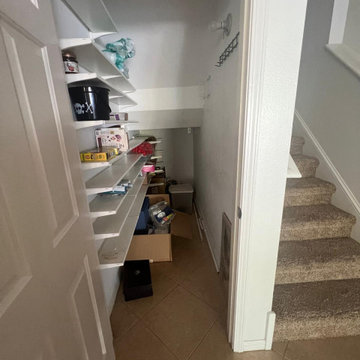
Before: Pantry Space
An underutilized pantry space beneath the stairs, with little functionality and no real purpose. With a vision in mind, this area was transformed into a stunning wine cellar, making the most of every inch of the home and adding a touch of elegance to the space.


 Maykke
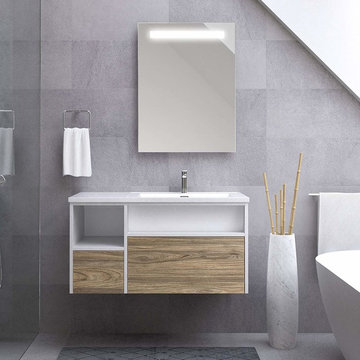
The 39" Carolyn Vanity Set features wider counter space, a main drawer, a narrow shelf, an additional drawer, and an open shelf. The outer layer of the vanity base is finished in White; drawer panels finished in Weathered Oak.
This set includes a solid wood vanity base, an integrated cultured marble sinktop, a pre-drilled hole for a single hole faucet, and an overflow hole cover in Polished Chrome. Faucet and other pictured accessories sold separately.
Perfect for a futuristic bathroom style, the wall-mount installation achieves a "floating" effect and offers additional storage space beneath the vanity base in busy bathrooms. The rounded corners of the sink inspire the clean, smooth aesthetic instantly recognizable as a modern design. Multi-layer construction allows for a "two-toned" look that combines the main white color with the Weathered Oak wood accent color for a charming visual contrast.
Dimensions 39-3/8" W x 18-15/16" D x 21-11/16" H
Modern vanity set features wider counter space, a main drawer, a narrow shelf, an additional drawer, and an open shelf
Outer layer of the vanity base finished in White; drawer panels finished in Weathered Oak
Wall-mount installation perfect for a futuristic bathroom look
Vanity Set includes solid wood vanity base, an integrated cultured marble sinktop, a pre-drilled hole for a single hole faucet, and an overflow hole cover in Polished Chrome
Faucet and other pictured accessories not included
Note: This vanity set works with faucets that are installed using a half ring mounting plate only. Please consult the manufacturer's installation guide before purchase.
 DBK Builders, LLC
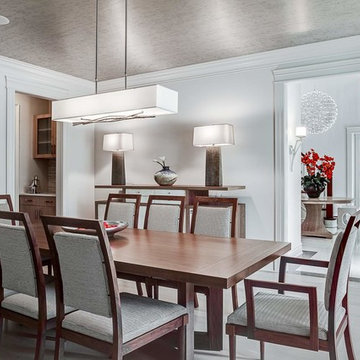
DBK Builders designed and built this property from scratch in 2005 with the original owners. When the property sold to new homeowners, they desired an updated, contemporary interior aesthetic. We were brought in by these clients to work in conjunction with the Interior Designer to execute the updated remodel and design.
Some of our interior remodeling work included pulling out the old fireplace and chimney and its finish and installing a new linear fireplace and stone chimney beneath the mounted television; pulling out all the old flooring and replacing with new whitestained oak flooring throughout the whole 7,000 square foot home; replacing all the countertops, cabinets, and appliances in the kitchen, bathrooms, and laundry room.
Interior Design by Pleasant Living, LLC
Photography by James Koch
 Manomin Resawn Timbers
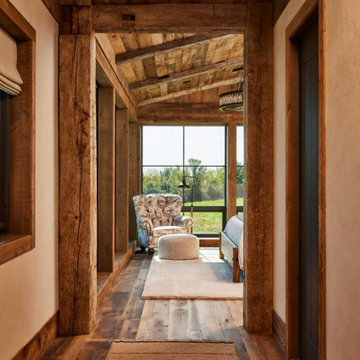
This hallway leads into a sun filled sitting nook, framed by Hand Hewn Timbers used as posts, beams, and door and window casing throughout, with a Weathered Antique Paneling ceiling overhead and Antique Skip Oak Flooring running the full length of the space. The heavy timber framing creates a strong architectural moment at the transition between rooms, grounding the barnhouse in the genuine rustic character the homeowners set out to capture.
Hand Hewn Timbers, salvaged from our neighboring Wisconsin and shaped by hand with axes and adzes, bring true one of a kind character to every post, beam, and length of trim, each piece marked by the inexact hand tools once used to build the farms and barns of the American Midwest. Weathered Antique Paneling overhead carries a mix of softwoods, hemlock to pine, sourced from joists, roof boards, decking, and walls of late 19th and early 20th century structures, while Antique Skip Oak Flooring beneath is milled from a mix of red and white reclaimed oak, skip planed to retain its distressed, century old character.
Whether you are a homebuilder, a home remodeling contractor, or a homeowner drawn to authentic Hand Hewn Timbers and reclaimed wood flooring and paneling, Manomin Resawn Timbers can help bring that character into your own home. Visit our showroom in Hugo, MN or reach out to us with a call or a message.
 lavish
This whole-home remodel in Raleigh, NC blends warm organic textures with clean modern lines for a look that feels current but built to last.
The kitchen remodel pairs white oak cabinetry with a contrasting white island, all wrapped in dramatic full-slab marble that runs from the countertops up the backsplash to a sculpted plaster-style range hood.
Brass hardware, glass cone pendants, woven-back oak counter stools, and wide-plank white oak flooring keep the palette light and layered — a kitchen design that's as practical for family life as it is beautiful.
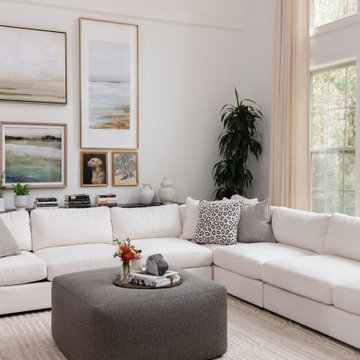
In the two-story family room, our team designed around the dramatic ceiling height with an oversized gallery of landscape art, a deep white sectional, a caramel leather swivel chair, and a charcoal ottoman that grounds the space.
The formal dining room design makes a bolder statement: a coffered ceiling and wall paneling in a rich espresso-black envelop a solid wood table with rope-back chairs, connected to the rest of the main floor through a series of arched openings.
A casual dining nook nearby features a double-sided fireplace clad in large-format slate-look tile, a round pedestal table, and olive velvet chairs beneath a fluted drum pendant.
As a full-service interior design firm in Raleigh, NC, Lavish led this project from kitchen design and materials selection through the living room, dining room, and finishing details — delivering a cohesive home design where every space connects.
 Fergus Garber Architects
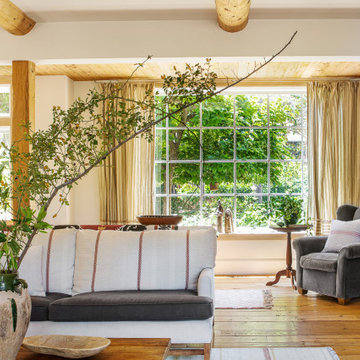
Fond memories and classic charm guide the design for a modern family home in Old Palo Alto
Even in future-oriented Silicon Valley, there are enclaves like Old Palo Alto, where time has stood still a little longer. The clients, a family of four, were drawn to the casual charm of the community, particularly the rambling landscape of a rare half-acre lot near Gamble Garden where they could build a warm and welcoming home suited to their relaxed style of living and entertaining.
The two-tone gray shingle style abode features a broad front porch for taking in the afternoon breezes and greeting children as they return from school. Beneath a center gable, the sunny yellow Dutch door ushers in all who enter with a very warm welcome. Inside, bespoke details are the result of genuine collaboration between the clients and FGA. Soft ivory plaster walls, chestnut floors, and cedar-inlay ceilings frame rooms filled with custom milled built-ins like library shelves, writing desks, and window seats. Handsome wainscoting, whimsical railings, and colorful tiles are among the unique elements that wrap rooms in comfort and elicit a sense of nostalgia for the homeowners. Storybook stone fireplaces recall time spent in Carmel while hand-hewn half-round beams are inspired by vacations in New Mexico. The living room picture window is a heartfelt reminder of childhood memories made at grandmother’s house. All first-floor rooms offer immediate access to outdoor living areas including the large stone patio, lounge, and pool. This seamless extension to the vintage farm-like grounds and lush gardens signifies the authentic spirit of California’s al fresco lifestyle.
 Shehan Luxury Pools
Shehan Luxury Pools is pleased to present The Balfe:
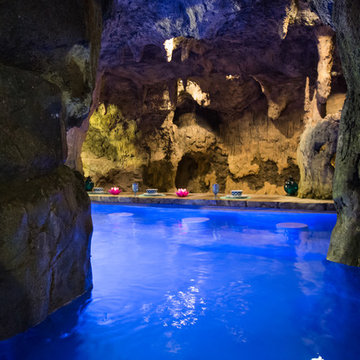
Naturally, the essentials like an elegant, eco-friendly pool design, automatic cleaning system, and polished pebble interior were already included, but in all honesty, we did not see the speed slide coming… Luckily, with five 17-foot expertly crafted cascading waterfalls to choose from, our design team managed to carve out a 40-foot high-speed super tube any resort would be happy to claim as their own.
Hiding beneath over 6,500 square feet of simulated granite slabs, spires and cliff-face rock, a sculpted limestone cavern snakes around a swim-up bar and leads to the world’s first fire Majilis; aka a cozy spot around a blazing bonfire reserved for VIP BFF’s only. A full service outdoor kitchen, personalized travertine decking, and hand-sculpted limestone stalactites complete this fairy tale landscape. As far as opulent designer swimming pools and exotic outdoor spaces go, The Balfe has set a new standard in engineering, construction, and craftsmanship (not to mention extravagance).
 DLM ENTERPRISES
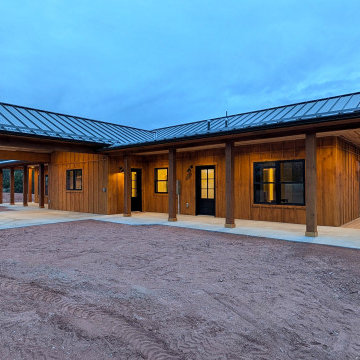
Even beneath cloudy evening skies, the warm exterior lighting brings the home to life. From the welcoming front entry to the covered patio beyond, every corner reflects the comfort and craftsmanship found throughout Rustic Retreat.
 Traditions Landscape Group
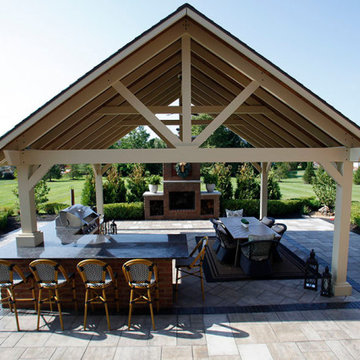
Patio with Berlin Gardens Breckenridge Pavilion in New AlbanyThis custom outdoor living space in New Albany, Ohio was designed and installed by Traditions Landscape Group to create a beautiful and functional area for outdoor entertaining. The patio features Unilock Beacon Hill Fossil pavers with Copthorne accenting, providing a durable and natural stone appearance that complements the surrounding landscape and architecture.A Berlin Gardens Breckenridge Pavilion serves as the centerpiece of the space, offering a covered gathering area that allows homeowners to enjoy outdoor dining and relaxation in comfort. Beneath the pavilion, the layout includes a spacious seating and dining area enhanced with high-quality outdoor furniture, creating an inviting atmosphere for hosting family and friends.The existing brick fireplace was refurbished with new limestone cap replacements, restoring the feature while maintaining its classic character and creating a warm focal point for the patio. Adjacent to the pavilion, a custom brick grill and bar island provides a fully functional outdoor cooking station. The island includes a stainless steel outdoor grill and appliances, along with granite countertops that offer a durable and elegant workspace for food preparation and serving.Together, these elements create a cohesive outdoor living environment that combines cooking, dining, and relaxation within a thoughtfully designed landscape. Projects like this are increasingly popular among homeowners in New Albany and throughout Central Ohio, offering a comfortable extension of the home and a perfect setting for enjoying outdoor living.
 MAS Design Concepts Inc.
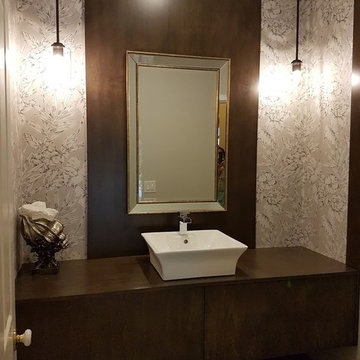
A guest bathroom was given new life and appeal. Larger print wall paper was used in half of the room while wood accents were given to give a very modern feel and wow as you enter this room. A floating vanity was made with added storage and made to go the length of the room giving it a very dramtic look. An open shelf beneath it gave extra storage should it be needed. Celiing pendants were placed on either side for ample lighting.
 lavish
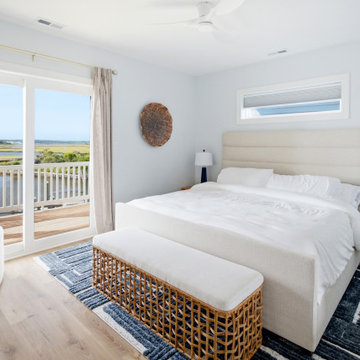
This coastal whole-home remodel and interior design project in Wrightsville Beach NC by Lavish transforms a waterfront home into a bright, relaxed retreat built for easy living by the water.
As a full-service design-build and interior design firm, Lavish handled both the renovation and the furnishings — reworking the spaces and then layering in the finishes, textures, and art that bring them to life. Our clients wanted a home that made the most of its marsh and waterway views while staying comfortable and low-maintenance for family and guests.
The remodeled open kitchen and dining space features soft gray shaker cabinetry, a marble island, and brass accents beneath sunny water views. A light-filled living room opens to the waterfront deck, and a serene primary suite is wrapped in blue palm wallpaper with a spa-style marble bath. Soft grays, sea-glass blues, and warm woods carry a cohesive coastal palette through every room, paired with durable, coastal-friendly finishes.
Lavish provides full-service coastal remodeling, renovation, and interior design across Wrightsville Beach, Wilmington, and the North Carolina coast — and inland across the Triangle to Raleigh.
Dreaming of a coastal home like this? Contact Lavish to start your Wrightsville Beach or Wilmington project.
 NextGen Home Builders
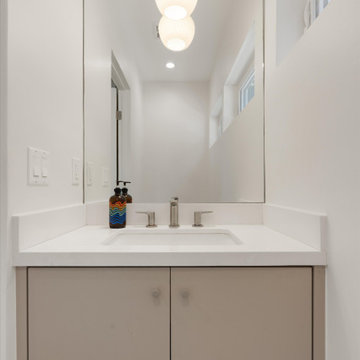
This front-facing view showcases the powder room's clean, balanced composition and modern simplicity. The flat-panel vanity is paired with a seamless white integrated countertop and chrome fixtures, creating a refined focal point beneath the oversized frameless mirror. Clerestory windows introduce natural daylight while maintaining privacy, giving the compact space an airy atmosphere. Every element works together to deliver a minimalist powder room that is both practical and visually cohesive with the home's modern interior.
by NextGen Home Builders
 KCBR Design | Remodel
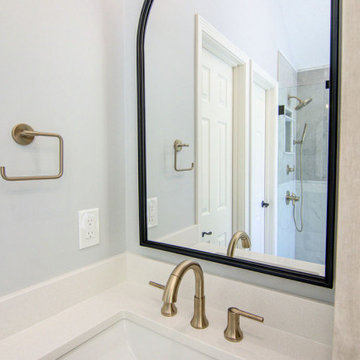
This classic and clean primary bath remodel seamlessly combines sophistication and functionality. Enjoy a spa-like experience in the zero-entry shower, enclosed by sleek frameless glass with a Delta Trinsic Tempassure Dual Function Thermostatic shower system with hand shower in a Champagne Bronze finish. Inside the shower you will find Carrara Snow White hexagonal mosaic tile flooring and an exquisite Blue Shimmer Arabesque glass tile accents the product niche. Enjoy the 59" Cornwall freestanding soaking tub. The space is illuminated with a stunning chandelier and matte black sconce lighting above the vanity. The vanity features Arctic White Quartz countertops, a matte black framed James Allan Annabelle Curved Mirror, and plenty of practical storage with gorgeous base and upper tower cabinetry. The space is further enhanced with Annie Sele Flora Vapor Blue porcelain tiles beneath your feet that perfectly tie into the calming blue-gray walls, inviting relaxation in every detail.
 Partridge Fine Landscapes Ltd.
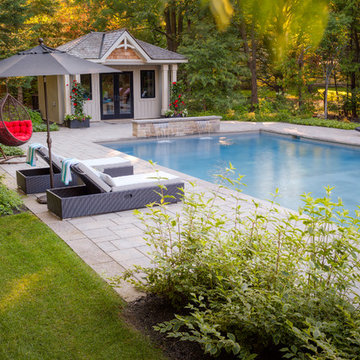
Sharp linear features guide your eye around this backyard. The fire table welcomes your gaze as warmly as the fire that flickers within. Your eye is inevitably drawn to the stone veneer accenting an exquisite outdoor kitchen and bar enclosed beneath a pergola that has been crafted to mirror the distinct features of the house. Finally, your gaze moves down the varied flagstone path, past formal garden beds and stone veneer pillars bursting with colour, to the pool with its clear blue water and interlock patio. Each glance beckons you forward, begging you to stay and live luxuriously.
211