
Search results for "Beneath" in Home Design Ideas
 Julie Moir Messervy Design Studio (JMMDS)
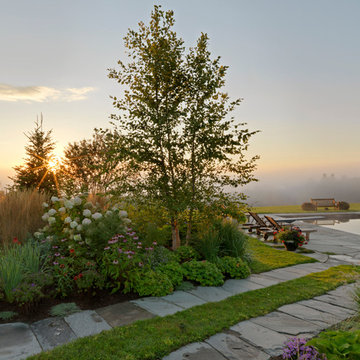
This pool terrace in southern Vermont is nestled into a hillside below the main house with a breathtaking view of mountains receding into the distance. The terrace unites the pool, hot tub, pool house, outdoor kitchen and dining areas, firepit, and abundant planting beds. To complement the scale of the view and the house, everything we created for the pool area is also appropriately overscaled.
A massive Sugarledge slab of stone sits beneath the large black granite dining table, while another slab abuts the dramatic fire pit.
Local materials were used wherever possible: Chester stone for the terrace, local granite for the firepit, Vermont white cedars for the poolhouse, and predominantly native plants with some specialty perennials and annuals.
Photo: Susan Teare.
 Otogawa-Anschel Design-Build
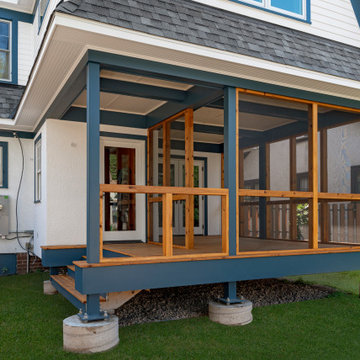
This screened porch addition gives an existing Minneapolis home a new way to spend the seasons outside. Elevated on steel posts, the porch sits above grade with room to breathe beneath it, while natural cedar framing and screening keep the space light and airy against the home's existing slate-blue trim. French doors connect straight through to the interior, and the roofline picks up the same pitch and character as the original gable, so the addition reads as part of the house rather than an afterthought.
 Lionel F Bailey AIA Architect LLC
The most visited home in the HBA/GBR area Parade of Homes 2026!
This beautiful one and a half story Southern traditional home, nestled beneath the canopy of a large mature live oak tree, makes a timeless first impression with its symmetrical façade, classic dormers, and welcoming front porch framed by tapered round columns.
The residence features 4 bedrooms, 3 full bathrooms, 1 half bath, and a dedicated pool bath, along with his and her offices designed to accommodate work from home living. Inside, thoughtful architectural details highlight craftsmanship throughout, including antique pine beams and interior brickwork highlighted in arched recesses on each side of a plastered fireplace mantle and in an old St. Louis brick barrel vault that leads you into a wet bar and pantry space. A custom plastered hood and reclaimed old wood doors also add warmth and character to the interior. The second floor features a common area with a large dormer that places you in the branches of the live oak tree.
Accordion doors along with drop-down screens allow the outdoor living areas to seamlessly connect with the interior and exterior spaces. The backyard is designed for both relaxation and entertainment, featuring a custom designed pool. The pool includes a raised spa, tanning ledge with bubblers, and a dramatic fire feature wall creating a striking focal point for the outdoor living area. A classic black iron style fence set between brick columns with a welcoming gate completes the property’s timeless Southern character.
Find the right local pro for your project
 Century Stair Company
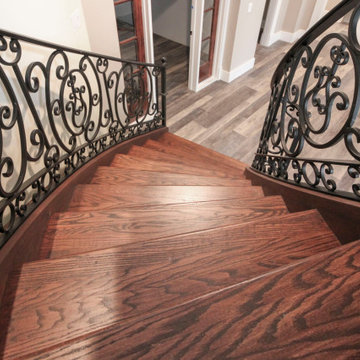
This graceful curved staircase follows the elegant arc of the entry foyer wall, creating a seamless and sophisticated transition from the lower to upper levels. Rich dark-stained treads and risers provide a warm, luxurious foundation beneath an intricately patterned wrought iron railing, full of ornate swirls and curls that define the French Provincial aesthetic. Balcony railing continues the intricate ironwork pattern across the second level, maintaining visual continuity throughout the home's grand entrance. Every refined detail, from the metal handrail's graceful final curve to the flared starting step, speaks to the craftsmanship woven throughout this design.
1976-2026 © Century Stair Company
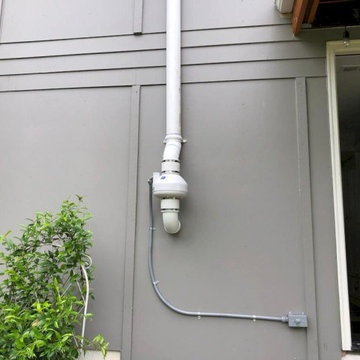
 Radon Testing and Mitigation PNW
This project features a high-performance exterior radon fan installation designed for continuous, quiet operation. The system includes a durable, weather-tight inline fan unit paired with an electrical disconnect box to ensure safe and easy maintenance. Mounted securely to the exterior brick facade, the system effectively maintains active depressurization beneath the home's slab, safely venting soil gases away from living spaces.
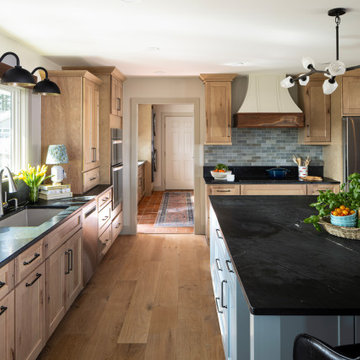
 Tangerine Designs Kitchens and Baths
Black soapstone counters and a stainless apron sink run beneath a wall of windows, lit by black barn-style sconces on a reclaimed wood mount. Natural-wood cabinetry with oil-rubbed bronze hardware leads past a sage subway-tile backsplash toward the terracotta-floored mudroom beyond.
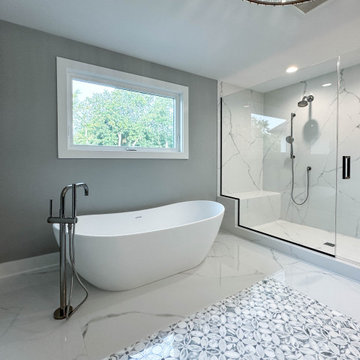
 DJK Custom Homes
This master bathroom is a refined spa-inspired retreat, thoughtfully designed to balance luxury, comfort, and visual calm. A freestanding soaking tub anchors the space, positioned beneath a window to create a serene bathing experience. The expansive walk-in shower features a frameless glass enclosure and striking large-format porcelain tile with soft marble veining, delivering both elegance and durability. A custom double vanity with dark cabinetry and integrated storage is topped with bright quartz countertops, complemented by wall-mounted mirrors and designer sconces for layered lighting. Patterned porcelain floor tile adds subtle texture and visual interest, while a statement chandelier completes the space with warmth and sophistication.


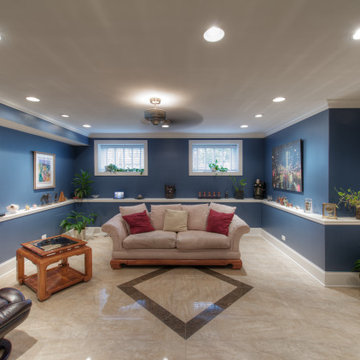
 Uber Haus Builders & Remodelers
This luxuriously reimagined basement in Downers Grove showcases a meticulously executed dig-down renovation, creating a spacious, high-end retreat with increased ceiling height and an expansive feel. Designed for both comfort and sophistication, the space features radiant in-floor heating beneath a stunning tile floor, ensuring warmth and elegance year-round.
The carefully curated luxury finishes bring a refined ambiance, seamlessly blending modern convenience with timeless craftsmanship. From the architectural underpinnings to the premium materials, every detail has been designed to maximize functionality while maintaining a high level of sophistication. This transformed lower level isn’t just a basement—it’s an inviting extension of the home, perfect for entertaining, relaxing, and everyday luxury.
 Katie Hutchison Studio
As readers of architect/designer Katie Hutchison’s book The New Cottage (Taunton Press 2018), these homeowners approached KHS about designing a second home in Westerly, Rhode Island. Theirs is a double-long lot with street frontage on both ends, a short walk from the water. In addition to the new house, their wish list included a new lap pool (with associated patio) and new garage.
Aesthetically, they were looking to create an informally elegant, human-scaled family compound, engaged with the site and connected with the outdoors. They further requested sustainable features/systems and low-maintenance materials.
In response, KHS proposed an ell-shaped house that wraps two sides of a lap pool/patio. A porch-fronted two-story gabled component faces the main street and is flanked by the one-story primary suite in one leg of the ell and the one-story kitchen and rear porches in the other leg of the ell. The house is an efficient +/- 2800 square-feet and contains four bedrooms and three and one half bathrooms.
A salt-box inspired garage is detached so as not to increase the building massing. It helps shape outdoor spaces and doesn’t block daylight and direct exterior access from the house. It faces the secondary street. Driveways off both streets offer different modes of arrival.
The south-facing roof of the two-story volume – which includes three bedrooms and two baths – and the south-facing one-story roof of the kitchen and rear porches, as well as the south-facing roof of the garage support 47 photovoltaic solar panels, providing the bulk of the property’s electric power.
Two oversized exterior folding glass doors off the living area and kitchen blur the boundary between indoors and outdoors, welcoming abundant daylight, views of the pool and patio, as well as summer breezes. An airy living/dining area includes a long custom window seat and borders a semi-open kitchen beneath a cathedral ceiling. Living area built-in shelving frames a TV and surrounds a modern efficient pellet stove.
A cheerful interior palette of soft hues features pops of color, Scandinavian wallpapers, custom textiles, and a dash of warm wood accents in the form of counters, built-in desks, and custom furnishings. On the exterior, natural shingles side the main volume and environmentally friendly and durable Boral board-and-batten side the one-story components and garage, communicating a legible hierarchy of spaces. The overall effect is a breezy, crisp New England home, pool patio, and garage for today’s living.
 Arko remodeling
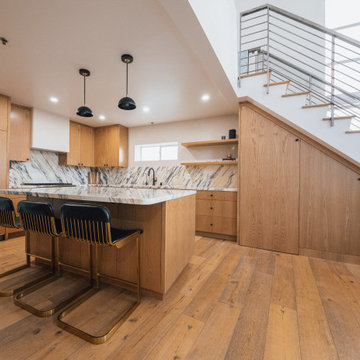
This kitchen blends warm natural textures with clean modern lines. Light wood cabinetry wraps the space, creating a seamless, custom look that flows from the tall pantry cabinets to the built-in storage beneath the staircase. A beautiful black and white marble island becomes the focal point, offering generous prep space and casual seating with sleek black and brass bar stools.
The marble backsplash adds movement and contrast, while matte black accents and black pendant lights bring a subtle industrial touch. Open shelving keeps the design airy, and the wide-plank wood floors tie everything together with warmth and continuity.
 Daniel Frisch Architecture
©JHSphoto.com
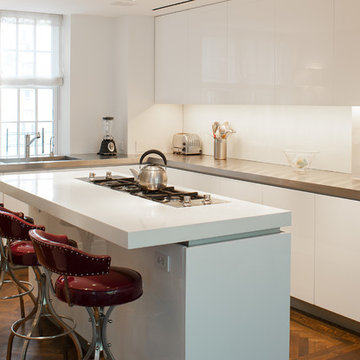
Inspiration for a large contemporary l-shaped medium tone wood floor eat-in kitchen remodel in New York with an undermount sink, flat-panel cabinets, white cabinets, stainless steel appliances and an island
Inspiration for a large contemporary l-shaped medium tone wood floor eat-in kitchen remodel in New York with an undermount sink, flat-panel cabinets, white cabinets, stainless steel appliances and an island
 FBC Remodel
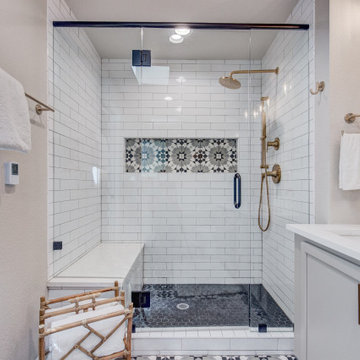
This stunning master bathroom remodel strikes a perfect balance between bold personality and spa-like serenity. Elegant patterned tile sets the tone with a modern twist on classic black-and-white, flowing seamlessly from the floor to the shower niche. The walk-in shower is outfitted with matte gold fixtures, a rain shower head, and a convenient bench, making it as luxurious as it is functional.
The custom double vanity in a soft gray tone adds charm and practicality with abundant storage and eye-catching arched mirrors framed in black. Just steps away, a freestanding soaking tub invites relaxation, nestled beneath a frosted window for privacy and natural light. Matte gold plumbing fixtures and understated white subway tile wrap the space in timeless sophistication, creating a retreat that feels indulgent yet approachable. This bathroom remodel transforms everyday routines into moments of peace and luxury.
 Studio Designs
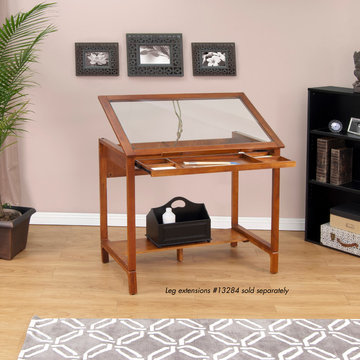
PONDEROSA DRAFTING TABLE
From Studio Design' Ponderosa collection, the Ponderosa Glass Topped Table provides a versatile tempered safety glass work surface. 8 different work surface angle adjustments are available ranging from 0 to 30 degrees. The table top is supported by a solid wood frame and legs. A 5 partition wood drawer facilitates easy, organized storage. Main work surface: 42''W x 24''D. Overall dimensions: 42''W x 24''D x 30''H
Available with a Glass Top Item #13280, or Solid Wood Top Item# 13285.
PONDEROSA LEG EXTENSIONS
For use with the Ponderosa Table, the Ponderosa Leg Extensions raises the height of the work surface 6.25" from 31.25" to 37.5" enabling a more versatile creative environment. The Ponderosa Leg Extensions make it possible for you to work using a drafting chair or while standing. It also adds a 9.75" deep shelf and four leg levelers beneath the table for safety and stability. (Item # 13284)
 DJK Custom Homes
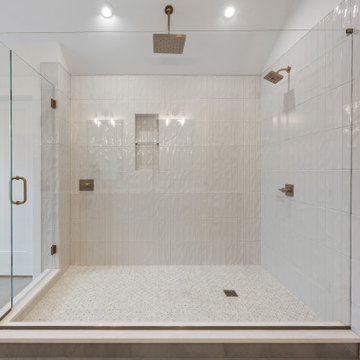
This primary bathroom delivers a spa-like experience through a refined blend of modern and transitional design elements. A double wood vanity with shaker-style cabinetry is topped with sleek white quartz countertops, offering both warmth and functionality. Above, black-framed mirrors and brass sconces create a balanced mix of contrast and elegance. The space opens to a freestanding soaking tub positioned beneath a large window, enhanced by a statement chandelier that adds a luxurious focal point. The expansive walk-in shower features a frameless glass enclosure, dual shower heads including a rainfall fixture, and full-height porcelain tile walls with a subtle textured finish. Large-format gray porcelain tile flooring grounds the space, tying together the soft neutral palette. Thoughtfully designed for comfort and everyday use, this bathroom combines high-end materials with a clean, timeless aesthetic.
 Crescent Builds
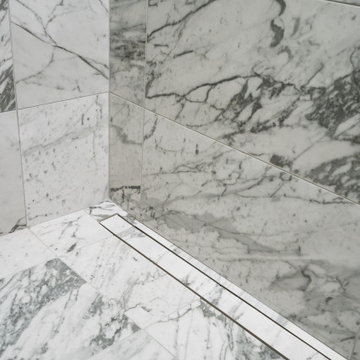
This project transformed an underutilized space beneath our clients' modern residence into a functional and luxurious lower-level addition featuring a light-filled guest suite and exercise room. A new stairwell, framed by custom steel railings, connects the main floor to the lower level, enhancing visual flow and natural lighting while complementing the home's modern aesthetic. Polished concrete floors with radiant heating provide year-round comfort while the guest suite, with a luxury en suite bathroom including a steam shower, can also function as a home office. Large articulating Nanawall doors open the exercise room to the exterior, including a sauna room, and the built-in beverage station allows for quick refreshments.
The project required innovative solutions to address structural constraints and property setbacks, including designing a code-compliant staircase within tight spatial limits, excavating a crawlspace to achieve full-height ceilings, and working around foundation walls to maximize usable space. By blending functionality, style, and attention to detail, this addition exceeded the clients' expectations, providing a cohesive, luxurious, and highly practical enhancement to their home.
 Cuppett Kilpatrick Architecture + Interior Design
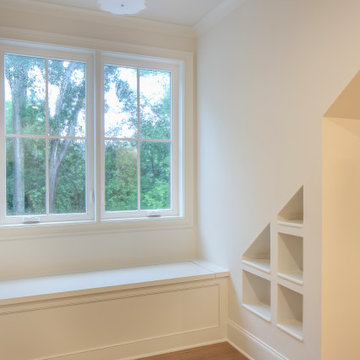
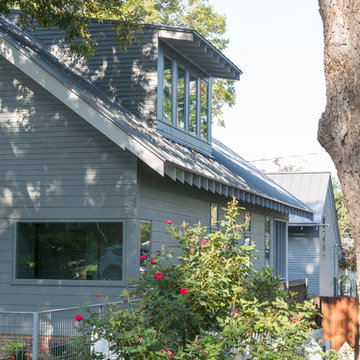
Dormer allows second floor headroom beneath roof line. photo by Leonid Furmansky.
Home design - transitional home design idea in Austin
Home design - transitional home design idea in Austin
 Native Edge Landscape
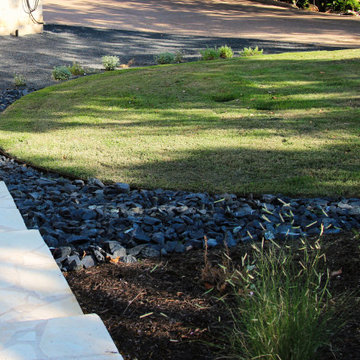
Intelligently Mixing Hardscapes
A blend of small blackstar gravel, large, chunky blackstar gravel, and turf come together with a definitive border of metal edge, adding contrast and visual interest in the hardscape. The smaller blackstar gravel area acts as a wonderful overflow parking area, and the size of the gravel allows for effective mulching and spread of these new plantings. Beneath the gravel, honeycomb NDS gravel pavers add stability to the space and discourage gravel shifting and wash-out.
 Sliver Custom Design & Finishing Ltd
Jamie Bezemer @ ZOON photos

Staircase - rustic carpeted curved open staircase idea in Calgary
Staircase - rustic carpeted curved open staircase idea in Calgary
 Village Home Stores
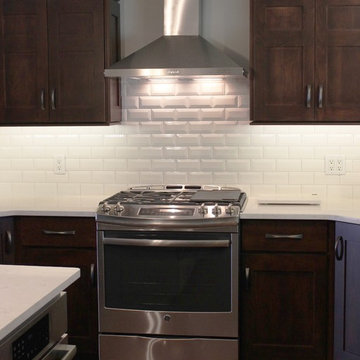
Birch cabinetry in a rich "Mocha" stain is paired with a painted gray "Fog" island. Cambria "Torquay" quartz counters beneath beveled subway tile. - Village Home Stores
 Ryan A. Jones & Associates
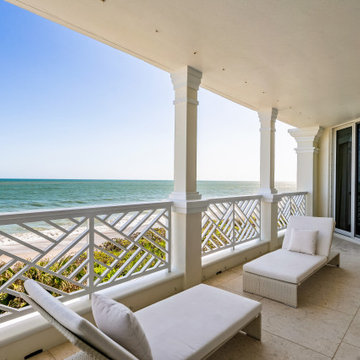
A contemporary renovation on the Atlantic, this oceanfront residence sits within The Carlton—an intimate beachfront enclave just down the road from John's Island on Vero Beach's barrier island. The interior was reworked from the original layout into a light, open plan that runs from the entry straight through to the water.
Walls of glass frame the ocean from nearly every room. The living and dining spaces open across honed limestone floors beneath a recessed tray ceiling, with a private terrace—columned, candle-lit, and set directly above the surf—extending the living area into the sea air. The kitchen was taken fully modern: handleless white cabinetry, integrated appliances, a waterfall island, and brushed-brass hardware, all kept clean against the natural-fiber textures of the rooms around it. Guest and primary baths were rebuilt with custom vanities, frameless glass, and quartz surfaces. Throughout, a restrained coastal palette—ivory, driftwood, woven natural materials—lets the ocean stay the focal point.
214