
Search results for "Benjamin moore silver mist" in Home Design Ideas

 Rachael Liberman Design LLC
We were hired for this project to renovate a master bedroom and bathroom in an adorable colonial in the suburbs of New York. The bathroom had floor to ceiling mirrors and brown marble with dated gold fixtures and was in need of a serious upgrade. After gutting the space, we put in a beautiful neutral color palette with a charcoal vanity and big freestanding soaking tub. In the bedroom, we needed to change all of the furniture, window treatments, choose new paint colors, light fixtures and accessories. The homeowner loves blue and yellow, so we made those the accent colors and molded the rest of the room around it. Interior Design by Rachael Liberman and Photos by Arclight Images

 MANDARINA STUDIO interior design
Eric Roth Photography
Inspiration for a transitional formal light wood floor living room remodel in Boston with gray walls
Inspiration for a transitional formal light wood floor living room remodel in Boston with gray walls

 Little Black Door Designs
Kitchen Design: Little Black Door Designs
Photo Credit: Alise O'Brien
Small farmhouse galley porcelain tile eat-in kitchen photo in St Louis with a farmhouse sink, shaker cabinets, white cabinets, wood countertops, white backsplash, subway tile backsplash, stainless steel appliances and an island
Small farmhouse galley porcelain tile eat-in kitchen photo in St Louis with a farmhouse sink, shaker cabinets, white cabinets, wood countertops, white backsplash, subway tile backsplash, stainless steel appliances and an island
Find the right local pro for your project

 Vault Interiors & Design, LLC
Living Room - Photos by Mike Rebholz Photography.
Example of a mid-sized transitional enclosed and formal light wood floor living room design with gray walls, a standard fireplace, a tile fireplace and no tv
Example of a mid-sized transitional enclosed and formal light wood floor living room design with gray walls, a standard fireplace, a tile fireplace and no tv

 STUDIO MB
Ultimate luxury living room with monochromatic grey tones. Accent with a rich teal and eclectic accents in French creating a New Traditional glamour look.

 Troico
Mid-sized trendy master white tile and porcelain tile laminate floor and beige floor alcove bathtub photo in Vancouver with flat-panel cabinets, medium tone wood cabinets, a one-piece toilet, white walls, a vessel sink, quartzite countertops and white countertops

 User
Soothing Master Bedroom
Amy Bartlam Photography
Example of a classic master carpeted bedroom design in Austin
Example of a classic master carpeted bedroom design in Austin

Sponsored
Columbus, OH

Hope Restoration & General Contracting
Columbus Design-Build, Kitchen & Bath Remodeling, Historic Renovations

 Icon Projects Ltd.
This home is a prominent feature on Eagle Mountain. This home boasts clean lines, expansive windows, and undeniable sleekness. Silver fox (2108-50) stucco body has been offset with black tar (2126-10) Hardie Panel and trim. Soffits and siding a Longboard alternative (Lux Ash Woodgrain) and stone is Nora Moorecrest).

 Prodigy Homes Inc.
Example of a mid-sized transitional white tile and porcelain tile alcove bathtub design in Seattle with shaker cabinets, white cabinets, a two-piece toilet, an undermount sink, quartz countertops and white countertops

 Curtis Homes
Mid-sized farmhouse kids' white tile bathroom photo with shaker cabinets, white cabinets, tile countertops and gray countertops

 Passacantando Architects AIA
Photographer: Kevin Colquhoun
Example of a large trendy l-shaped light wood floor open concept kitchen design in New York with an undermount sink, shaker cabinets, light wood cabinets, granite countertops, gray backsplash, glass tile backsplash, stainless steel appliances and an island
Example of a large trendy l-shaped light wood floor open concept kitchen design in New York with an undermount sink, shaker cabinets, light wood cabinets, granite countertops, gray backsplash, glass tile backsplash, stainless steel appliances and an island

 Diana Lombard Interiors
Completely renovated kitchen with marble counters and concrete island, brass pendant lights, faucet and cabinet pulls and painted white cabinets.
Example of a transitional dark wood floor and brown floor eat-in kitchen design in Houston with a single-bowl sink, shaker cabinets, white cabinets, marble countertops, white backsplash, ceramic backsplash, stainless steel appliances, an island and white countertops
Example of a transitional dark wood floor and brown floor eat-in kitchen design in Houston with a single-bowl sink, shaker cabinets, white cabinets, marble countertops, white backsplash, ceramic backsplash, stainless steel appliances, an island and white countertops

 Stanton Homes
This version of the McCoy is 2070 sq ft with a wrap around front porch and craftsman style exterior and arts and crafts interior. The two car garage is detached with a covered walkway to the mudroom / laundry room entrance.

Sponsored
Columbus, OH

Snider & Metcalf Interior Design, LTD
Leading Interior Designers in Columbus, Ohio & Ponte Vedra, Florida

 Allison Ramsey Architects
Home plan available through Allison Ramsey Architects. To see this plan and any of our other work please visit www.allisonramseyarchitect.com
Beach style carpeted bedroom photo in Atlanta with beige walls
Beach style carpeted bedroom photo in Atlanta with beige walls

 Haus Interior Design
We love a kitchen transformation because it really impacts a family's lives! This bright and airy kitchen was dark and dated and in desperate need of an upgrade to accommodate a busy family. What used to be a 70s glass block wall is now the dramatic stone backsplash and a new rich blue island brings color and lots of extra storage to the space. We used beautiful custom counter stools to make the island a gathering or work-from-home spot, while the built-in banquette provides a comfortable setting for breakfast. There's a built-in coffee station with a metal mesh panel near the beverage center. We mixed soft brushed brass and matte black metal finishes for the hardware and plumbing.

 Bezooyen Contracting Inc
Hardwood: 3 by ¾” solid black walnut.
Carpet: Heat wave #0574.
Paint: Benjamin Moore Infinity Pashmina AF-100, Edgecomb gray HC173.
Tile: Ariana bamboo borneo.
Bar light: Design Lighting and Fan Studio, KI-42094-PN.
Backsplash: Sonoma ¾ by 8 embarcadero estate metals silver nickel, glazed / Sonoma 5/8 by 5/8 field vihara metta, iridescent.
Countertop: Blue haze.
Cabinetry: maple with solid panel pillow style doors.

 JL Designs & Interiors LLC
Inspiration for a mid-sized transitional l-shaped dark wood floor kitchen remodel in San Francisco with an undermount sink, shaker cabinets, blue cabinets, granite countertops, gray backsplash, matchstick tile backsplash, stainless steel appliances and an island

Sponsored
Columbus, OH
Hope Restoration & General Contracting
Columbus Design-Build, Kitchen & Bath Remodeling, Historic Renovations
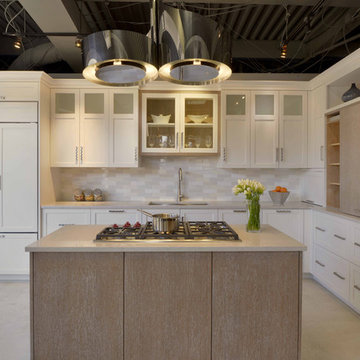
 Bilotta Kitchen & Home
This kitchen, designed by Danielle Florie, is on display in Bilotta’s Mount Kisco showroom. It features white painted cabinetry with a mix of rift cut white oak and frosted glass cabinets. The island is in rift cut white oak. The cabinetry is all by Signature Custom Cabinetry. The backsplash is by Terra Tile - neutral mixed subway tiles. Countertops are all Bianco Drift Caesarstone . The sink and faucet are by Franke and appliances are by Subzero/ Wolf.
Photographer: Peter Krupenye
Designer: Danielle Florie

 Eckstrom NYC
Small trendy galley medium tone wood floor eat-in kitchen photo in New York with a single-bowl sink, flat-panel cabinets, white cabinets, quartz countertops, white backsplash, subway tile backsplash, stainless steel appliances and no island

 Decorating Den Interiors- Corporate Headquarters
Designed by Deanna Frazier, Decorating Den Interiors in Plano, TX. Won Second Place in the Dining Room, Third place in the 1st timers category and Second Place in the Donarye Category in our 2014 Dream Room contest.
173