
Search results for "Benjamin moore silver mist" in Home Design Ideas


 Kimberley Harrison Interiors
When re-creating this families living spaces it was crucial to provide a timeless yet contemporary living room for adult entertaining and a fun colorful family room for family moments. The kitchen was done in timeless bright white and pops of color were added throughout to exemplify the families love of life!
David Duncan Livingston

 Julia Mack Design, LLC
This sunny and colorful dining space is sandwiched between the kitchen, entry and family/living room and is truly the 'hub' of the house. It's the everything space that even serves as a home library. Never a dull conversation here, just pick a book and start quoting your favorite writers. Photo: Ward Roberts
Find the right local pro for your project


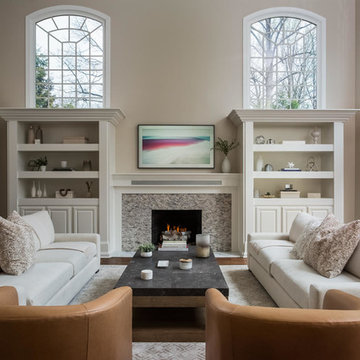
 Synergy Design & Construction
For the fireplace, the center point of the Great Room, MSI Travertine splitface silver mosaic stone was used for a modern feel. The hearth was updated using “Carrara Goia Venatino” marble. Existing bookcases on either side of the fireplace were repainted, providing a whole new look. The fireplace mantel was field-built by the Synergy Design & Construction Team.
The Great Room was furnished with custom sofas in dasher linen, swivel chairs in camel colored leather. The glass and mirror end tables and natural bluestone coffee tables provide a relaxing atmosphere for conversation and view of the gorgeous backyard.

 WrightWorks, LLC
Christopher Wright, CR
Example of a trendy white tile and stone tile bathroom design in Indianapolis with flat-panel cabinets, medium tone wood cabinets and a two-piece toilet
Example of a trendy white tile and stone tile bathroom design in Indianapolis with flat-panel cabinets, medium tone wood cabinets and a two-piece toilet

Sponsored
Columbus, OH

Hope Restoration & General Contracting
Columbus Design-Build, Kitchen & Bath Remodeling, Historic Renovations


 Semmes & Co. Builders, Inc
Elliott Johnson Photography
Farmhouse exterior home idea in San Luis Obispo
Farmhouse exterior home idea in San Luis Obispo

 Laplante Construction Inc.
Vartanian Custom Cabinets
Inspiration for a mid-sized timeless l-shaped medium tone wood floor open concept kitchen remodel in Boston with an undermount sink, shaker cabinets, white cabinets, granite countertops, beige backsplash, ceramic backsplash, stainless steel appliances and an island
Inspiration for a mid-sized timeless l-shaped medium tone wood floor open concept kitchen remodel in Boston with an undermount sink, shaker cabinets, white cabinets, granite countertops, beige backsplash, ceramic backsplash, stainless steel appliances and an island

 Lisa Michael Interiors
Photography By Jessica Klewicki Glynn
Example of a trendy home office design in Miami
Example of a trendy home office design in Miami

 designstiles
Master Bathroom Addition with custom double vanity.
White herringbone tile with white wall subway tile. white pebble shower floor tile. Walnut rounded vanity mirrors. Brizo Fixtures. Cabinet hardware by School House Electric. Photo Credit: Amy Bartlam

 Fannie Allen Design
A Ladies Sitting Room in soothing blues & cream, a gathering spot for reading, tea, conversation. Curved sofa in blue velvet with silk throw pillows, alpaca throw; lounge chairs covered in embroidered fabric. Area rug in wool and metallic thread. Photo by David Duncan Livingston
Sponsored
Columbus, OH
Hope Restoration & General Contracting
Columbus Design-Build, Kitchen & Bath Remodeling, Historic Renovations

 Middlefork Luxury Home Builders
Designed and built in conjunction with Freemont #2, this home pays homage to surrounding architecture, including that of St. James Lutheran Church. The home is comprised of stately, well-proportioned rooms; significant architectural detailing; appropriate spaces for today's active family; and sophisticated wiring to service any HD video, audio, lighting, HVAC and / or security needs.
The focal point of the first floor is the sweeping curved staircase, ascending through all three floors of the home and topped with skylights. Surrounding this staircase on the main floor are the formal living and dining rooms, as well as the beautifully-detailed Butler's Pantry. A gourmet kitchen and great room, designed to receive considerable eastern light, is at the rear of the house, connected to the lower level family room by a rear staircase.
Four bedrooms (two en-suite) make up the second floor, with a fifth bedroom on the third floor and a sixth bedroom in the lower level. A third floor recreation room is at the top of the staircase, adjacent to the 400SF roof deck.
A connected, heated garage is accessible from the rear staircase of the home, as well as the rear yard and garage roof deck.
This home went under contract after being on the MLS for one day.
Steve Hall, Hedrich Blessing

 MAC Reno Design Build LTD ( MAC Renovations)
Example of a mid-sized transitional l-shaped laminate floor eat-in kitchen design in Vancouver with an undermount sink, shaker cabinets, white cabinets, quartz countertops, gray backsplash, glass tile backsplash, stainless steel appliances and an island

 Carmit Oron Interior Design
Inspiration for a mid-sized 1960s galley porcelain tile, gray floor and shiplap ceiling eat-in kitchen remodel in San Francisco with a drop-in sink, flat-panel cabinets, light wood cabinets, quartz countertops, white backsplash, ceramic backsplash, stainless steel appliances, an island and white countertops

 DECORATIVA
Refurbished furniture/ Lighting solutions & selection of accessories (mirror, window drapes and shades).
Antiqued mirror attached to refurbished nightstand.
White base with golf brown glaze finish (bed frame, nightstands and chairs).
Photo - Luiza Racovita

Sponsored
Columbus, OH

Wannemacher Interiors
Customized Award-Winning Interior Design Solutions in Franklin Cnty OH


 RIKB Design Build
Jamie Harrington of Image Ten Photography
Inspiration for a huge timeless l-shaped light wood floor eat-in kitchen remodel in Providence with a farmhouse sink, shaker cabinets, medium tone wood cabinets, granite countertops, beige backsplash, marble backsplash, stainless steel appliances, an island and beige countertops
Inspiration for a huge timeless l-shaped light wood floor eat-in kitchen remodel in Providence with a farmhouse sink, shaker cabinets, medium tone wood cabinets, granite countertops, beige backsplash, marble backsplash, stainless steel appliances, an island and beige countertops

 CraftPro Contracting LLC
Richard J. D'Angelo, CraftPro Contracting LLC
Paint colors and design by Donna Frasca of Decorating by Donna.
Benjamin Moore Aura, paint colors:
Family/TV Room: Silver Marlin (2139-50)
Hallways/Foyer: Gray Owl (OC-52)
Kitchen: Camouflage (2143-40)
Formal Sitting/Living Room: Pikes Peak Gray (2127-50)
Formal Dining Room: Van Deusen Blue
Painting by Morristown, NJ CraftPro Contracting professional painting & home improvement services.
See more at http://www.craftprocontracting.com/gallery/
172