
Search results for "Benjamin moore silver mist" in Home Design Ideas

 Roloff Construction, Inc
This kitchen is well-balanced, and large enough for all the homeowners family and friends.
Roloff Construction, Inc.
Inspiration for a timeless u-shaped eat-in kitchen remodel in Portland with an undermount sink, raised-panel cabinets, soapstone countertops, black backsplash, porcelain backsplash, stainless steel appliances and medium tone wood cabinets
Inspiration for a timeless u-shaped eat-in kitchen remodel in Portland with an undermount sink, raised-panel cabinets, soapstone countertops, black backsplash, porcelain backsplash, stainless steel appliances and medium tone wood cabinets

 Paul Moon Design
Image Credit: Subtle Light Photography
Mid-sized transitional u-shaped medium tone wood floor open concept kitchen photo in Seattle with white cabinets, an island, an undermount sink, granite countertops, beige backsplash and stainless steel appliances
Mid-sized transitional u-shaped medium tone wood floor open concept kitchen photo in Seattle with white cabinets, an island, an undermount sink, granite countertops, beige backsplash and stainless steel appliances

 Thomas Philips Woodworking LTD.
Example of a large classic light wood floor kitchen design in Vancouver with a farmhouse sink, shaker cabinets, white cabinets, gray backsplash, stainless steel appliances and an island
Find the right local pro for your project

 PlaidFox Studio
Example of a mid-sized beach style open concept light wood floor and brown floor living room library design in Vancouver with blue walls, a standard fireplace, a brick fireplace and no tv

 Prodigy Homes Inc.
Example of a large transitional open concept light wood floor and gray floor living room design in Seattle with gray walls, a ribbon fireplace, a tile fireplace and a media wall

 Arbor South Architecture
Mike Dean
Large minimalist 3/4 light wood floor bathroom photo with a vessel sink, quartz countertops, a one-piece toilet and gray walls
Large minimalist 3/4 light wood floor bathroom photo with a vessel sink, quartz countertops, a one-piece toilet and gray walls

 Millennium Custom Homes
Kristine Ginsberg
Example of a mid-sized transitional formal and enclosed dark wood floor living room design in New York with gray walls, a standard fireplace, no tv and a stone fireplace
Example of a mid-sized transitional formal and enclosed dark wood floor living room design in New York with gray walls, a standard fireplace, no tv and a stone fireplace

Sponsored
Columbus, OH

Hope Restoration & General Contracting
Columbus Design-Build, Kitchen & Bath Remodeling, Historic Renovations

 Lands End Development - Designers & Builders
Inspiration for a mid-sized rustic utility room remodel in Minneapolis with red walls and a stacked washer/dryer

 David Heide Design Studio
Architecture & Interior Design: David Heide Design Studio
Photos: Susan Gilmore
Inspiration for a timeless powder room remodel in Minneapolis with an undermount sink, raised-panel cabinets, green cabinets, soapstone countertops and multicolored walls
Inspiration for a timeless powder room remodel in Minneapolis with an undermount sink, raised-panel cabinets, green cabinets, soapstone countertops and multicolored walls

 Sarah Greenman
Photo: Sarah Greenman © 2014 Houzz
Example of a transitional light wood floor enclosed kitchen design in Dallas with glass-front cabinets, white cabinets, glass sheet backsplash, stainless steel appliances, white walls and an island
Example of a transitional light wood floor enclosed kitchen design in Dallas with glass-front cabinets, white cabinets, glass sheet backsplash, stainless steel appliances, white walls and an island

 Aquarius Painting Corp.
Kitchen - transitional kitchen idea in New York with no island, white countertops, recessed-panel cabinets, green cabinets and wood countertops

 User
Kitchen cabinetry design in Wood-Mode inset custom cabinetry. Kitchen perimeter and islands in maple wood with white opaque finish. The majority of the kitchen countertops in Imperial Danby honed marble. Wood countertop in walnut wood.
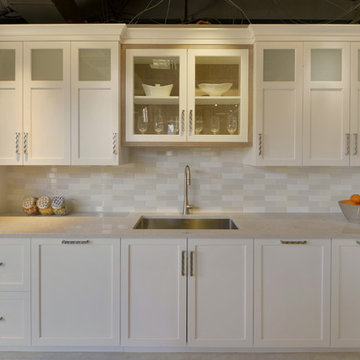
 Bilotta Kitchen & Home
This kitchen, designed by Danielle Florie, is on display in Bilotta’s Mount Kisco showroom. It features white painted cabinetry with a mix of rift cut white oak and frosted glass cabinets. The island is in rift cut white oak. The cabinetry is all by Signature Custom Cabinetry. The backsplash is by Terra Tile - neutral mixed subway tiles. Countertops are all Bianco Drift Caesarstone . The sink and faucet are by Franke and appliances are by Subzero/ Wolf.
Photographer: Peter Krupenye
Designer: Danielle Florie

Sponsored
Columbus, OH
Hope Restoration & General Contracting
Columbus Design-Build, Kitchen & Bath Remodeling, Historic Renovations


 Surrina Plemons Interiors, Inc
Paul Keitz Photography
Dining room - transitional dining room idea in San Francisco
Dining room - transitional dining room idea in San Francisco

 NIBIO LLC
Example of a large transitional l-shaped ceramic tile and gray floor eat-in kitchen design in Seattle with a farmhouse sink, flat-panel cabinets, brown cabinets, quartz countertops, green backsplash, porcelain backsplash, stainless steel appliances, an island and white countertops

 JayMarc Homes
The formal dining room features a custom textured wall featuring a geometric pattern. Art gallery lights nicely highlight the dimension of this detail wall.

Sponsored
Columbus, OH

Snider & Metcalf Interior Design, LTD
Leading Interior Designers in Columbus, Ohio & Ponte Vedra, Florida


 Norduk Fine Homes
nordukfinehomes
Open concept kitchen - huge transitional u-shaped concrete floor open concept kitchen idea in Oklahoma City with an undermount sink, shaker cabinets, white cabinets, recycled glass countertops, metallic backsplash, metal backsplash, stainless steel appliances and an island
Open concept kitchen - huge transitional u-shaped concrete floor open concept kitchen idea in Oklahoma City with an undermount sink, shaker cabinets, white cabinets, recycled glass countertops, metallic backsplash, metal backsplash, stainless steel appliances and an island

 Margaret Donaldson Interiors
Joshua Drake Photography
Example of a transitional dining room design in Charleston
Example of a transitional dining room design in Charleston
171