
Search results for "Benjamin moore silver mist" in Home Design Ideas

 Rethink Design Studio
Richard Leo Johnson
Wall Color: Señora Gray - Regal Aqua Velvet, Latex Eggshell (Benjamin Moore)
Trim Color: Super White - Oil, Semi Gloss (Benjamin Moore)
Floor and Backsplash Tile: 12x24 Silver Cloud Travertine - Timeless Elegance
Upper Shower Tile: Petra Stone (Sheet) - Ardesia
Tub: Hydro Soaker
Tub Surround: Teak Panel (AWD Savannah)
Faucet: Minimal Faucet - Lacava

 NZN Design
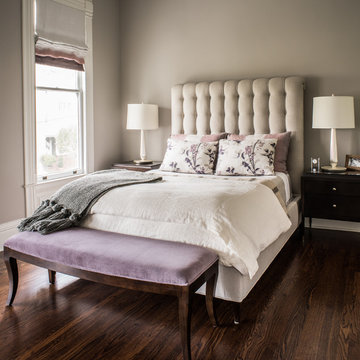
Birds, monkeys and bird cages on the ottoman and accent pillows on a velvet fabric from Lee Jofa.
Prima alpaca throw blanket
Blue cotton blend chairs
Blockhead bookends and Currant wall panel silver create this reading.

 Prodigy Homes Inc.
Large transitional open concept light wood floor and gray floor living room photo in Seattle with gray walls, a ribbon fireplace, a tile fireplace and a media wall
Find the right local pro for your project

 Julie Thome Draperies, Inc.
Interior design by Beth Cannon, drapery fabrication Julie Thome Draperies, Inc.
Inspiration for a large contemporary open concept and formal dark wood floor and brown floor living room remodel in New York with gray walls, no fireplace and a wall-mounted tv
Inspiration for a large contemporary open concept and formal dark wood floor and brown floor living room remodel in New York with gray walls, no fireplace and a wall-mounted tv

 Alturas Homes
Wall color: Sherwin Williams SW7641 Collanade Gray
Trim: Benjamin Moore OC-64 Pure White
Flooring: Hardwood Carrera Pendleton
Countertop: Quartz 2cm Silver white Eased edge flat polish
Backsplash Tile 1: Masonry AO Ice White 3x6 11 snow white
Backsplash Tile 2: Contempo Silver Tip Mini-Brick 3" band 11 snow white
Undermount sink

 Bungalow Design
banquette, breakfast bar, breakfast nook, cabinet front refrigerator, ceiling lighting, eat in kitchen, exposed beams, great room, island lighting, kitchen island, kitchen rugs, neutral colors, open floor plan, open kitchen, panel refrigerator, range hood, recessed lighting, roman shades, rustic, stainless steel appliances, two tone cabinets, Window Treatments, wood ceiling, wood flooring,

 JayMarc Homes
The backyard has a covered patio that leads inside to kitchen and living room.
Mid-sized arts and crafts gray two-story mixed siding exterior home photo in Seattle
Mid-sized arts and crafts gray two-story mixed siding exterior home photo in Seattle

Sponsored
Columbus, OH

Hope Restoration & General Contracting
Columbus Design-Build, Kitchen & Bath Remodeling, Historic Renovations

 KOHLER Bathroom Design Service
Kohler Bathroom Design Service 3D Rendering
Master Bathroom remodel with sliding glass closet doors. Frosted glass to conceal contents yet allows the natural light to flow throughout the bathroom space.
Floor Tile: Ann Sacks Montagna D'Argento
Accent Wall tile: Daltile Color Wave in Smoked Pearl
Wall Paint: Benjamin Moore Affinity Paint in Silver Satin
Ceiling Paint: Benjamin Moore Aura Paint in Snow White

 Gardner Homes
Treat yourself to a luxury spa-like master bathroom with all of the amenities in your own home! From complete tiled wall at the vanity, to upscale vessel sinks, to the gorgeous industrial lighting, this bathroom will wash all your cares away.

 Mike Schaap Builders
Photography by Chuck Heiney
Example of a beach style medium tone wood floor kitchen/dining room combo design in Grand Rapids with beige walls
Example of a beach style medium tone wood floor kitchen/dining room combo design in Grand Rapids with beige walls


 Clark & Co Homes
Doug Petersen Photography
Example of a mid-sized transitional 3/4 white tile and porcelain tile bathroom design in Boise with recessed-panel cabinets, white cabinets, blue walls, an undermount sink, quartz countertops and a two-piece toilet
Example of a mid-sized transitional 3/4 white tile and porcelain tile bathroom design in Boise with recessed-panel cabinets, white cabinets, blue walls, an undermount sink, quartz countertops and a two-piece toilet

 Charmean Neithart Interiors
This cozy living room was completely re-modeled with new lighting plan, fireplace hardwood floors, paint and new furniture. Photos by Erika Bierman www.erikabiermanphotography.com
Sponsored
Columbus, OH
Hope Restoration & General Contracting
Columbus Design-Build, Kitchen & Bath Remodeling, Historic Renovations


 MB architecture + design
Susan Teare Photography
Inspiration for a mid-sized cottage open concept medium tone wood floor living room remodel in Burlington with gray walls, a wood stove, a stone fireplace and no tv
Inspiration for a mid-sized cottage open concept medium tone wood floor living room remodel in Burlington with gray walls, a wood stove, a stone fireplace and no tv

 ZeroEnergy Design
The first level bathroom includes a wood wall hung vanity bringing warmth to the space paired with calming natural stone bath and shower.
Photos by Eric Roth.
Construction by Ralph S. Osmond Company.
Green architecture by ZeroEnergy Design.


Sponsored
Columbus, OH

Wannemacher Interiors
Customized Award-Winning Interior Design Solutions in Franklin Cnty OH

 Dwellings Design Group
Living room - mid-sized transitional open concept medium tone wood floor and brown floor living room idea in Orange County with white walls, no fireplace and a media wall

 Karly Kristina Design
Inspiration for a mid-sized transitional kids' white tile and porcelain tile porcelain tile and white floor alcove shower remodel in Vancouver with flat-panel cabinets, gray cabinets, a one-piece toilet, gray walls, a vessel sink and quartzite countertops
 Alturas Homes
Wall color: Sherwin Williams SW7641 Collanade Gray
Trim: Benjamin Moore OC-64 Pure White
Flooring: Hardwood Carrera Pendleton
Countertop: Quartz 2cm Silver white Eased edge flat polish
Backsplash Tile 1: Masonry AO Ice White 3x6 11 snow white
Backsplash Tile 2: Contempo Silver Tip Mini-Brick 3" band 11 snow white
Undermount sink
97