
Search results for "Berkeley" in Home Design Ideas
 Main Street Homes
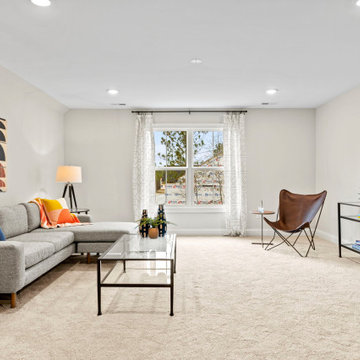
Get cozy and relax by the inviting warmth of this stunning fireplace. Perfect for melting away the stress of a long day!
To learn more about our Berkeley floor plan, check out the following link https://bit.ly/3RY3pRk

 The Home Co.
Example of a mid-sized beach style freestanding desk light wood floor study room design in San Francisco with gray walls
 CB Architecture + Design
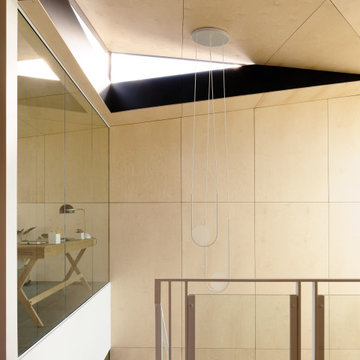
Detail view of entry foyer with Clerestory window with double-height volume and floor-to-ceiling steel-framed glazing - New Construction - Fold House - Berkeley Hills CA - CB Architecture + Design
Find the right local pro for your project
 LMB Interiors
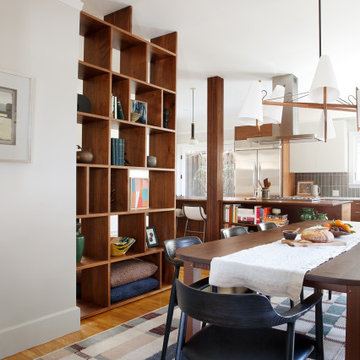
Here is a remodeled craftsman-style home in Berkeley, CA, showcasing a modern dining area with a rich wooden table, black chairs, and a minimalist fabric table runner. The space flows into a contemporary kitchen with blue tile backsplash, sleek wooden cabinets, and stainless steel appliances. The open shelving adds a cozy touch with books and decor, while large windows bring in natural light, enhancing the airy and inviting ambiance.
 Main Street Homes
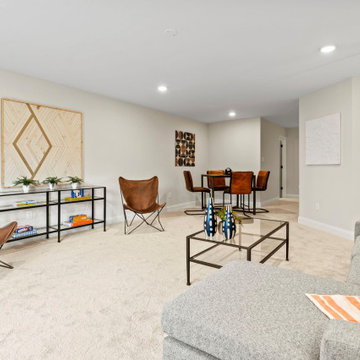
Get cozy and relax by the inviting warmth of this stunning fireplace. Perfect for melting away the stress of a long day!
To learn more about our Berkeley floor plan, check out the following link https://bit.ly/3RY3pRk

 Margot Hartford Photography
Photo: Margot Hartford © 2014 Houzz
Kitchen - eclectic kitchen idea in San Francisco
Kitchen - eclectic kitchen idea in San Francisco


 Leigh Designs
AFTER-
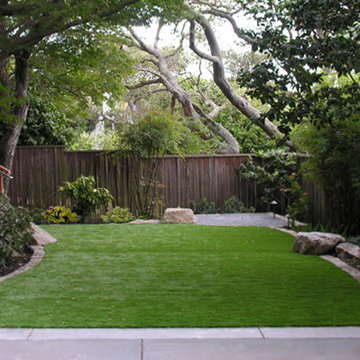
This was a very shady and enclosed backyard. The goal was to create lounge and dining areas, as well as a play area for the kids. Creating curved stairs provided a graceful aesthetic solution and practical access to any direction. The clients were amazed at how much more usable space the actually had. Artificial turf proved the best solution for soccer cleats, low water, and maintenance.
 CB Architecture + Design
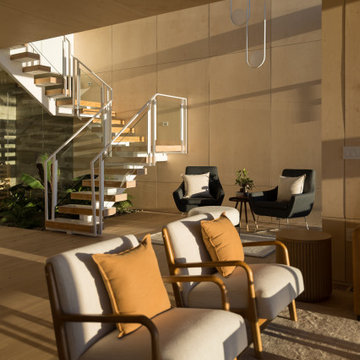
Living room of a ground-up new construction home in the Berkeley Hills, CA, as featured on America ByDesign on CBS. Golden afternoon light rakes across full-height birch plywood wall panels - the continuous warm timber surface that defines the lower level's architectural character - casting long diagonal shadows that animate the room throughout the day. Three distinct seating zones are layered in a single open plan: a pair of cream linen lounge chairs with bentwood oak frames and cognac accent pillows in the foreground, a cognac leather curved sofa with layered linen and woven throw pillows at center, and a charcoal upholstered wing chair reading nook with small black side table visible beyond. White floating stair with glass panel railing visible at left. New Construction - Fold House - Berkeley Hills CA - CB Architecture + Design
 Leigh Designs
Design ideas for a mid-sized mediterranean backyard stone water fountain landscape in San Francisco with no cover.



 ALTMANN & ASSOCIATES
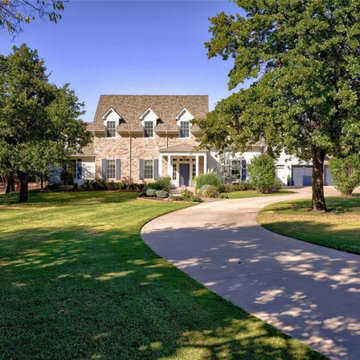
Updating historic John Hudson Thomas-designed Berkeley bungalow to modern code. Remodel designed by Lorin Hill, Architect included adding an interior stair to provide access to new second-story bedroom with ensuite bath. Main floor renovation included new kitchen, bath as well as bringing all services up to code. Project involved extensive use of traditional materials and craftsmanship.
 Main Street Homes
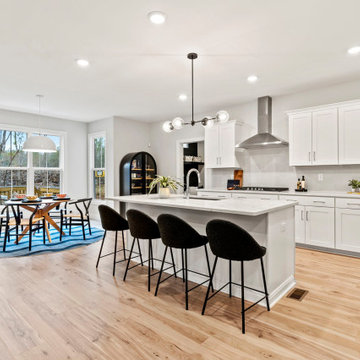
One of our favorite features is the open kitchen area, perfect for hosting and entertaining. You'll have plenty of room to gather and enjoy.
To learn more about our Berkeley floor plan, check out the following link https://bit.ly/3RY3pRk


 Main Street Homes
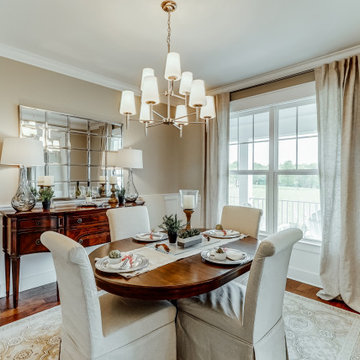
Inspiration for a timeless dining room with neutral toned furniture and medium toned flooring. To design your own Berkeley Plan, go visit https://www.gomsh.com/plans/two-story-home/berkeley/ifp.
 ALTMANN & ASSOCIATES
Updating historic John Hudson Thomas-designed Berkeley bungalow to modern code. Remodel designed by Lorin Hill, Architect included adding an interior stair to provide access to new second-story bedroom with ensuite bath. Main floor renovation included new kitchen, bath as well as bringing all services up to code. Project involved extensive use of traditional materials and craftsmanship.

74