
Search results for "Berkeley" in Home Design Ideas
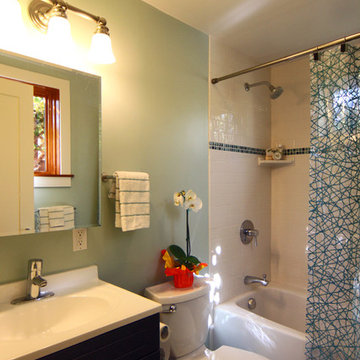


 Leigh Designs
Design ideas for a mid-sized mediterranean backyard stone water fountain landscape in San Francisco with no cover.

Find the right local pro for your project


 Sally Power Interiors
An artist's studio with vaulted ceilings above the garage includes custom built-in cabinetry and fabric storage to keep swatches organized.
The addition of wheels to the clients' dining room table allowed us to repurpose it as a work surface for quilting. A small half bath also allows the space to be used as a second guest room.


 kitchen & bath CRATE
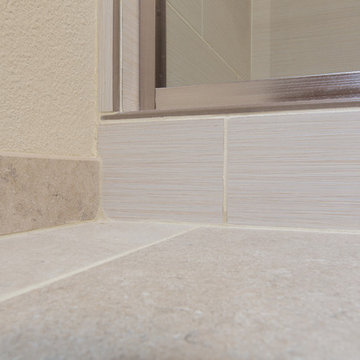
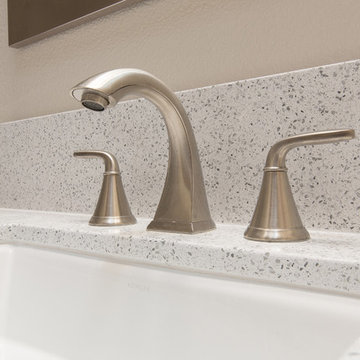
bathCRATE Berkeley Drive | Los Banos, CA |Quartz: MSI Sparkling White | Sink: Kohler Archer in White| Faucet: Pfister Pasadena in Brushed Nickel | Shower Tile: Bedrosians Alabaster 12” x 24” Runway Tiles | Cabinet Paint: Kelly-Moore Bat Wing |Flooring: Bedrosians Tribeca 12 x 24 Porcelain Tiles

 The Home Co.
Marcell Puzsar
Inspiration for a mid-sized eclectic l-shaped light wood floor eat-in kitchen remodel in San Francisco with a farmhouse sink, shaker cabinets, gray cabinets, quartz countertops, gray backsplash, ceramic backsplash, stainless steel appliances and an island
Inspiration for a mid-sized eclectic l-shaped light wood floor eat-in kitchen remodel in San Francisco with a farmhouse sink, shaker cabinets, gray cabinets, quartz countertops, gray backsplash, ceramic backsplash, stainless steel appliances and an island
 kitchen & bath CRATE
bathCRATE Berkeley Drive | Los Banos, CA |Quartz: MSI Sparkling White | Sink: Kohler Archer in White| Faucet: Pfister Pasadena in Brushed Nickel | Shower Tile: Bedrosians Alabaster 12” x 24” Runway Tiles | Cabinet Paint: Kelly-Moore Bat Wing |Flooring: Bedrosians Tribeca 12 x 24 Porcelain Tiles
 Art Garden Design
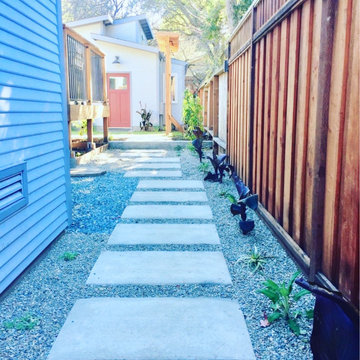
This Berkeley property had overgrown vines, concaving fences, rotted deck, dead lawn, broken concrete, and poor drainage. After removing about 30 yards of soil from this lot, we were able to begin leveling and sculpting the landscape. We installed new concrete pathways, synthetic lawn, custom swing and arbor, Thermory wood decking with metal railings, paver patio with masonry stone wall seating, and stone mosaic water feature with stainless steel wire to match. Many elements tied together nicely in this modern Berkeley backyard.
 Main Street Homes
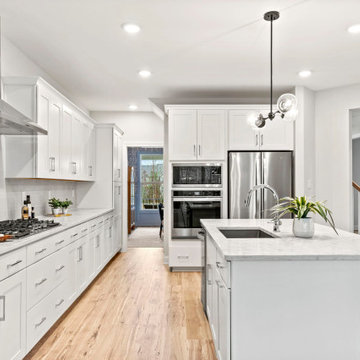
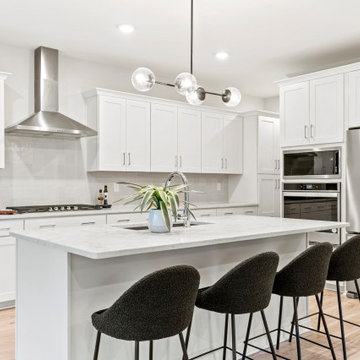
One of our favorite features is the open kitchen area, perfect for hosting and entertaining. You'll have plenty of room to gather and enjoy.
To learn more about our Berkeley floor plan, check out the following link https://bit.ly/3RY3pRk
 Main Street Homes
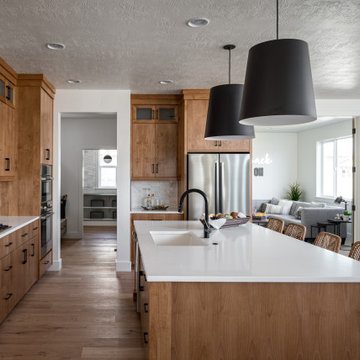
One of our favorite features is the open kitchen area, perfect for hosting and entertaining. You'll have plenty of room to gather and enjoy.
To learn more about our Berkeley floor plan, check out the following link https://bit.ly/3RY3pRk


 Hankins & Associates, Inc. - Kitchens and Baths
Bucks County farmhouse features raised panel, beaded inset cabinetry with a paint and glaze finish. Wolf rangetop compliments the stylish hearth which features pullout spices left and right. Dinnerware display right of the Sub-Zero is both attractive and functional. Peninsula offers seating for two and features an undermount cast iron second sink. Photo by Jerry Hankins

 ALTMANN & ASSOCIATES
Updating historic John Hudson Thomas-designed Berkeley bungalow to modern code. Remodel designed by Lorin Hill, Architect included adding an interior stair to provide access to new second-story bedroom with ensuite bath. Main floor renovation included new kitchen, bath as well as bringing all services up to code. Project involved extensive use of traditional materials and craftsmanship.
 Fireclay Tile
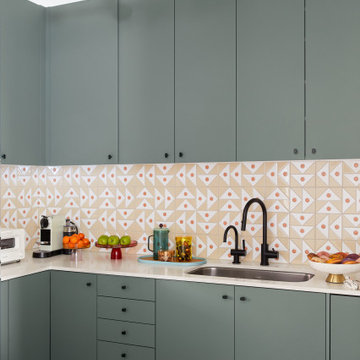
It was love at first sight when Ariel Gordon set eyes on the Block Shop x Fireclay Handpainted Collection. The mellow colors of Signal in Clay Motif fit flawlessly into her new Berkeley office’s kitchen, cheerfully elevating the space with multi-directional poise.
DESIGN
Ariel Gordon Jewelry
PHOTOS
Margaret Austin Photography
INSTALLER
Woznak Construction
TILE SHOWN
Signal in Clay Motif
 ALTMANN & ASSOCIATES
Updating historic John Hudson Thomas-designed Berkeley bungalow to modern code. Remodel designed by Lorin Hill, Architect included adding an interior stair to provide access to new second-story bedroom with ensuite bath. Main floor renovation included new kitchen, bath as well as bringing all services up to code. Project involved extensive use of traditional materials and craftsmanship.
 CB Architecture + Design
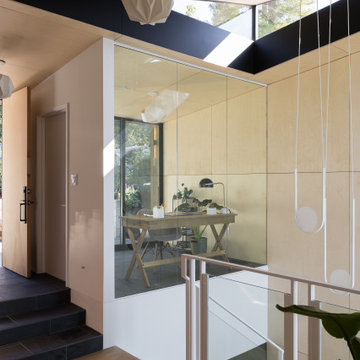
View into Office from Entry foyer with double-height volume and floor-to-ceiling steel-framed glazing - New Construction - Fold House - Berkeley Hills CA - CB Architecture + Design
77