
Search results for "Berkeley" in Home Design Ideas

 Erin King Interiors
http://www.micheleleewillson.com/
Inspiration for a mid-sized transitional enclosed dark wood floor living room remodel in San Francisco with gray walls
Inspiration for a mid-sized transitional enclosed dark wood floor living room remodel in San Francisco with gray walls


Find the right local pro for your project

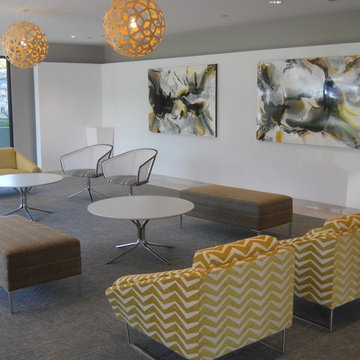

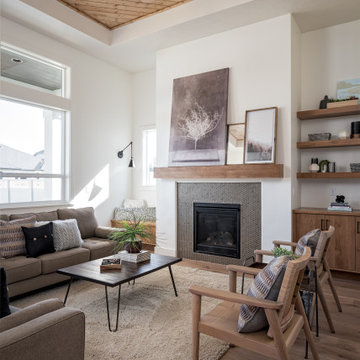


 Lindy Small Architecture
Lindy Small
Example of a trendy kitchen design in San Francisco with flat-panel cabinets, white cabinets and an island
Example of a trendy kitchen design in San Francisco with flat-panel cabinets, white cabinets and an island

 ALTMANN & ASSOCIATES
Updating historic John Hudson Thomas-designed Berkeley bungalow to modern code. Remodel designed by Lorin Hill, Architect included adding an interior stair to provide access to new second-story bedroom with ensuite bath. Main floor renovation included new kitchen, bath as well as bringing all services up to code. Project involved extensive use of traditional materials and craftsmanship.

 The Home Co.
Marcell Puzsar
Inspiration for a small eclectic light wood floor and brown floor powder room remodel in San Francisco with a wall-mount toilet, blue walls, an integrated sink, solid surface countertops and open cabinets
Inspiration for a small eclectic light wood floor and brown floor powder room remodel in San Francisco with a wall-mount toilet, blue walls, an integrated sink, solid surface countertops and open cabinets
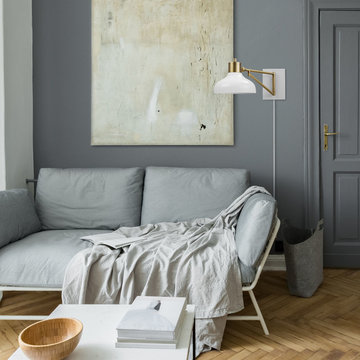
 Globe Electric
Chic farmhouse style puts practicality and function at the forefront of design, exactly like the Berkeley 1-Light Plug-In or Hardwire Wall Sconce. Curved lines and neutral colors take a backseat to the minimalistic form and functional design of this task light. The wide brimmed tilting shade sits at the end of a brass arm that swings fluidly so the light can be pointed in various directions. Perfect for a monochromatic room, the brass arm adds a pop of style and looks stunning on either side of your bed.
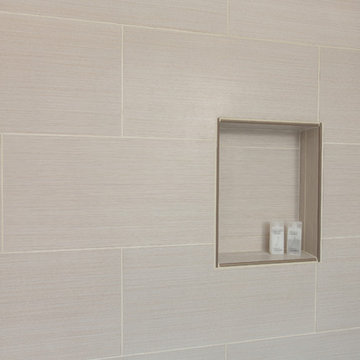
 kitchen & bath CRATE
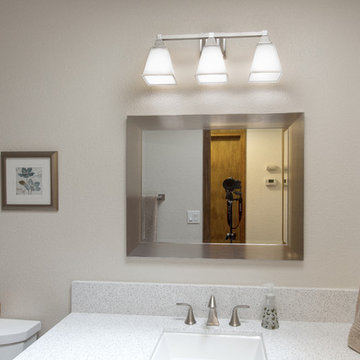
bathCRATE Berkeley Drive | Los Banos, CA |Quartz: MSI Sparkling White | Sink: Kohler Archer in White| Faucet: Pfister Pasadena in Brushed Nickel | Shower Tile: Bedrosians Alabaster 12” x 24” Runway Tiles | Cabinet Paint: Kelly-Moore Bat Wing |Flooring: Bedrosians Tribeca 12 x 24 Porcelain Tiles
 Leigh Designs
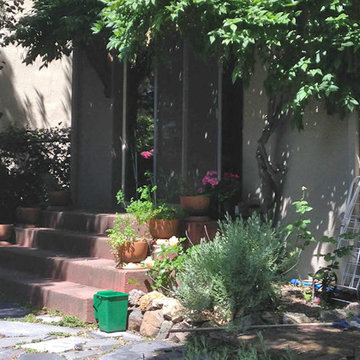
BEFORE-
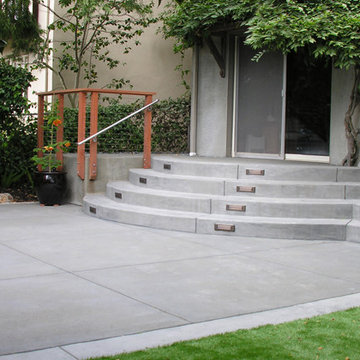
This was a very shady and enclosed backyard. The goal was to create lounge and dining areas, as well as a play area for the kids. Creating curved stairs provided a graceful aesthetic solution and practical access to any direction. The clients were amazed at how much more usable space the actually had. Artificial turf proved the best solution for soccer cleats, low water, and maintenance.


 Leigh Designs
AFTER-
This was a very shady and enclosed backyard. The goal was to create lounge and dining areas, as well as a play area for the kids. Creating curved stairs provided a graceful aesthetic solution and practical access to any direction. The clients were amazed at how much more usable space the actually had. Artificial turf proved the best solution for soccer cleats, low water, and maintenance.
 ALTMANN & ASSOCIATES
Tasteful update to classic Henry Hill mid-century modern in the Berkeley Hills designed by Fischer Architecture in 2017. The project was featured by Curbed.com. Construction work required updating all systems to modern standards and code. Project included full master bedroom with ensuite bath, kitchen remodel, new roofing and windows, plumbing and electrical update, security system and modern technology updates. All materials were specified by the team at Fisher Architecture to provide modern equivalents to the originals. Photography: Leslie Williamson
 kitchen & bath CRATE
bathCRATE Berkeley Drive | Los Banos, CA |Quartz: MSI Sparkling White | Sink: Kohler Archer in White| Faucet: Pfister Pasadena in Brushed Nickel | Shower Tile: Bedrosians Alabaster 12” x 24” Runway Tiles | Cabinet Paint: Kelly-Moore Bat Wing |Flooring: Bedrosians Tribeca 12 x 24 Porcelain Tiles
76