
Search results for "Berkeley" in Home Design Ideas

 kitchen & bath CRATE
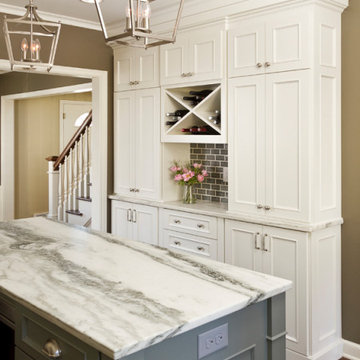
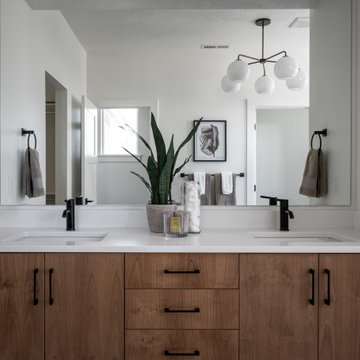
bathCRATE Berkeley Drive | Los Banos, CA |Quartz: MSI Sparkling White | Sink: Kohler Archer in White| Faucet: Pfister Pasadena in Brushed Nickel | Shower Tile: Bedrosians Alabaster 12” x 24” Runway Tiles | Cabinet Paint: Kelly-Moore Bat Wing |Flooring: Bedrosians Tribeca 12 x 24 Porcelain Tiles



Find the right local pro for your project


 Custom Kitchens by John Wilkins, Inc.
Mike Kaskel
Mid-sized elegant single-wall medium tone wood floor laundry closet photo in San Francisco with open cabinets, white cabinets, white walls and a side-by-side washer/dryer
Mid-sized elegant single-wall medium tone wood floor laundry closet photo in San Francisco with open cabinets, white cabinets, white walls and a side-by-side washer/dryer

 Mission Home Remodeling
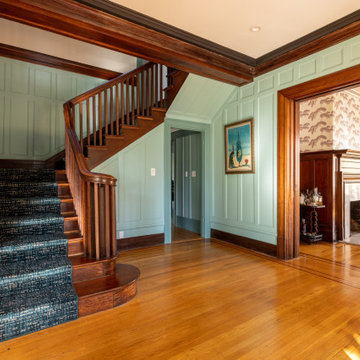
Staircase view showing restored wood railings and treads, connecting the home's original architectural character to the upper level.
Mid-sized elegant curved wood railing and wall paneling staircase photo in San Francisco
Mid-sized elegant curved wood railing and wall paneling staircase photo in San Francisco

 Main Street Homes
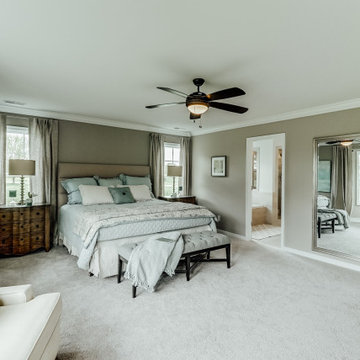
Second floor luxurious owner's suite with private garden bath and enormous walk-in closet. To design your own Berkeley Plan, go visit https://www.gomsh.com/plans/two-story-home/berkeley/ifp.
 CB Architecture + Design
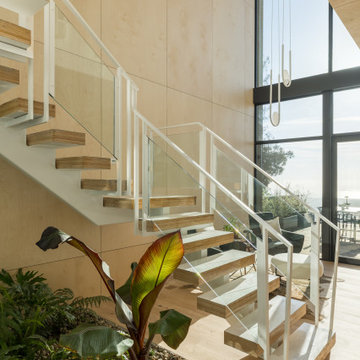
Stair and double-height atrium of a ground-up new construction home in the Berkeley Hills, CA, as featured on America ByDesign on CBS. A two-story floating open-riser stair with oak laminated veneer lumber treads cantilevered from white steel stringers rises through a double-height birch plywood volume — glass panel railing with white steel balustrade on both sides creating a transparent, light-filled vertical passage. At the base of the stair, a lush built-in indoor garden is planted directly into a river rock gravel bed bringing the landscape inside at the home's most architectural moment. The rooftop deck with outdoor lounge seating and San Francisco Bay views is visible through the glazing above. Birch plywood wall panels wrap the full stair volume from floor to ceiling. Fold House - Berkeley Hills CA - CB Architecture + Design


 Main Street Homes
Welcome to the Berkeley Home Plan by Main Street Homes! This home is characterized by its well-appointed rooms on the first floor and features an angled staircase in the airy foyer. The formal dining and living rooms are on either side of the foyer. The kitchen with large island is open to a cheerful breakfast nook and the spacious family room. The second floor features three bedrooms and a large bonus room, in addition to the luxurious primary bedroom with private garden bath and enormous walk-in closet. Third floor options are also available.
 CB Architecture + Design
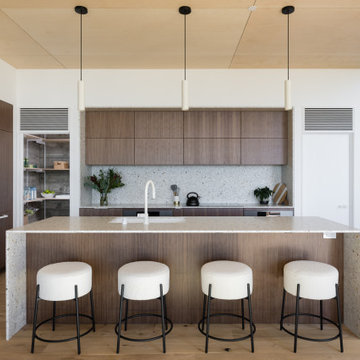
Kitchen of a ground-up new construction home in the Berkeley Hills, CA, as featured on America ByDesign on CBS. This angle reveals the open walk-in pantry tucked between the upper cabinet runs - open metal shelving with organized dry goods, glassware, and produce visible through the doorway, a practical and design-forward storage solution that keeps the main kitchen surfaces clear and uncluttered. Terrazzo waterfall island with walnut base panel, integrated undermount sink, and matte white arched gooseneck faucet in the foreground. Walnut flat-front upper cabinetry with terrazzo backsplash running the full perimeter wall and integrated panel-ready refrigerators flanking the pantry opening. Birch plywood ceiling panels throughout. Built-in wood slat wine rack with tropical indoor garden planting visible through the stair opening to the right. Fold House - Berkeley Hills CA - CB Architecture + Design


 Main Street Homes
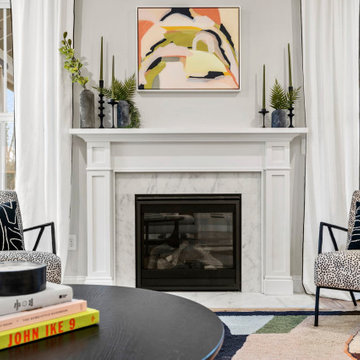
Get cozy and relax by the inviting warmth of this stunning fireplace. Perfect for melting away the stress of a long day!
To learn more about our Berkeley floor plan, check out the following link https://bit.ly/3RY3pRk

 CertaPro Painters of Berkeley
CertaPro Painters
Inspiration for a craftsman kitchen remodel in San Francisco
Inspiration for a craftsman kitchen remodel in San Francisco

 Dohn Construction
Inspiration for a 1960s dark wood floor kitchen remodel in Denver with a drop-in sink, flat-panel cabinets, light wood cabinets, white backsplash and an island
 CB Architecture + Design
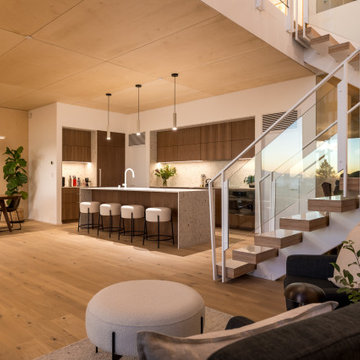
Evening great room of a ground-up new construction home in the Berkeley Hills, CA, as featured on America ByDesign on CBS. The evening lighting scheme reveals details invisible in daytime photography - integrated under-counter LED lighting beneath the terrazzo waterfall island illuminates the white oak hardwood floors below, and a recessed linear LED strip in the birch plywood wall panel at left creates a warm horizontal light band that articulates the panel joints. Walnut flat-front upper cabinetry with terrazzo backsplash and under-cabinet LED lighting above the kitchen counter. White floating switchback stair, glass panel railing, and white steel balustrade rises at right - the built-in wood slat wine rack with stocked bottles visible through the glass enclosure below the stair. Birch plywood ceiling panels throughout. New Construction - Fold House - Berkeley Hills CA - CB Architecture + Design
 Main Street Homes
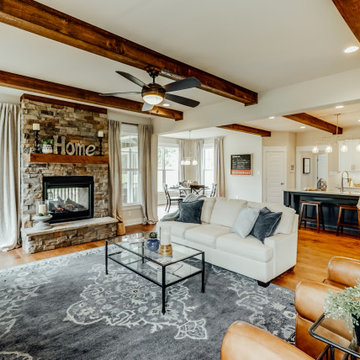
Arts and crafts open concept great room with medium toned flooring, fireplace, ceiling beams, and transitions into the kitchen and breakfast nook. To design your own Berkeley Plan, go visit https://www.gomsh.com/plans/two-story-home/berkeley/ifp.
78