
Search results for "Berkeley" in Home Design Ideas
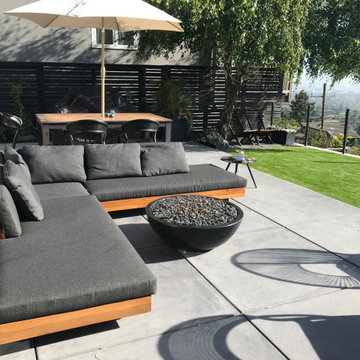
 dMb design
An existing residence with western views of Berkeley and the San Francisco Bay compromised by an old wooden railing. The clients wanted a total redesign with a new side yard transition from the newly planted front yard to a functional backyard gathering space. Multiple levels with simple landscape lines and materials, seating spaces, an open turf area for kid’s play, and a restored Bay view using an open cable railing system solved the client’s needs.

 Price Style and Design
Guest bedroom in a small Berkeley Bungalow features an effective use of storage space by utilizing the homeowner's dining room table leaf as a headboard. Neutral and custom linens balance the vibrant colored lamp and artwork.

Find the right local pro for your project


 Leigh Designs
Inspiration for a mid-sized mediterranean backyard stone patio fountain remodel in San Francisco with no cover




 Sustain with Me Landscapes
Dry riverbed with a freshly mulched planting bed. This backyard garden contains a mix of primarily native plants (Red Osier Dogwood, Seep Monkeyflower, Douglas Iris, etc.) mixed with a few ornamentals including a Satomi Dogwood. Great seasonal interest all year long with red stems and flowers.

 Globe Electric
Chic farmhouse style puts practicality and function at the forefront of design, exactly like the Berkeley 1-Light Plug-In or Hardwire Wall Sconce. Curved lines and neutral colors take a backseat to the minimalistic form and functional design of this task light. The wide brimmed tilting shade sits at the end of a brass arm that swings fluidly so the light can be pointed in various directions. Perfect for a monochromatic room, the brass arm adds a pop of style and looks stunning on either side of your bed.
 Main Street Homes
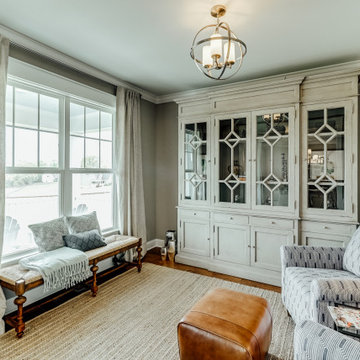
Living room - traditional formal and enclosed medium toned floor and living room with light colored walls, couches, area rug, and large open front windows. To design your own Berkeley Plan, go visit https://www.gomsh.com/plans/two-story-home/berkeley/ifp.


 CertaPro Painters of Berkeley
CertaPro Painters
Inspiration for a craftsman bathroom remodel in San Francisco
Inspiration for a craftsman bathroom remodel in San Francisco
 CA Bear Construction
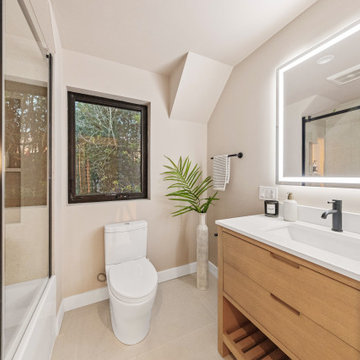
Example of a transitional beige floor and single-sink alcove shower design in San Francisco with flat-panel cabinets, medium tone wood cabinets, a one-piece toilet, beige walls, an undermount sink, white countertops and a freestanding vanity


 ARIA Construction Enterprise Inc
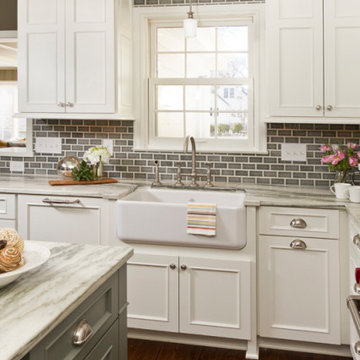
Remodel of this Berkeley kitchen included new porcelain tile flooring, grey shaker kitchen cabinets, new appliances, fixtures and lighting.
Mid-sized trendy u-shaped porcelain tile and brown floor kitchen pantry photo in San Francisco with an undermount sink, shaker cabinets, gray cabinets, quartz countertops, a peninsula and white countertops
Mid-sized trendy u-shaped porcelain tile and brown floor kitchen pantry photo in San Francisco with an undermount sink, shaker cabinets, gray cabinets, quartz countertops, a peninsula and white countertops

 Rebecca Schnier Architecture
The window on the left is at stair landing. Above the stair landing is a skylight. Thus this interior wall appears, from inside the room, as if it's an exterior wall. Light "borrowed" from the stairway illuminates the room. A five foot wide custom barn door allows rooms to be combined. When closed, it provides privacy for the guest/TV room.
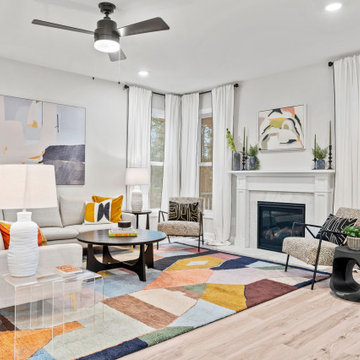 Main Street Homes
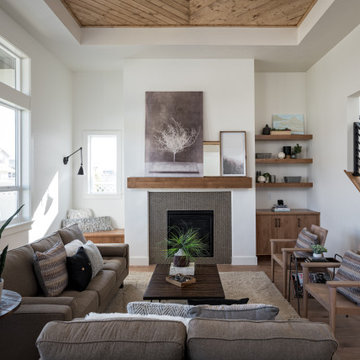
Get cozy and relax by the inviting warmth of this stunning fireplace. Perfect for melting away the stress of a long day!
To learn more about our Berkeley floor plan, check out the following link https://bit.ly/3RY3pRk
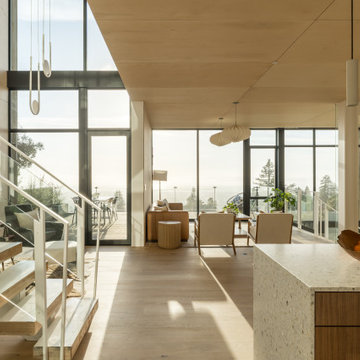
 CB Architecture + Design
Axial interior view of a ground-up new construction home in the Berkeley Hills, CA, as featured on America ByDesign on CBS. This single frame captures the complete vertical and horizontal spatial sequence of the Fold House - from the terrazzo kitchen island in the foreground, through the open-plan living room with bentwood oak lounge chairs and fluted walnut side table, out through full-width steel-framed sliding glass doors to the rooftop deck with cable railing, outdoor dining furniture, and panoramic San Francisco Bay and redwood tree canopy views beyond. The folded ceiling plane transitions from birch plywood at the lower level to white plaster at the upper void — the architectural crease that gives the house its name visible as a diagonal line above the glazed opening. Terrazzo waterfall island with wooden bowl and citrus fruit styling at right foreground. New Construction - Fold House - Berkeley Hills CA - CB Architecture + Design
80