
Search results for "Berkeley" in Home Design Ideas
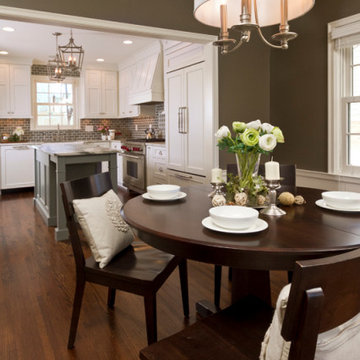


 Jennifer Milliken Design, LLC
A craftsman-style bath with contemporary touches including concrete sink, Heath tile, infinity drain, marble hex flooring, and more.
Photo by Mitch Shenker

 The Home Co.
Inspiration for a small coastal kids' gray tile and marble tile porcelain tile and gray floor alcove bathtub remodel in San Francisco with white cabinets, a one-piece toilet, white walls, a vessel sink and wood countertops
Find the right local pro for your project

 Alford's Landscaping
Inspiration for a large craftsman concrete front porch remodel in Dallas with a roof extension


 CB Architecture + Design
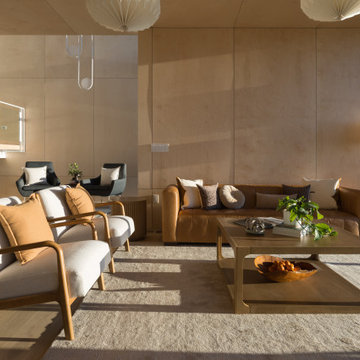
Living room of a ground-up new construction home in the Berkeley Hills, CA, as featured on America ByDesign on CBS. Golden afternoon light rakes across full-height birch plywood wall panels - the continuous warm timber surface that defines the lower level's architectural character - casting long diagonal shadows that animate the room throughout the day. Three distinct seating zones are layered in a single open plan: a pair of cream linen lounge chairs with bentwood oak frames and cognac accent pillows in the foreground, a cognac leather curved sofa with layered linen and woven throw pillows at center, and a charcoal upholstered wing chair reading nook with small black side table visible beyond. White floating stair with glass panel railing visible at left. Fold House - Berkeley Hills CA - CB Architecture + Design


 Art Garden Design
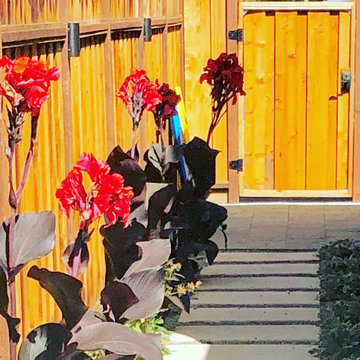
This Berkeley property had overgrown vines, concaving fences, rotted deck, dead lawn, broken concrete, and poor drainage. After removing about 30 yards of soil from this lot, we were able to begin leveling and sculpting the landscape. We installed new concrete pathways, synthetic lawn, custom swing and arbor, Thermory wood decking with metal railings, paver patio with masonry stone wall seating, and stone mosaic water feature with stainless steel wire to match. Many elements tied together nicely in this modern Berkeley backyard.
 kitchen & bath CRATE
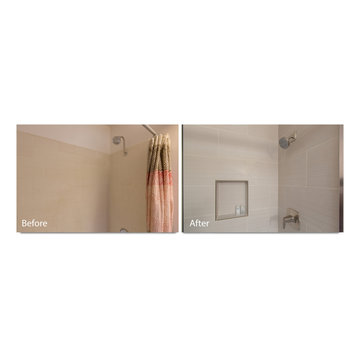
bathCRATE Berkeley Drive | Los Banos, CA |Quartz: MSI Sparkling White | Sink: Kohler Archer in White| Faucet: Pfister Pasadena in Brushed Nickel | Shower Tile: Bedrosians Alabaster 12” x 24” Runway Tiles | Cabinet Paint: Kelly-Moore Bat Wing |Flooring: Bedrosians Tribeca 12 x 24 Porcelain Tiles
 The Home Co.
Marcell Puzsar
Inspiration for a mid-sized eclectic master light wood floor and white floor bedroom remodel in San Francisco with gray walls and no fireplace
Inspiration for a mid-sized eclectic master light wood floor and white floor bedroom remodel in San Francisco with gray walls and no fireplace
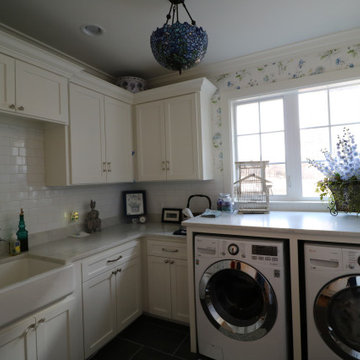
 The Home Co.
Marcell Puzsar
Inspiration for a mid-sized eclectic l-shaped light wood floor eat-in kitchen remodel in San Francisco with a farmhouse sink, shaker cabinets, gray cabinets, quartz countertops, gray backsplash, ceramic backsplash, stainless steel appliances and an island
Inspiration for a mid-sized eclectic l-shaped light wood floor eat-in kitchen remodel in San Francisco with a farmhouse sink, shaker cabinets, gray cabinets, quartz countertops, gray backsplash, ceramic backsplash, stainless steel appliances and an island

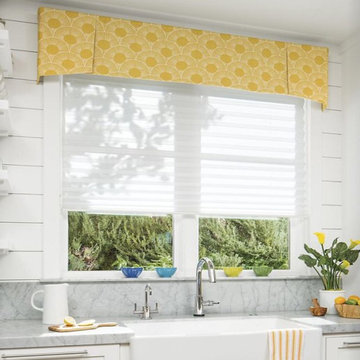

 CB Architecture + Design
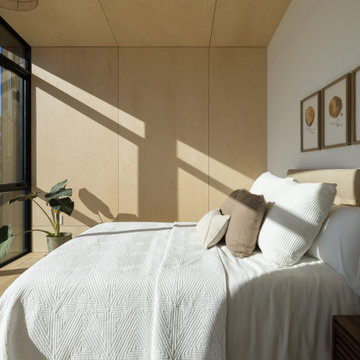
Primary bedroom with multi-panel folding glass wall system - New Construction - Fold House - Berkeley Hills CA - CB Architecture + Design
Inspiration for a 1950s light wood floor, beige floor, wood ceiling and wood wall bedroom remodel in San Francisco with white walls
Inspiration for a 1950s light wood floor, beige floor, wood ceiling and wood wall bedroom remodel in San Francisco with white walls



 Levitch Associates, Incorporated
Photography by Treve Johnson
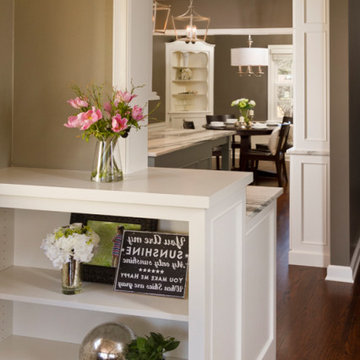
Example of a transitional kitchen design in San Francisco
Example of a transitional kitchen design in San Francisco

79