
Search results for "Best front elevation" in Home Design Ideas

 Pinnacle Mountain Homes
Pinnacle Mountain Homes, Collective Design + Furnishings | Kimberly Gavin
Example of a trendy gray floor single front door design in Denver with gray walls and a dark wood front door
Example of a trendy gray floor single front door design in Denver with gray walls and a dark wood front door

 HIGHLAND HOMES LLC
Example of a large transitional formal brown floor and shiplap ceiling living room design in Boise with white walls, a standard fireplace, a plaster fireplace and no tv


Find the right local pro for your project
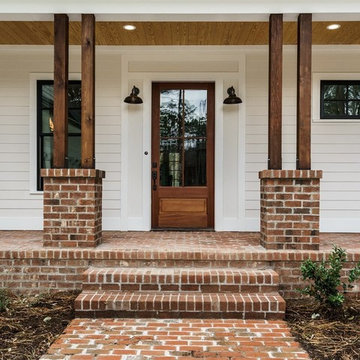


 BRADSHAW DESIGNS LLC
Beautiful white kitchen with vaulted ceiling and two of the best gold gilded lanterns above the large island. Love the Calacatta marble featured on the countertops and backsplash which keep this kitchen fresh, clean, and updated. Plenty of room to seat three or four at the island. Modern with traditional lines for a transitional look. Additional friends and family can sit at the banquette in the bay window.
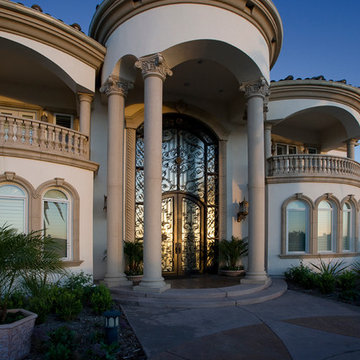
 Sweaney Custom Homes, Inc.
This 7,900-square-foot Italian-inspired Mediterranean estate in Grand Islands at Seven Oaks, Bakersfield, features graceful arches, natural materials, custom wrought-iron details, sculptural stairwork, and integrated water features. Designed for elegant California living, the custom home combines grand entertaining spaces, private retreats, a home theater, and seamless indoor-outdoor connections with enduring Mediterranean craftsmanship and architectural character.

 Heritage Design Studio
A blend of Craftsman details with Mountain Lodge architecture leads to this home that blends into the rolling topography of the land. The front elevation of the home appears to be a one story, but a view of the back elevation reveals a large walk-out basement.
Builder: Calais Custom Homes
Photography: Imagery Intelligence

Sponsored
Plain City, OH

Kuhns Contracting, Inc.
Central Ohio's Trusted Home Remodeler Specializing in Kitchens & Baths

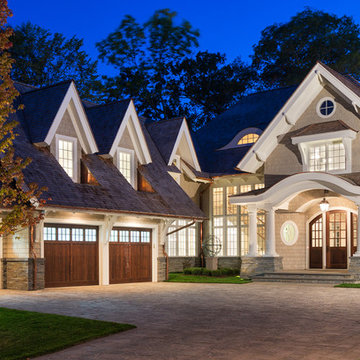
 John Kraemer & Sons
Builder: John Kraemer & Sons | Photography: Landmark Photography
Inspiration for a small modern gray two-story mixed siding flat roof remodel in Minneapolis
Inspiration for a small modern gray two-story mixed siding flat roof remodel in Minneapolis

 Design West
Columns made of egyptian rock adorn the outside of this grand estate, with nearly 24,000 sqft. of living space.
Huge mediterranean beige two-story stucco house exterior idea in Miami with a hip roof and a tile roof
Huge mediterranean beige two-story stucco house exterior idea in Miami with a hip roof and a tile roof
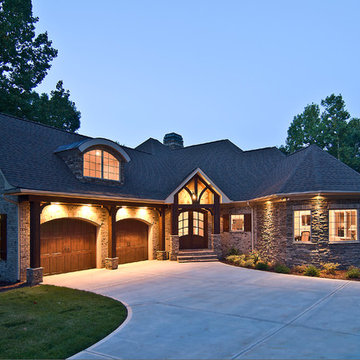
 Strom Construction Inc
Inspiration for a mid-sized rustic beige one-story brick gable roof remodel in Charlotte with a shingle roof

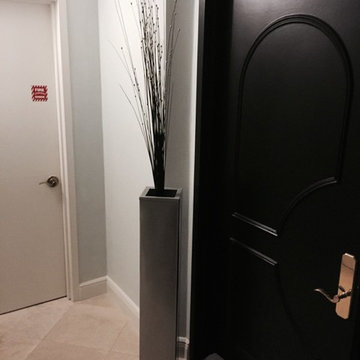
 L.J Home Service & Solutions, Corp

Inspiration for a contemporary entry hall remodel in Miami with gray walls and a black front door
 John Kraemer & Sons
Builder: John Kraemer & Sons | Architect: Swan Architecture | Interiors: Katie Redpath Constable | Landscaping: Bechler Landscapes | Photography: Landmark Photography

Sponsored
Fredericksburg, OH

High Point Cabinets
Columbus' Experienced Custom Cabinet Builder | 4x Best of Houzz Winner

 Richard Drummond Davis Architects
Traditional beige two-story stone exterior home idea in Dallas with a hip roof

 Structural Associates
Patterson Architecture + Interior Photography
Rustic one-story wood gable roof idea in Denver
Rustic one-story wood gable roof idea in Denver

 Tommy Daspit Photographer
Tommy Daspit is an Architectural, Commercial, Real Estate, and Google Maps Business View Trusted photographer in Birmingham, Alabama. Tommy provides the best in commercial photography in the southeastern United States (Alabama, Georgia, North Carolina, South Carolina, Florida, Mississippi, Louisiana, and Tennessee).
View more of his work on his homepage: http://tommmydaspit.com
 L.J Home Service & Solutions, Corp
Inspiration for a contemporary entry hall remodel in Miami with gray walls and a black front door


 Colonial Homecrafters, Ltd.

Front Elevation
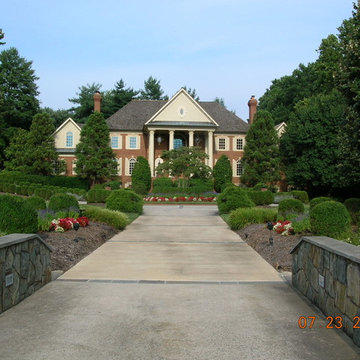
Huge french country beige three-story stone exterior home idea in Richmond
Huge french country beige three-story stone exterior home idea in Richmond
 Chaffey Building Group
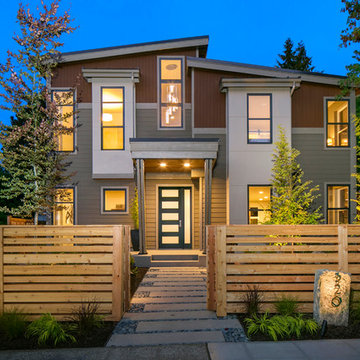
Photo Credit: Matt Edington
Large trendy two-story mixed siding exterior home photo in Seattle with a shed roof
Large trendy two-story mixed siding exterior home photo in Seattle with a shed roof


16