
Search results for "Best front elevation" in Home Design Ideas
 Slocum Hall Design Group, LLC
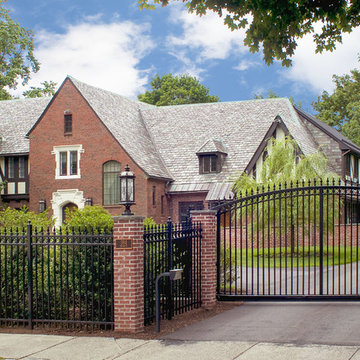
The front elevation of this elegant Newton, MA Tudor uses harvested brick from the demolished portion of the house and replicated the existing stucco, timber trim and copper.

 John Kraemer & Sons
Builder: John Kraemer & Sons | Architect: Swan Architecture | Interiors: Katie Redpath Constable | Landscaping: Bechler Landscapes | Photography: Landmark Photography

 Fillmore and Chambers Design Group
Example of a mid-sized arts and crafts blue two-story mixed siding gable roof design in Oklahoma City
Find the right local pro for your project
 Chaffey Building Group
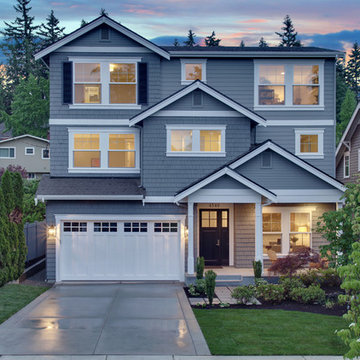
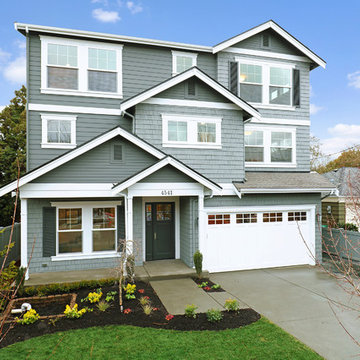
Inspiration for a craftsman gray three-story mixed siding gable roof remodel in Seattle
 Stephanie D Poole

The height of the natural stone wall is 26" and perfect height for sitting. A six inch space between the side walk and the wall is planted with Cerastium tomentosum or snow-in-summer.
 Elan Design Studio Inc
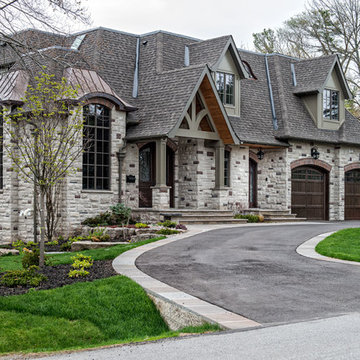
Front elevation with circular driveway
Inspiration for a large transitional gray two-story stone flat roof remodel in Toronto
Inspiration for a large transitional gray two-story stone flat roof remodel in Toronto
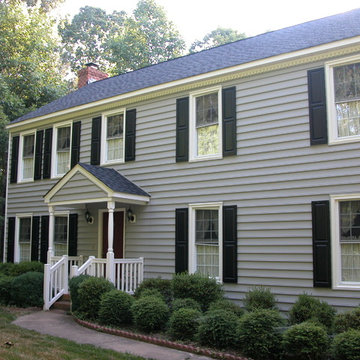
 The Design Guy
Before renovation front elevation by Ken Latham, CPBD
Elegant home design photo in Richmond
Elegant home design photo in Richmond

Sponsored
Columbus, OH

Hope Restoration & General Contracting
Columbus Design-Build, Kitchen & Bath Remodeling, Historic Renovations

 Elle Interiors
Example of a transitional single-wall wet bar design in Phoenix with shaker cabinets and white cabinets
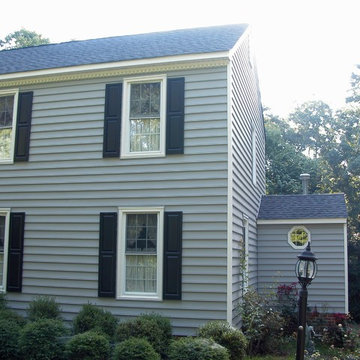 The Design Guy
Before renovation front elevation by Ken Latham, CPBD
Home design - traditional home design idea in Richmond
Home design - traditional home design idea in Richmond



 Springhouse Architects, LLC
Mid-sized minimalist beige two-story stucco house exterior photo with a hip roof and a metal roof
 User
User©ThompsonPhotographic.com 2015

Inspiration for a southwestern beige two-story exterior home remodel in Phoenix
Inspiration for a southwestern beige two-story exterior home remodel in Phoenix
 Sippican Partners Construction, LLC
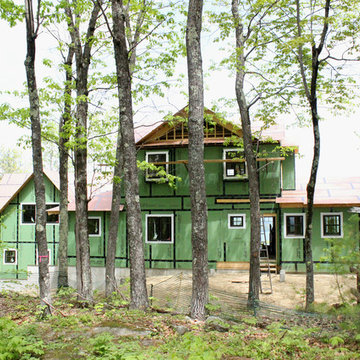
Front elevation
Inspiration for a craftsman exterior home remodel in Boston
Inspiration for a craftsman exterior home remodel in Boston

Sponsored
Fredericksburg, OH

High Point Cabinets
Columbus' Experienced Custom Cabinet Builder | 4x Best of Houzz Winner
 Sun Bay Builders
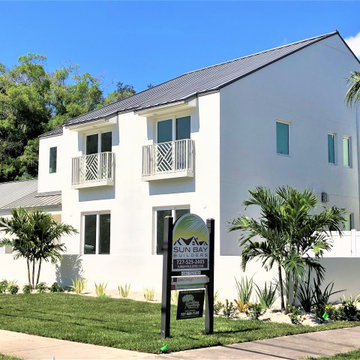
Modern Farmhouse style, Greater Woodlawn neighborhood in St. Petersburg, Florida
Inspiration for a farmhouse exterior home remodel in Tampa
Inspiration for a farmhouse exterior home remodel in Tampa

 Frankel Design Build
Inspiration for a huge transitional multicolored two-story mixed siding and board and batten gable roof remodel in Houston with a shingle roof and a gray roof
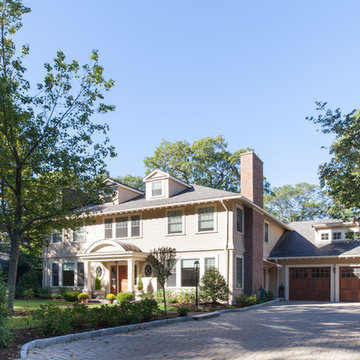 Slocum Hall Design Group, LLC
Building this new home in Waban, MA, we took cues from the original house that existed on the site as well as other homes in the neighborhood to create a residence that felt original on the exterior while having the interior meets the needs of a young family. Details such as rafter tails, accentuated eave overhangs and copper accents give this new construction home a vintage feel.


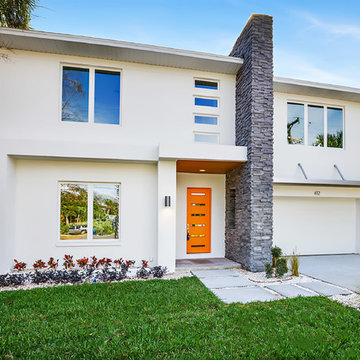
 State Street Homes
Front elevation of beautiful new modern home in south Tampa. Photography Michael Tunnell.
Inspiration for a large modern white two-story stucco house exterior remodel in Tampa
Inspiration for a large modern white two-story stucco house exterior remodel in Tampa

 Huffman Architects
Front elevation at dusk
Mark Herboth photography
Inspiration for a timeless two-car garage remodel in Raleigh
Inspiration for a timeless two-car garage remodel in Raleigh
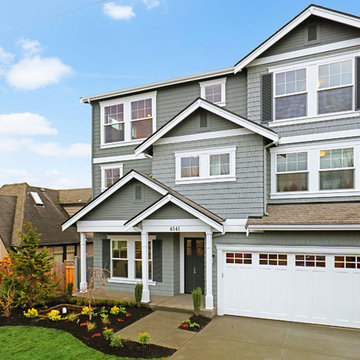 Chaffey Building Group
Inspiration for a craftsman gray three-story mixed siding gable roof remodel in Seattle
18