
Search results for "Best front elevation" in Home Design Ideas
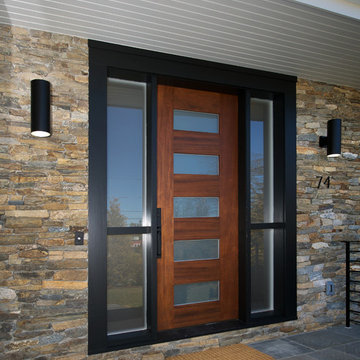
 Slocum Hall Design Group, LLC
The owners of this property purchased the dilapidated 1950’s ranch with the intention of demolishing it and building a modern residence in its place. A yearlong demolition delay caused the owners to rethink their plan, and instead, looked to Slocum Hall to design an addition and reconfigure the existing home to meet their programmatic needs.
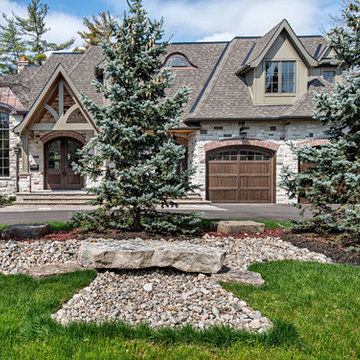
 Elan Design Studio Inc
Front elevation
Large traditional gray two-story stone exterior home idea in Toronto
Large traditional gray two-story stone exterior home idea in Toronto

 Architrave
Tripp Smith
Large beach style brown three-story wood and shingle house exterior photo in Charleston with a hip roof, a mixed material roof and a gray roof
Large beach style brown three-story wood and shingle house exterior photo in Charleston with a hip roof, a mixed material roof and a gray roof
Find the right local pro for your project

 David Henig, Architect
Eric Rorer
Large 1950s gray two-story mixed siding gable roof photo in San Francisco
Large 1950s gray two-story mixed siding gable roof photo in San Francisco

 Suncrest Homes
Example of a mid-sized minimalist gray one-story mixed siding house exterior design with a shed roof and a metal roof
 Madson Design

The front elevation after the remodel, close to the same location as the 'before' image. We added a master suite to the front of the home, with large windows to capture the hilly vista beyond. The stained cedar siding at the corner pays homage to humble cabin this home once was.
Photographer: Eric Rorer
 Holland Homes LLC

Inspiration for a large cottage white two-story vinyl house exterior remodel in Atlanta with a shingle roof and a hip roof

Sponsored
Fredericksburg, OH

High Point Cabinets
Columbus' Experienced Custom Cabinet Builder | 4x Best of Houzz Winner

 SDG Architecture, Inc.
Photographer: Bernard Andre'
Inspiration for a transitional front door remodel in San Francisco with a glass front door
Inspiration for a transitional front door remodel in San Francisco with a glass front door
 Fratantoni Interior Designers
Description:
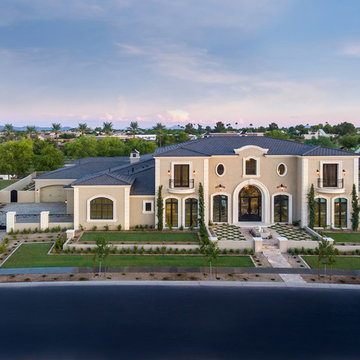
This Formal Mediterranean front elevation showcases a stately symmetrical façade, grand arched entry, and beautifully proportioned architectural detailing. Manicured landscaping, custom iron gates, and a patterned front courtyard enhance the home’s curb appeal, while the elevated perspective captures the scale, balance, and presence of the full exterior.
 Nautilus Homes

Exterior Front Elevation
Example of a large beach style white split-level wood and board and batten house exterior design in Tampa with a metal roof and a gray roof
Example of a large beach style white split-level wood and board and batten house exterior design in Tampa with a metal roof and a gray roof
 Lott Design Group, LLC
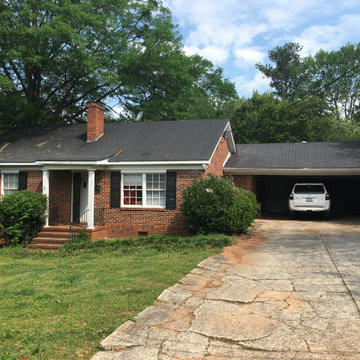
This is the existing front elevation of the house prior to the addition of the second floor and new front facade.
Elegant one-story brick gable roof photo in Atlanta with a shingle roof and a gray roof
Elegant one-story brick gable roof photo in Atlanta with a shingle roof and a gray roof
 Lott Design Group, LLC
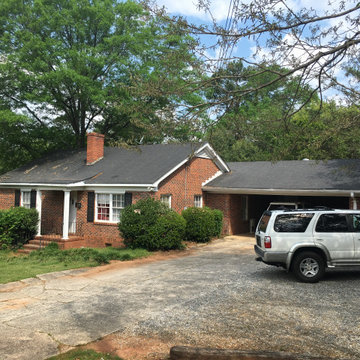
This is the existing front elevation of the house prior to the addition of the second floor and new front facade.
Inspiration for a timeless one-story brick garage remodel in Atlanta with a shingle roof and a gray roof
Inspiration for a timeless one-story brick garage remodel in Atlanta with a shingle roof and a gray roof

 Chateau Properties, Inc.
Inspiration for a mediterranean backyard kidney-shaped pool fountain remodel in Nashville

Sponsored
Columbus, OH

Hope Restoration & General Contracting
Columbus Design-Build, Kitchen & Bath Remodeling, Historic Renovations
 Slocum Hall Design Group, LLC
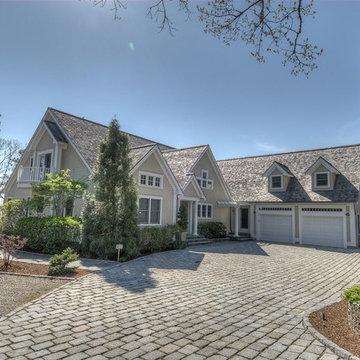
Located on a wooded waterfront lot, this retired couple from New York wanted their home to reflect their love of classic modern style while maintaining references to its Cape Cod roots. This house is intentionally designed for large-scale entertaining while providing weekend guests with private bedroom suites that are easily closed off from the main portion of the residence.
 Slocum Hall Design Group, LLC
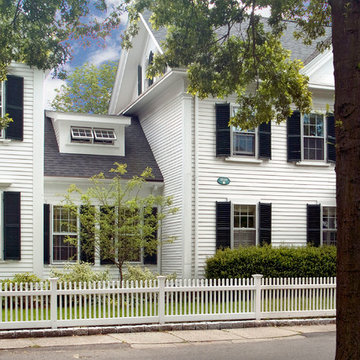
The owners of this 1818 Federal Revival, located in Dedham’s historical district, needed additional space for their growing family. A unique solution presented itself when the neighboring home became available. Separated by a narrow driveway, we combined them with a sympathetically designed connector that effectively unified the two homes.

 John Kraemer & Sons
Builder: John Kraemer & Sons | Photography: Landmark Photography
Inspiration for a small modern gray two-story mixed siding flat roof remodel in Minneapolis
Inspiration for a small modern gray two-story mixed siding flat roof remodel in Minneapolis
 L.J Home Service & Solutions, Corp
Trendy entry hall photo in Miami with gray walls and a black front door


 Forte Building Group, LLC
Brian McCord
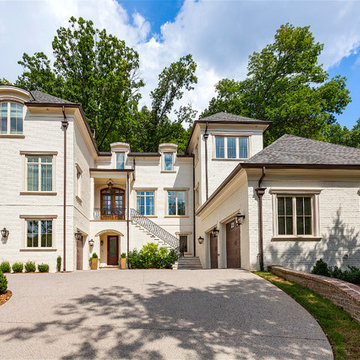
Example of a transitional white three-story exterior home design in Nashville
Example of a transitional white three-story exterior home design in Nashville
 L.J Home Service & Solutions, Corp
Example of a trendy entry hall design in Miami with gray walls and a black front door

17