
Search results for "Beverage" in Home Design Ideas

 HouseWurks
 & Milkweed Tiny Haus
Location: Zionsville, IN, USA
Milkweed Tiny Haus is a sister company of HouseWurks. Milkweed created its first luxury tiny home and was picked to be on the show Tiny House Nation. Our episode will air Wednesday, March 20th on A&E Network at 10pm and Thursday, March 21st on FYI Network at 8pm. Tune in to watch our story and call us to make your tiny dreams come true!

 S.J. Janis Company, Inc.
A view of the kitchen counter extending into the dinette for serving meals and appetizers. The updated lighting scheme illuminates the various surfaces at night providing an awesome look that can be dimmed to preference. A Perlick under counter beverage center allows easy access to drinks with a cool see through glass door.

 Design Harmony
Custom Cabinets: Acadia Cabinets
Backsplash: Cle Tile
Beverage Refrigerator: Albert Lee
Sconces: Shades of Light
Small eclectic single-wall medium tone wood floor and brown floor wet bar photo in Seattle with recessed-panel cabinets, gray cabinets, quartzite countertops, gray backsplash, terra-cotta backsplash and white countertops
Small eclectic single-wall medium tone wood floor and brown floor wet bar photo in Seattle with recessed-panel cabinets, gray cabinets, quartzite countertops, gray backsplash, terra-cotta backsplash and white countertops
Find the right local pro for your project

 Usable Space Interiors, LLC
Photo 6: 1920's Door purchased from "Habitat for Humanity" ... door and hardware $7.00! With a little hard work, (9 layers of paint removed), this classic door resulted in farmhouse look the homeowner desired, without killing their budget. The paint color was color matched to the custom cabinets to ensure consistency.

 Signature Kitchen & Bath Design Inc.
This small kitchen packs a big punch with high-end sophisticated materials and finishes. A dark warm color palette is accentuated by the wenge wood slab door cabinets, medium cool gray glass tile backsplash, and linear quartzite countertops. Professional style contemporary appliances lend a high-tech element to the space while a warm paint color and floor tile make the room feel spacious and comfortable. Although small, this kitchen is functional for the entire family; furry four-legged family members included!
Photo by Mike Kaskel
Interior Design by Bennett Design Co.

 PKsurroundings
Shaker styled white and gray cabinetry paired with a flowing patterned quartz countertops and gold hardware make this kitchen sleek yet cozy!
Here is the bar area used for making and serving tea. Custom floating shelves match the hardwood flooring.

 Studio Dearborn
A 1920s colonial in a shorefront community in Westchester County had an expansive renovation with new kitchen by Studio Dearborn. Countertops White Macauba; interior design Lorraine Levinson. Photography, Timothy Lenz.

 Sheila Mayden Interiors
Photography: Christian J Anderson.
Contractor & Finish Carpenter: Poli Dmitruks of PDP Perfection LLC.
Mid-sized country porcelain tile and gray floor great room photo in Seattle with beige walls
Mid-sized country porcelain tile and gray floor great room photo in Seattle with beige walls

 GONTERMAN CUSTOM HOMES
Inspiration for a contemporary single-wall light wood floor and beige floor wet bar remodel in Orange County with shaker cabinets, black cabinets, beige backsplash and black countertops


 KH Designs
Beverage Station
Hannon Photography
Inspiration for a small timeless single-wall medium tone wood floor and brown floor kitchen remodel in Atlanta with an undermount sink, shaker cabinets, white cabinets, concrete countertops, white backsplash, ceramic backsplash, stainless steel appliances and an island
Inspiration for a small timeless single-wall medium tone wood floor and brown floor kitchen remodel in Atlanta with an undermount sink, shaker cabinets, white cabinets, concrete countertops, white backsplash, ceramic backsplash, stainless steel appliances and an island

 WINN Design+Build
Example of a mid-sized transitional u-shaped medium tone wood floor and brown floor eat-in kitchen design in DC Metro with a farmhouse sink, recessed-panel cabinets, blue cabinets, quartz countertops, white backsplash, marble backsplash, paneled appliances, an island and white countertops

 cJem Designs, PLLC
Mountain style single-wall dark wood floor and brown floor wet bar photo with an undermount sink, shaker cabinets, gray cabinets, yellow backsplash, white countertops and quartz countertops
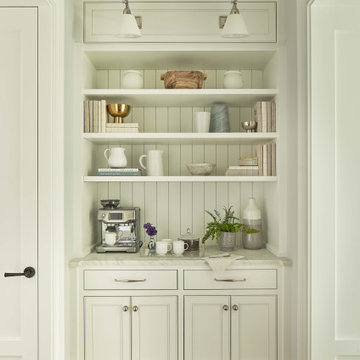


 Kingon Homes
© Photography by M.E. Parker Productions, LLC
Example of a transitional enclosed carpeted home theater design in Tampa with gray walls and a wall-mounted tv
Example of a transitional enclosed carpeted home theater design in Tampa with gray walls and a wall-mounted tv


 J.L. Smith Construction, Inc.
This small morning kitchen in the master bedroom is full of functionality in a tiny space. A trough sink and bar faucet are next to a built in refrigerator and coffee maker.


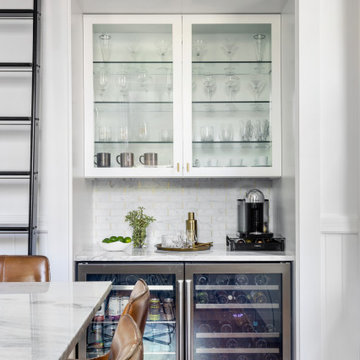


 The Gall Group: Design | Build | Remodel
Located in Old Seagrove, FL, this 1980's beach house was is steps away from the beach and a short walk from Seaside Square. Working with local general contractor, Corestruction, the existing 3 bedroom and 3 bath house was completely remodeled. Additionally, 3 more bedrooms and bathrooms were constructed over the existing garage and kitchen, staying within the original footprint. This modern coastal design focused on maximizing light and creating a comfortable and inviting home to accommodate large families vacationing at the beach. The large backyard was completely overhauled, adding a pool, limestone pavers and turf, to create a relaxing outdoor living space.
198