
Search results for "Beverage" in Home Design Ideas
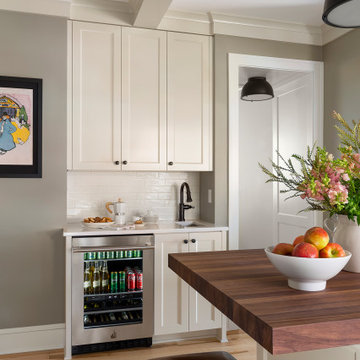
 Kate Roos Design LLC
The refrigerator and pantry were relocated making way for a beverage bar complete with refrigeration and a bar sink. Located out of the way of the kitchen work triangle, this dedicated space supports everything from morning coffee to cocktail prep for the adjoining dining room.

 Artistic Renovations of Ohio LLC
Example of a classic single-wall white floor wet bar design in Cleveland with glass-front cabinets, white cabinets, white backsplash and stainless steel countertops

 J. Peterson Design, LLC
Large kitchen island with inset microwave, seating for 4 and quartzite countertops. The island is highlighted by gold pendant lighting by Circa Lighting. Metal hood custom made. Subzero and Wolf appliances.
Find the right local pro for your project
 The Cleary Company
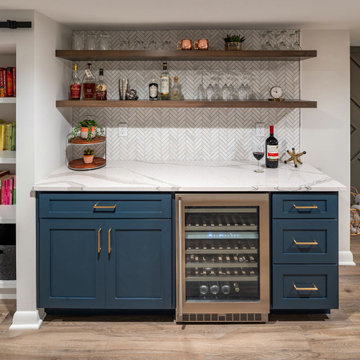
Basement bar perfect for entertaining family and friends.
Features include custom cabinetry, beverage/wine fridge, Cambria quartz countertops, mosaic marble tile in herringbone pattern, floating wood shelving.

 Legacy Contracting LLC
Basement - mid-sized transitional look-out laminate floor and brown floor basement idea in New York with gray walls and no fireplace

 Ally Whalen Design
Inspiration for a farmhouse l-shaped dark wood floor and brown floor kitchen remodel in Charlotte with flat-panel cabinets, white cabinets, white backsplash, subway tile backsplash and stainless steel appliances

 Fitzgerald Stone & More
Transitional medium tone wood floor and brown floor kitchen photo in Boston with a farmhouse sink, white cabinets, stainless steel appliances, an island and glass-front cabinets
 Hunt's Kitchen Design
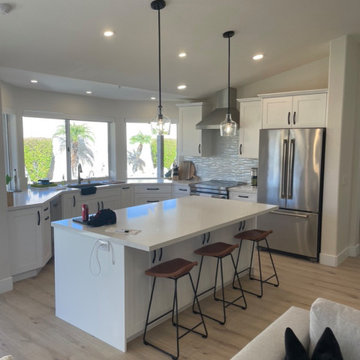
A spacious kitchen featuring a large white island, three bar stools, stainless steel appliances, and elegant pendant lighting.
Example of a large transitional kitchen design in Phoenix
Example of a large transitional kitchen design in Phoenix

 French Creek Designs Kitchen & Bath Design Center
Quartz Countertops add beauty and freshness to any space. This wine bar shown below is a perfect example of the beauty of quartz countertops enhancing the pewter mission style cabinets shown below arranged to complete a wine bar and beverage cooler.
French Creek Designs Kitchen & Bath Design Studio - where selections begin. Let us design and dream with you. Overwhelmed on where to start that home improvement, kitchen or bath project? Let our designers sit down with you and take the overwhelming out of the picture and assist in choosing your materials. Whether new construction, full remodel or just a partial remodel we can help you to make it an enjoyable experience to design your dream space. Call to schedule your free design consultation today with one of our exceptional designers 307-337-4500.
French Creek Designs Inspiration Project Completed and showcased for our customer. We appreciate you and thank you.
 Hunt's Kitchen Design
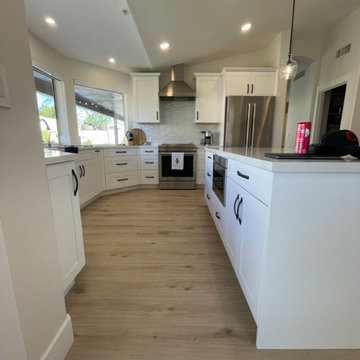
A full kitchen perspective highlights the spacious layout, clean white finishes, central island, and functional cooking area.
Inspiration for a large transitional kitchen remodel in Phoenix
Inspiration for a large transitional kitchen remodel in Phoenix
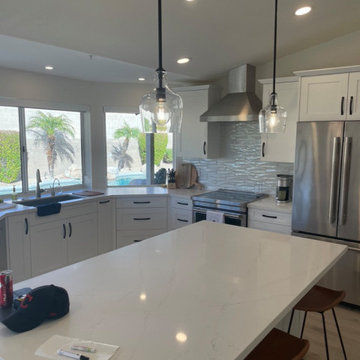 Hunt's Kitchen Design
A wide view emphasizes the generous island, white cabinetry, stainless steel appliances, and natural light from the surrounding windows.
Kitchen - large transitional kitchen idea in Phoenix
Kitchen - large transitional kitchen idea in Phoenix
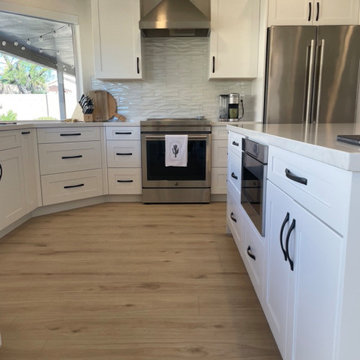 Hunt's Kitchen Design
White shaker cabinets and a spacious island frame the cooking area, with stainless steel appliances and a textured white backsplash.
Example of a large transitional kitchen design in Phoenix
Example of a large transitional kitchen design in Phoenix



 Crown Point Cabinetry
A custom wet bar, handcrafted from Reclaimed Chestnut, offers a small sink and wine fridge just off the kitchen.
Photo Credit: Crown Point Cabinetry
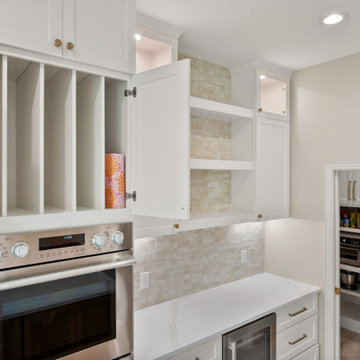
 Sunday Morning Kitchen and Bath
Close-up of open upper cabinetry displaying vertical tray dividers over a built-in wall oven, alongside open beverage station shelving and a walkthrough pantry door.
 Hunt's Kitchen Design
White shaker cabinets extend to the ceiling, paired with matte black hardware, stainless steel appliances, and a textured white backsplash for subtle visual interest.
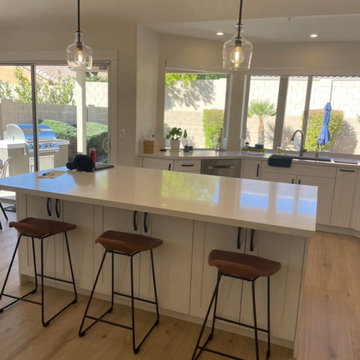 Hunt's Kitchen Design
The large kitchen island takes center stage, offering generous workspace and casual seating. Black hardware and pendant lights add subtle contrast to the clean white cabinetry.
 Hunt's Kitchen Design
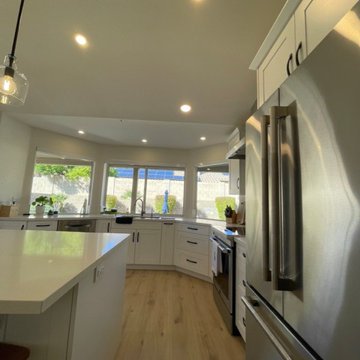
View of the kitchen highlighting the angled white shaker cabinetry beneath the bay windows, the undermount sink, and the light oak flooring. Natural light and the poolside view keep the space bright and inviting.

 Universal Appliance and Kitchen Center
FULL VIEW GLASS DOOR
REQUIRES CUSTOM PANEL AND HANDLES
2 WINE STORAGE SHELVES
ADJUSTABLE, SPILL PROOF SHELVES
ELECTRONIC CONTROLS W/ LCD DISPLAY
APPEARANCE:
Full View Glass Door
Overlay Design
Optional Polished Chrome Handle
Optional Stainless Tubular Handles
Requires Custom Panel and Handles
CAPACITY:
16 Bottle Capacity
5.7 Cu Ft Refrigerator Capacity
CONTROLS:
Electronic Controls w/ LCD Display
CONVENIENCE FEATURES:
Interior Accent Lighting (Matches 424 Model)
Optional Door Lock
MANUFACTURERS WARRANTY:
12 Years Parts - Sealed System
2 Years Parts & Labor
5 Years Parts & Labor -Sealed System
RACKS:
Roller-Glide Wine Storage Shelves (16 Bottles)
Adjustable, Spill-Proof Glass Shelves/Floor
Clear Utility Bin
PRODUCT DIMENSIONS:
Depth: 24 Inches
Height: 34 Inches
Width: 23 7/8 Inches
 Residential Construction Services
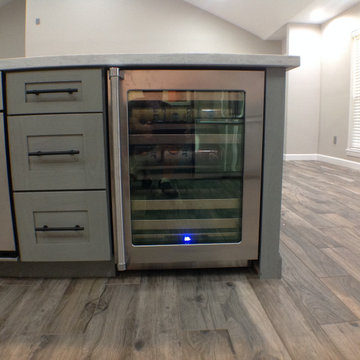
Viking Undercounter Beverage Center - 24”W. VUBV524GSS
Example of a trendy home bar design in Houston
Example of a trendy home bar design in Houston
44