
Search results for "Beverage" in Home Design Ideas

 Charleston Building and Development
Rolfe Hokanson
Example of a mid-sized classic medium tone wood floor kitchen/dining room combo design in Chicago with gray walls and no fireplace
Example of a mid-sized classic medium tone wood floor kitchen/dining room combo design in Chicago with gray walls and no fireplace

 Studio Dearborn
A 1920s colonial in a shorefront community in Westchester County had an expansive renovation with new kitchen by Studio Dearborn. Countertops White Macauba; interior design Lorraine Levinson. Photography, Timothy Lenz.
 Ku Interior Design
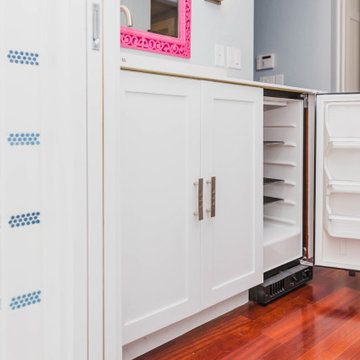
A concealed beverage refrigerator provides convenient cold storage within the primary suite while maintaining the clean contemporary aesthetic. Integrated into the refinished wet bar cabinetry with a matching panel, it offers everyday functionality without interrupting the custom blue-and-white design palette.
Find the right local pro for your project

 Denise Quade Design
French doors lead out to the lake side deck of this home. A wet bar features an under counter wine refrigerator, a small bar sink, and an under counter beverage center. A reclaimed wood shelf runs the length of the wet bar and offers great storage for glasses, alcohol, etc for parties. The exposed wood beams on the vaulted ceiling add so much texture, warmth, and height.
Photographer: Martin Menocal


 DEANE Inc | Distinctive Design & Cabinetry
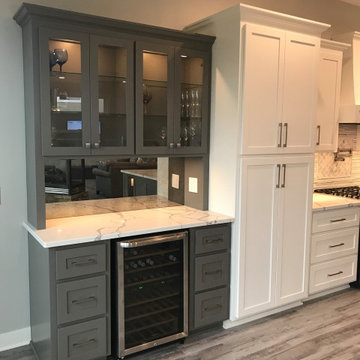
Chic gray cabinets by DEANE inc provide storage for this bar area with a wine refrigerator. The white marble countertop and glass front cabinet doors add to the polished look of this transitional kitchen.

 CHARLES STREET DESIGN, LLC
We gave this newly-built weekend home in New London, New Hampshire a colorful and contemporary interior style. The successful result of a partnership with Smart Architecture, Grace Hill Construction and Terri Wilcox Gardens, we translated the contemporary-style architecture into modern, yet comfortable interiors for a Massachusetts family. Creating a lake home designed for gatherings of extended family and friends that will produce wonderful memories for many years to come.

 Jackson Design & Remodeling
Custom San Diego kitchen remodel featuring a concealed appliance cabinet with countertop workspace, white shaker cabinetry, dark countertops, and black hardware. The built-in cabinet creates a clean, organized beverage and small-appliance station that can be closed off when not in use.
 Elite Improvements
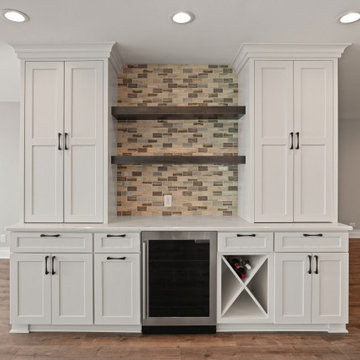
Built-in beverage center with wine storage and floating shelf, kitchen remodel in Pleasant Prairie, WI. Whole-home remodel on the Lake Michigan shore by Elite Improvements.

Inspiration for a mid-sized contemporary open concept and built-in desk home office remodel in Chicago with a media wall

 Sea Pointe Design & Remodel
Sub zero beverage fridge built into the kitchen island
Elegant u-shaped marble floor and beige floor kitchen photo in Orange County with a farmhouse sink, shaker cabinets, white cabinets, quartz countertops, white backsplash, porcelain backsplash, stainless steel appliances, an island and white countertops
Elegant u-shaped marble floor and beige floor kitchen photo in Orange County with a farmhouse sink, shaker cabinets, white cabinets, quartz countertops, white backsplash, porcelain backsplash, stainless steel appliances, an island and white countertops
 Hunt's Kitchen Design
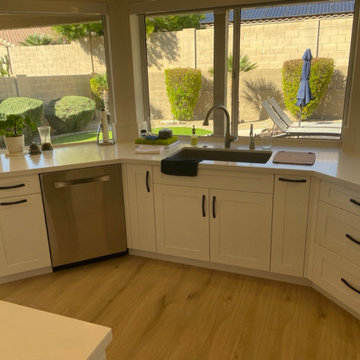
The angled perimeter cabinetry follows the bay windows, placing the sink beneath the glass for beautiful poolside views.
Example of a large transitional kitchen design in Phoenix
Example of a large transitional kitchen design in Phoenix
 Hunt's Kitchen Design
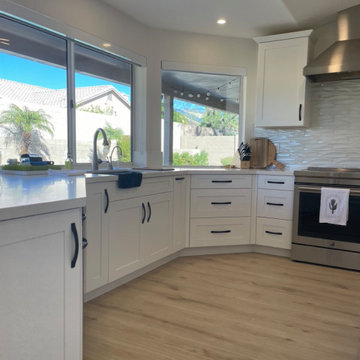
The quartz countertops, black undermount sink, and angled cabinetry work together to maximize the kitchen's connection to the backyard.
Example of a large transitional kitchen design in Phoenix
Example of a large transitional kitchen design in Phoenix

 Surfaces USA
Mel Carll
Trendy l-shaped kitchen photo in Los Angeles with recessed-panel cabinets, gray cabinets, multicolored backsplash, stone slab backsplash, white appliances and an island
Trendy l-shaped kitchen photo in Los Angeles with recessed-panel cabinets, gray cabinets, multicolored backsplash, stone slab backsplash, white appliances and an island
 Studio Dearborn
A 1920s colonial in a shorefront community in Westchester County had an expansive renovation with new kitchen by Studio Dearborn. Countertops White Macauba; interior design Lorraine Levinson. Photography, Timothy Lenz.
 Hunt's Kitchen Design
A closer look at the cooking zone reveals the stainless steel range hood, white wavy tile backsplash, and balanced cabinetry.
Kitchen - large transitional kitchen idea in Phoenix
Kitchen - large transitional kitchen idea in Phoenix

 Urbana Design Studio
Custom Cabinetry Creates Light and Airy Kitchen. A combination of white painted cabinetry and rustic hickory cabinets create an earthy and bright kitchen. A new larger window floods the kitchen in natural light.
 The Construction Coordinators, LLC
This Minnesota kitchen remodel features custom cabinetry, integrated storage, and a built-in beverage station designed for both functionality and entertaining. The project includes custom millwork, quartz countertops, and a dedicated wine refrigerator, creating a seamless extension of the kitchen space.

 User
Dining space in Figure 8 Island Home. Designed by Amy Tyndall Design, Photos courtesy of Wrightsville Beach Magazine
Example of a beach style dark wood floor kitchen/dining room combo design in Wilmington with gray walls
Example of a beach style dark wood floor kitchen/dining room combo design in Wilmington with gray walls

 Jim Schmid Photography
Home bar - small traditional single-wall dark wood floor and brown floor home bar idea in Charlotte with shaker cabinets, blue cabinets, blue backsplash, subway tile backsplash and white countertops
41