
Search results for "Beverage" in Home Design Ideas
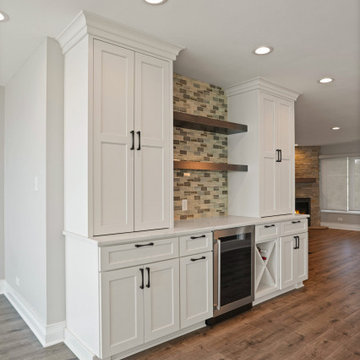
 Elite Improvements
Beverage center and pantry cabinets with X wine rack in a lake home kitchen remodel, Pleasant Prairie, WI. Whole-home remodel on the Lake Michigan shore by Elite Improvements.

 LD&A
Example of a transitional single-wall light wood floor and beige floor wet bar design in Calgary with an undermount sink, glass-front cabinets, gray cabinets, white backsplash, marble countertops, marble backsplash and white countertops
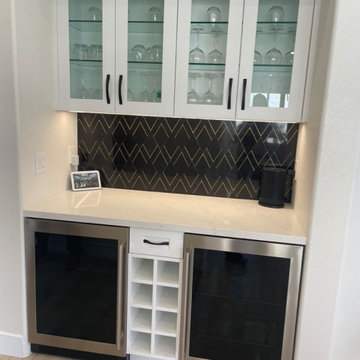
 Hunt's Kitchen Design
An open-plan view connects the bright kitchen with the living room, highlighting the consistent flooring and modern finishes.
Inspiration for a large transitional kitchen remodel in Phoenix
Inspiration for a large transitional kitchen remodel in Phoenix
Find the right local pro for your project

 Connecticut Stone
Photo Credit: Neil Landino
VIDEO BLOG, EPISODE 2 – FINDING THE PERFECT STONE
Watch this happy client’s testimonial on how Connecticut Stone transformed her existing kitchen into a bright, beautiful and functional space.Featuring Calacatta Gold Marble and Carrara Marble.
Video Link: https://youtu.be/hwbWNMFrAV0
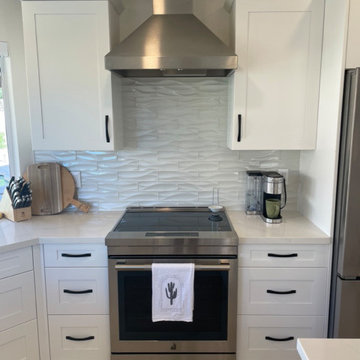 Hunt's Kitchen Design
The large kitchen island provides comfortable seating for three, complemented by black hardware and warm wood flooring.
Inspiration for a large transitional kitchen remodel in Phoenix
Inspiration for a large transitional kitchen remodel in Phoenix

 Cypress Homes, Inc.
There is a winebar off the dining area in our cottonwood plan. Complete with custom cabinetry and a mini-fridge
Mid-sized country single-wall vinyl floor and brown floor seated home bar photo with shaker cabinets, medium tone wood cabinets, granite countertops, subway tile backsplash and multicolored countertops
Mid-sized country single-wall vinyl floor and brown floor seated home bar photo with shaker cabinets, medium tone wood cabinets, granite countertops, subway tile backsplash and multicolored countertops
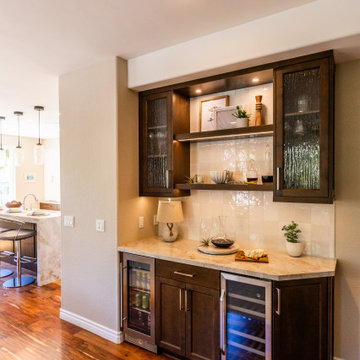
 Jackson Design & Remodeling
This vertical view showcases the built in bar niche designed for both everyday convenience and entertaining. Dark wood cabinetry frames illuminated open shelving and textured glass doors, offering a refined display area for glassware and decorative accents.
A light stone countertop and glossy tile backsplash brighten the alcove, while undercounter wine and beverage refrigerators provide dedicated storage. Seamlessly positioned just off the kitchen, this feature enhances the open layout and adds functional luxury to this San Diego home renovation.

 Fautt Homes
Amazing open kitchen with white shaker cabinets and stained center island with matching floating shelves. Bronze and brass lighting and marble subway backsplash.

 S Squared Design, LLC
Wet bar - mid-sized transitional single-wall linoleum floor and gray floor wet bar idea in Houston with no sink, recessed-panel cabinets, white cabinets, granite countertops, gray backsplash, ceramic backsplash and multicolored countertops
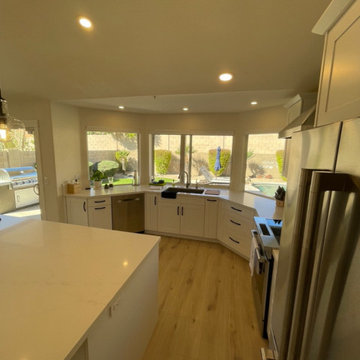
 Hunt's Kitchen Design
An angled countertop follows the bay window, placing the black undermount sink beneath the glass and creating beautiful views of the pool and backyard.
 Hunt's Kitchen Design
An overall kitchen view showcases white cabinetry, light wood flooring, stainless steel appliances, and the seamless connection to the outdoor area.
Large transitional kitchen photo in Phoenix
Large transitional kitchen photo in Phoenix

 MasterBrand Cabinets
Small elegant single-wall porcelain tile and brown floor wet bar photo with an undermount sink, recessed-panel cabinets, beige cabinets, gray backsplash, mosaic tile backsplash and white countertops

 Hence Co. Design-Build
The wet bar provides a second sink and an undercounter beverage cooler beside the dining area. Glass-front upper cabinets display glassware above a dark counter and light horizontal plank backsplash.

 Kelly Nelson Designs
Open concept kitchen - coastal medium tone wood floor and brown floor open concept kitchen idea in Philadelphia with an undermount sink, shaker cabinets, white cabinets, green backsplash, glass tile backsplash, stainless steel appliances, an island and white countertops

 Boss Design Center
Welcome to our latest kitchen renovation project, where classic French elegance meets contemporary design in the heart of Great Falls, VA. In this transformation, we aim to create a stunning kitchen space that exudes sophistication and charm, capturing the essence of timeless French style with a modern twist.
Our design centers around a harmonious blend of light gray and off-white tones, setting a serene and inviting backdrop for this kitchen makeover. These neutral hues will work in harmony to create a calming ambiance and enhance the natural light, making the kitchen feel open and welcoming.
To infuse a sense of nature and add a striking focal point, we have carefully selected green cabinets. The rich green hue, reminiscent of lush gardens, brings a touch of the outdoors into the space, creating a unique and refreshing visual appeal. The cabinets will be thoughtfully placed to optimize both functionality and aesthetics.
The heart of this project lies in the eye-catching French-style range and exquisite light fixture. The hood, adorned with intricate detailing, will become a captivating centerpiece above the cooking area. Its classic charm will evoke the grandeur of French country homes, while also providing efficient ventilation for a pleasant cooking experience.

 The Kingston Group - Remodeling Specialists
Inspiration for a large transitional l-shaped medium tone wood floor and brown floor kitchen remodel in Nashville with a farmhouse sink, shaker cabinets, white cabinets, quartz countertops, white backsplash, subway tile backsplash, stainless steel appliances, gray countertops and an island
 WA Construct
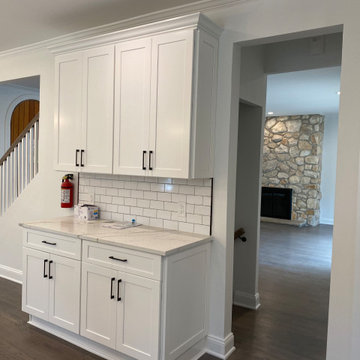
Built-in serving station with recessed panel cabinetry, a light stone counter surface, and a stacked white tile wall. Positioned off the stair hall, the space opens through a wide interior doorway to a room with a floor-to-ceiling stone fireplace surround. Whole-home gut remodel in Fort Lee, NJ by WA Construct.

 William Quarles Photography
Photography by William Quarles
Beach style deck photo in Charleston with decking and a fireplace
Beach style deck photo in Charleston with decking and a fireplace

 alairhomesdecatur
Inspiration for a transitional dark wood floor eat-in kitchen remodel in Atlanta with beaded inset cabinets, gray cabinets, white backsplash, stainless steel appliances, beige walls and an island

42