
Search results for "Beverage" in Home Design Ideas
 Hunt's Kitchen Design
The range wall features a sculptural white backsplash, stainless steel chimney hood, and symmetrical white cabinets.
Living room - large transitional living room idea in Phoenix
Living room - large transitional living room idea in Phoenix

 SK Interiors
Paul Pavot
Example of a large classic u-shaped dark wood floor open concept kitchen design in DC Metro with a farmhouse sink, shaker cabinets, white cabinets, marble countertops, gray backsplash, subway tile backsplash, stainless steel appliances and an island
Example of a large classic u-shaped dark wood floor open concept kitchen design in DC Metro with a farmhouse sink, shaker cabinets, white cabinets, marble countertops, gray backsplash, subway tile backsplash, stainless steel appliances and an island
 The Cleary Company
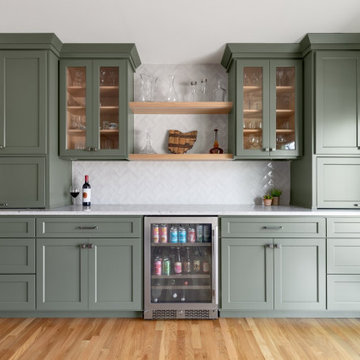
The design plan called for removing the wall between the existing kitchen and dining room allowing for custom floor to ceiling built in cabinetry offering tons of storage and space for a new bar. Features include large drawers, quartz countertops, ceramic tile in herringbone pattern from countertop to ceiling, a beverage fridge, and glass doors with lighted cabinets for showing off barware.
Find the right local pro for your project

 Hart & Lock Design
Mimi Erickson
Elegant single-wall dark wood floor and brown floor wet bar photo in Atlanta with an undermount sink, glass-front cabinets, dark wood cabinets and beige backsplash
Elegant single-wall dark wood floor and brown floor wet bar photo in Atlanta with an undermount sink, glass-front cabinets, dark wood cabinets and beige backsplash

 Sunday Morning Kitchen and Bath
Straight-on view of a built-in kitchen wall unit featuring double stainless steel wall ovens, a beverage/wine cooler, white cabinets, open floating shelves, and lighted glass toppers.
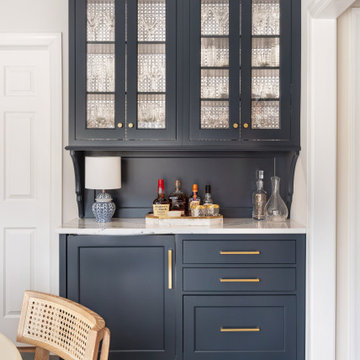
 New Explode Construction
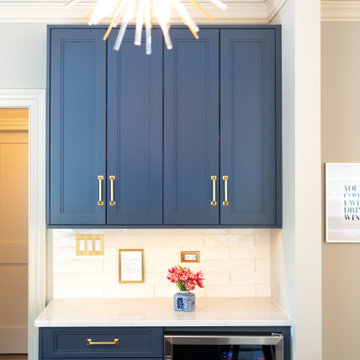
A refined beverage center featuring navy cabinetry, brass hardware, and a soft-textured backsplash. The integrated undercounter refrigerator and quartz countertop make it both functional and beautifully detailed.

 Christie Architecture LLC
Enclosed kitchen - large traditional travertine floor and beige floor enclosed kitchen idea in Portland with a farmhouse sink, raised-panel cabinets, white cabinets, quartzite countertops, white backsplash, ceramic backsplash, paneled appliances, an island and gray countertops
 OC Architectural Woodwork
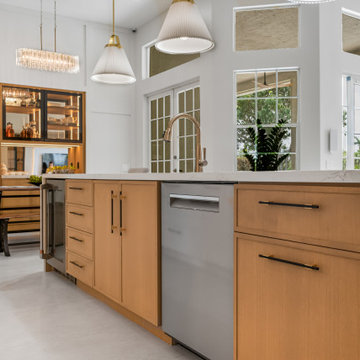
This angle showcases the everyday convenience of the island’s layout, complete with a built-in dishwasher and beverage center. The surrounding drawers and cabinets maintain a uniform wood finish, tying seamlessly into the rest of the kitchen. Thoughtful, integrated appliances ensure the space looks sleek while functioning effortlessly.

 Anastasia Alkema Photography
Example of a mid-sized beach style single-wall light wood floor home bar design in Atlanta with no sink, shaker cabinets, gray cabinets and multicolored backsplash
Example of a mid-sized beach style single-wall light wood floor home bar design in Atlanta with no sink, shaker cabinets, gray cabinets and multicolored backsplash
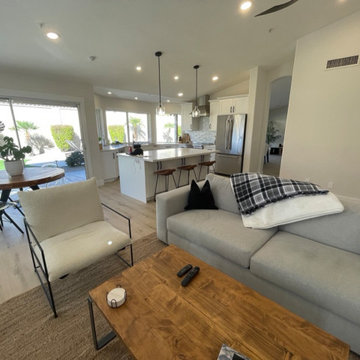 Hunt's Kitchen Design
Bright, modern white kitchen featuring shaker cabinetry, stainless steel appliances, and a spacious island, designed to feel clean, cohesive, and timeless.

 The Lewes Building Company
Keith Mosher KAM Photography
Inspiration for a timeless medium tone wood floor kitchen remodel in DC Metro with granite countertops, stainless steel appliances and an island
Inspiration for a timeless medium tone wood floor kitchen remodel in DC Metro with granite countertops, stainless steel appliances and an island
 Hunt's Kitchen Design
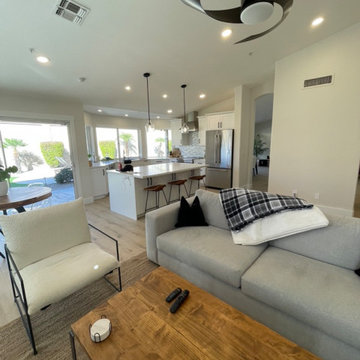
White shaker cabinets, quartz countertops, and light oak flooring create a clean kitchen with an angled layout overlooking the backyard pool.
Inspiration for a large transitional kitchen remodel in Phoenix
Inspiration for a large transitional kitchen remodel in Phoenix
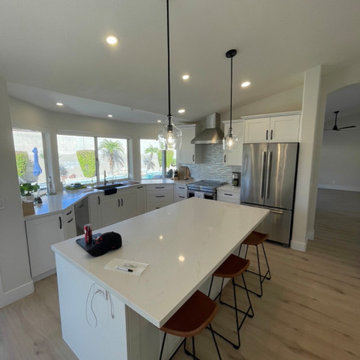 Hunt's Kitchen Design
Wide view of the central island highlights the subtle quartz veining, black cabinet hardware, and bright open-plan design.
Large transitional kitchen photo in Phoenix
Large transitional kitchen photo in Phoenix
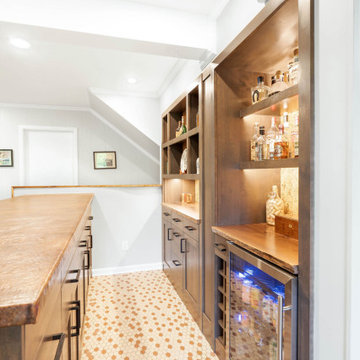 The Cleary Company
Basement bar refresh features includes hand hammered copper countertop, live edge back bar countertop and wood detail on knee wall, cork backsplash behind custom shelving and beverage fridge.

 Debbie Hammer Designs
Inspiration for a timeless home bar remodel in Toronto with an undermount sink, shaker cabinets, white cabinets, quartz countertops, gray backsplash, marble backsplash and gray countertops

 Randy Trainor
This three-story vacation home for a family of ski enthusiasts features 5 bedrooms and a six-bed bunk room, 5 1/2 bathrooms, kitchen, dining room, great room, 2 wet bars, great room, exercise room, basement game room, office, mud room, ski work room, decks, stone patio with sunken hot tub, garage, and elevator.
The home sits into an extremely steep, half-acre lot that shares a property line with a ski resort and allows for ski-in, ski-out access to the mountain’s 61 trails. This unique location and challenging terrain informed the home’s siting, footprint, program, design, interior design, finishes, and custom made furniture.
Credit: Samyn-D'Elia Architects

 Centre Sky Architecture Ltd
Photos by Whitney Kamman
Example of a large mountain style galley beige floor and medium tone wood floor eat-in kitchen design with light wood cabinets, an island, an undermount sink, shaker cabinets, stainless steel appliances and quartzite countertops
Example of a large mountain style galley beige floor and medium tone wood floor eat-in kitchen design with light wood cabinets, an island, an undermount sink, shaker cabinets, stainless steel appliances and quartzite countertops
 Pine Street Carpenters & The Kitchen Studio
Kitchen - traditional kitchen idea in Philadelphia with an island

 Lisle Architecture & Design
Parade of Homes Gold Winner
This 7,500 modern farmhouse style home was designed for a busy family with young children. The family lives over three floors including home theater, gym, playroom, and a hallway with individual desk for each child. From the farmhouse front, the house transitions to a contemporary oasis with large modern windows, a covered patio, and room for a pool.

 Studio Dearborn
A young family moving from NYC tackled a lightning fast makeover of their new colonial revival home before the arrival of their second child. The kitchen area was quite spacious but needed a facelift and new layout. Painted cabinetry matched to Benjamin Moore’s Light Pewter is balanced by grey glazed rift oak cabinetry on the island. Shiplap paneling on the island and cabinet lend a slightly contemporary edge. White bronze hardware by Schaub & Co. in a contemporary bar shape offer clean lines with some texture in a warm metallic tone.
White Marble countertops in “Alpine Mist” create a harmonious color palette while the pale blue/grey Waterworks backsplash adds a touch of color. Kitchen design and custom cabinetry by Studio Dearborn. Countertops by Rye Marble. Refrigerator, freezer and wine refrigerator--Subzero; Ovens--Wolf. Cooktop--Gaggenau. Hardware--Schaub & Company. Sink--Kohler Strive. Sink faucet--Rohl. Tile--Waterworks. Stools--Palacek. Flooring—Sota Floors. Window treatments: www.horizonshades.com in “Northbrook Birch.” Photography Adam Kane Macchia.
43