
Search results for "Bird stain glass pattern" in Home Design Ideas
 Ben Herzog

Inspiration for a large transitional l-shaped dark wood floor and brown floor kitchen remodel with an undermount sink, recessed-panel cabinets, blue cabinets, quartzite countertops, multicolored backsplash, mosaic tile backsplash, paneled appliances, an island and white countertops
 National Association of the Remodeling Industry

The English Contractor & Remodeling Services, Cincinnati, Ohio, 2020 Regional CotY Award Winner, Residential Bath Under $25,000
Small ornate white tile and ceramic tile ceramic tile, multicolored floor, single-sink and wainscoting claw-foot bathtub photo in Cincinnati with white cabinets, a one-piece toilet, multicolored walls, a pedestal sink, a hinged shower door and a freestanding vanity
Small ornate white tile and ceramic tile ceramic tile, multicolored floor, single-sink and wainscoting claw-foot bathtub photo in Cincinnati with white cabinets, a one-piece toilet, multicolored walls, a pedestal sink, a hinged shower door and a freestanding vanity

 Studio Dearborn
Grey stained cabinetry compliments the white perimeter cabinetry and carerra countertops. Cement backsplash in "Nantes" pattern by Original Mission Tile in soft grey and white add flair to the muted palette. Kitchen design and custom cabinetry by Sarah Robertson of Studio Dearborn. Refrigerator by LIebherr. Cooktop by Wolf. Bosch dishwasher. Farmhouse sink by Blanco. Cabinetry pulls by Jeffrey Alexander Belcastle collection. Photo credit: c 2014 Sarah Robertson
Find the right local pro for your project

 Two Birds Design
Rob Nelson
Mid-sized transitional single-wall beige tile and porcelain tile gray floor and porcelain tile corner shower photo in Toronto with shaker cabinets, black cabinets, a one-piece toilet, an undermount sink, onyx countertops, a side-by-side washer/dryer and gray walls
Mid-sized transitional single-wall beige tile and porcelain tile gray floor and porcelain tile corner shower photo in Toronto with shaker cabinets, black cabinets, a one-piece toilet, an undermount sink, onyx countertops, a side-by-side washer/dryer and gray walls

 GOODFELLAS CONSTRUCTION
Classic vintage inspired design with marble counter tops. Dark tone cabinets and glass top dining table.
Inspiration for a large timeless l-shaped ceramic tile and beige floor eat-in kitchen remodel in Los Angeles with raised-panel cabinets, dark wood cabinets, beige backsplash, beige walls, an island, marble countertops, a double-bowl sink, porcelain backsplash and stainless steel appliances
Inspiration for a large timeless l-shaped ceramic tile and beige floor eat-in kitchen remodel in Los Angeles with raised-panel cabinets, dark wood cabinets, beige backsplash, beige walls, an island, marble countertops, a double-bowl sink, porcelain backsplash and stainless steel appliances


 Legacy Glass Studios
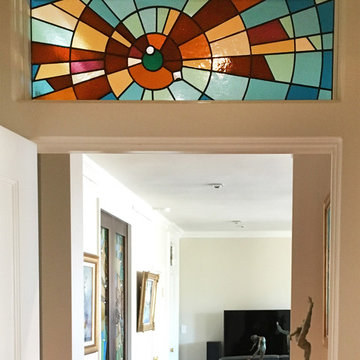
Custom stained glass panels to artistically depict a bird in flight to complement the birds used on the wallpaper in this bedroom
Glass: colored cathedral glass
Lead: 3/16" rounded
Size: 1 @ ~30" x 12" x 1/4" thick
*This product was commissioned and made-to-order. If you're interested in this design, let's chat! We can recreate it for you to your specified dimensions, or we can discuss any design changes you'd like, as well as additional options for materials (glass texture, color, lead size, etc.). Reach out to hello@legacyglass.com to get started!

Sponsored
Fredericksburg, OH

High Point Cabinets
Columbus' Experienced Custom Cabinet Builder | 4x Best of Houzz Winner

 MCYIA Interior Architecture and Design
The garden window allows more light to pass through and provides more free movement in the shower without adding square footage. The bathroom became brighter and now exudes an open, airy and uplifting atmosphere. It is also a space for a changing display of seasonal flora.
{Photo Credit: Augie Salbosa}
 Lake Country Builders

Home bar - small coastal single-wall home bar idea in Minneapolis with no sink, gray cabinets, wood backsplash and gray countertops

 Robeson Design
The powder room has a beautiful sculptural mirror that complements the mercury glass hanging pendant lights. The chevron tiled backsplash adds visual interest while creating a focal wall.



 Pineapple House Interior Design
The Master Bedroom continues the theme of cool and warm, this time using all whites and neutrals and mixing in even more natural elements like seagrass, rattan, and greenery. The showstopper is the stained wood ceiling with an intricate yet modern geometric pattern. The master has retractable glass doors separating it and its private lanai.

 SuzAnn Kletzien Design
Two Birds Photography
Example of a mid-sized transitional boy light wood floor nursery design in Chicago with blue walls
Example of a mid-sized transitional boy light wood floor nursery design in Chicago with blue walls

Sponsored
Fredericksburg, OH
High Point Cabinets
Columbus' Experienced Custom Cabinet Builder | 4x Best of Houzz Winner

 KT tile

Example of a small classic master white tile ceramic tile, multicolored floor and single-sink alcove bathtub design in DC Metro with recessed-panel cabinets, gray cabinets, a one-piece toilet, white walls, a drop-in sink, granite countertops, white countertops and a niche

 Forte Building Group, LLC
Inspiration for a mid-sized timeless slate floor and gray floor single front door remodel in Nashville with a medium wood front door and white walls

 Blue Horse Building & Design
Blue Horse Building + Design // Tre Dunham Fine Focus Photography
Example of an eclectic two-story blue front door design in Austin with a glass front door
Example of an eclectic two-story blue front door design in Austin with a glass front door

Sponsored
Delaware, OH

Buckeye Basements, Inc.
Central Ohio's Basement Finishing ExpertsBest Of Houzz '13-'21
 Tyner Construction Co Inc
David Dietrich

Foyer - craftsman dark wood floor foyer idea with a dark wood front door
Foyer - craftsman dark wood floor foyer idea with a dark wood front door

 L. Lumpkins Architect, Inc.
Paneled Entry and Entry Stair.
Photography by Michael Hunter Photography.
Large transitional wooden u-shaped wood railing staircase photo in Dallas with painted risers
Large transitional wooden u-shaped wood railing staircase photo in Dallas with painted risers
 Brookside Custom Homes, LLC.
Joel Kelly Design
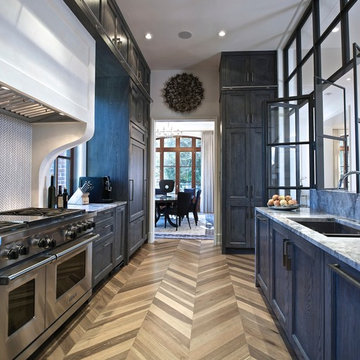
Enclosed kitchen - transitional galley medium tone wood floor and brown floor enclosed kitchen idea in Atlanta with an undermount sink, recessed-panel cabinets, white backsplash, mosaic tile backsplash, stainless steel appliances, no island and blue cabinets
Enclosed kitchen - transitional galley medium tone wood floor and brown floor enclosed kitchen idea in Atlanta with an undermount sink, recessed-panel cabinets, white backsplash, mosaic tile backsplash, stainless steel appliances, no island and blue cabinets
4