
Search results for "Black frame white matte" in Home Design Ideas

 H2 View
Open format kitchen includes gorgeous custom cabinets, a large underlit island with an induction cooktop and waterfall countertops. Full height slab backsplash and paneled appliances complete the sophisticated design.
 One Tree Construction Inc
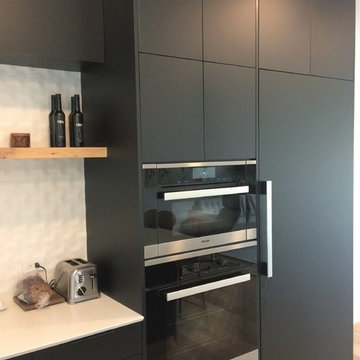
Modern Flat panel Kitchen with Matt Black Doors and Drawers. Anti fingerprint coating makes this a low maintenance kitchen.
Example of a mid-sized minimalist l-shaped light wood floor and beige floor open concept kitchen design in Calgary with an undermount sink, flat-panel cabinets, black cabinets, quartzite countertops, white backsplash, ceramic backsplash, stainless steel appliances, an island and white countertops
Example of a mid-sized minimalist l-shaped light wood floor and beige floor open concept kitchen design in Calgary with an undermount sink, flat-panel cabinets, black cabinets, quartzite countertops, white backsplash, ceramic backsplash, stainless steel appliances, an island and white countertops

 Colby Construction
Example of a trendy open concept medium tone wood floor family room design in Milwaukee with white walls, a ribbon fireplace and a wall-mounted tv
Find the right local pro for your project
 House of Beatniks
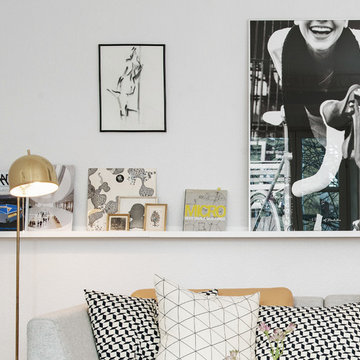
'Girl on a fixie bike' print 70x100
Wall art / Prints by Pernilla Algede
Alvhem Mäkleri & Interiör
Photo: Fredrik J karlsson
Styling by HeymanBacklund
 Cabinetry by Better Bilt
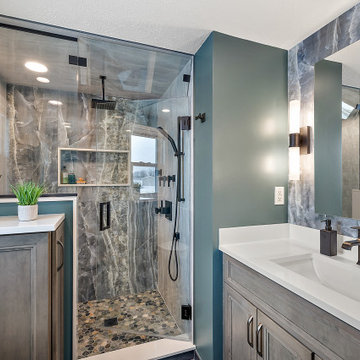
Cabinetry: Showplace Framed
Style: Sonoma w/ Five Piece Drawers
Finish: Maple in Flagstone
Countertop & Matching Shower Parts: (Solid Surfaces Unlimited) Snowy River Quartz
Plumbing: (Progressive Plumbing) Delta Velum in Matte Black (ALL); Toto Toilet in Cotton
Hardware: (Hardware Resources) Sonoma Pull in Brushed Pewter
Lighting: Visual Comfort Keaton Wall Sconces in Matte Black/Frosted
Tile: (Genesee Tile) Bath Floor – 12” x 24” Reflex Night w/ Matching Bullnose; Shower Bath Floor – Java Grey Level Mosaic; Shower Side Walls/Ceiling – 24” x 48” South Beach Gray Polished; Shower Back Wall/Niche – 24” x 48” South Beach Green Polished
Custom Frameless Shower Glass Panel & Hinged Door/Steam Window: G & S Custom Fan (Ken Strohl)
Interior Designer: Devon Moore
Contractor: Loyalty Contracting
 Jeff Herr Photography
© Jeff Herr Photography
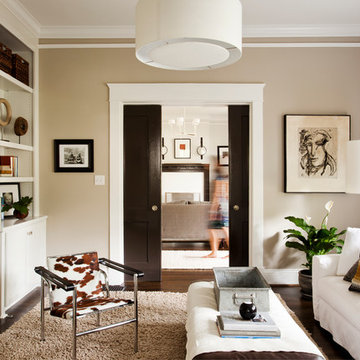
Inspiration for a transitional family room remodel in Atlanta with beige walls
Inspiration for a transitional family room remodel in Atlanta with beige walls

 S&K Interiors LLC
Builder: Tim McGowan – McGowan Brothers Development
Architect: Amy Scherer – M2 Architecture Studio
Electrician: Rick Marshall & Matt Ellison – Marshall Electric, Inc.
Photographer: Matt Harrer


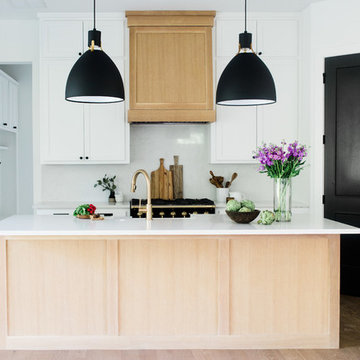
 April Interiors
Cottage galley medium tone wood floor and brown floor open concept kitchen photo in Austin with shaker cabinets, white cabinets, quartz countertops, white backsplash, stone slab backsplash, black appliances, an island and white countertops
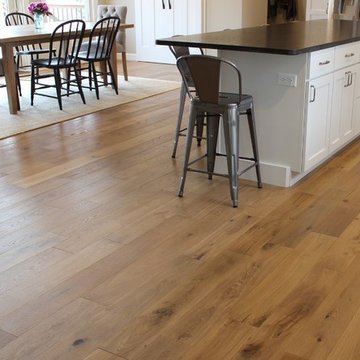
 Village Home Stores
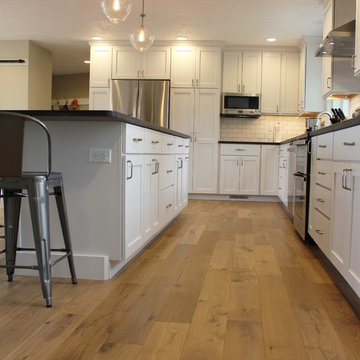
White painted cabinetry is paired with light oak flooring and matte black granite counters. Kitchen remodeled from start to finish by the Quad Cities kitchen experts at Village Home Stores.
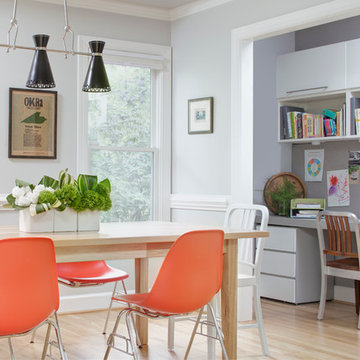
 Lily + Luxe Design Co
Design By Lily + Luxe Design Co Photography By Chris Luker
Enclosed dining room - transitional light wood floor enclosed dining room idea in Raleigh with gray walls
Enclosed dining room - transitional light wood floor enclosed dining room idea in Raleigh with gray walls
 Village Home Stores
White painted cabinetry is paired with light oak flooring and matte black granite counters. Kitchen remodeled from start to finish by the Quad Cities kitchen experts at Village Home Stores.
 Clark Richardson Architects
Photo Credit: Paul Finkel

Eat-in kitchen - large contemporary l-shaped eat-in kitchen idea in Austin with an undermount sink, flat-panel cabinets, white cabinets, white backsplash, mosaic tile backsplash, stainless steel appliances, an island and solid surface countertops
Eat-in kitchen - large contemporary l-shaped eat-in kitchen idea in Austin with an undermount sink, flat-panel cabinets, white cabinets, white backsplash, mosaic tile backsplash, stainless steel appliances, an island and solid surface countertops

 Narratif
Leslie Goodwin Photography
Inspiration for a mid-sized transitional underground medium tone wood floor family room remodel in Toronto with white walls and no fireplace
Inspiration for a mid-sized transitional underground medium tone wood floor family room remodel in Toronto with white walls and no fireplace

Sponsored
Fredericksburg, OH

High Point Cabinets
Columbus' Experienced Custom Cabinet Builder | 4x Best of Houzz Winner
 Village Home Stores
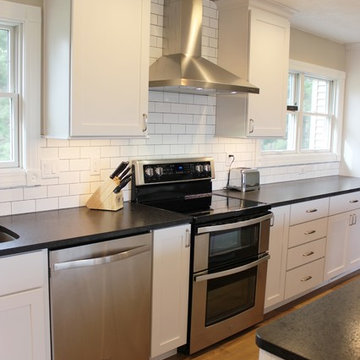
White painted cabinetry is paired with light oak flooring and matte black granite counters. Kitchen remodeled from start to finish by the Quad Cities kitchen experts at Village Home Stores.
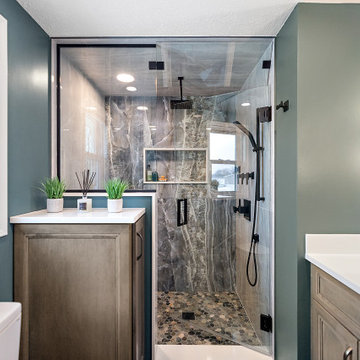 Cabinetry by Better Bilt
Cabinetry: Showplace Framed
Style: Sonoma w/ Five Piece Drawers
Finish: Maple in Flagstone
Countertop & Matching Shower Parts: (Solid Surfaces Unlimited) Snowy River Quartz
Plumbing: (Progressive Plumbing) Delta Velum in Matte Black (ALL); Toto Toilet in Cotton
Hardware: (Hardware Resources) Sonoma Pull in Brushed Pewter
Lighting: Visual Comfort Keaton Wall Sconces in Matte Black/Frosted
Tile: (Genesee Tile) Bath Floor – 12” x 24” Reflex Night w/ Matching Bullnose; Shower Bath Floor – Java Grey Level Mosaic; Shower Side Walls/Ceiling – 24” x 48” South Beach Gray Polished; Shower Back Wall/Niche – 24” x 48” South Beach Green Polished
Custom Frameless Shower Glass Panel & Hinged Door/Steam Window: G & S Custom Fan (Ken Strohl)
Interior Designer: Devon Moore
Contractor: Loyalty Contracting
 Avenue B Development
CL Fry Photography
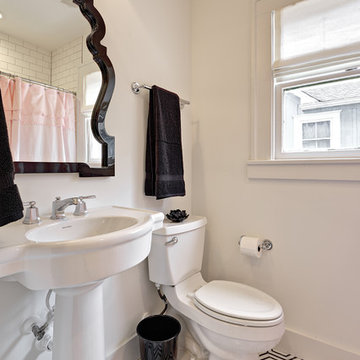
Transitional 3/4 white tile ceramic tile bathroom photo in Austin with a pedestal sink, a two-piece toilet and white walls
Transitional 3/4 white tile ceramic tile bathroom photo in Austin with a pedestal sink, a two-piece toilet and white walls


Sponsored
Columbus, OH

Hope Restoration & General Contracting
Columbus Design-Build, Kitchen & Bath Remodeling, Historic Renovations

 SLC Interiors
Inspiration for a large contemporary beige floor dining room remodel in Miami with white walls
 Village Home Stores
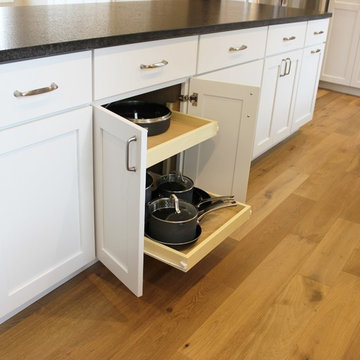
White painted cabinetry is paired with light oak flooring and matte black granite counters. Kitchen remodeled from start to finish by the Quad Cities kitchen experts at Village Home Stores.
 Curtis Homes
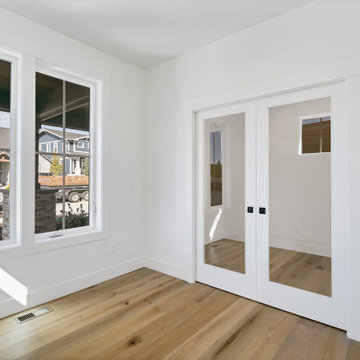
Inspiration for a small contemporary freestanding desk medium tone wood floor and brown floor home office library remodel with white walls
46