
Search results for "Blends seamlessly" in Home Design Ideas
 Century Stair Company
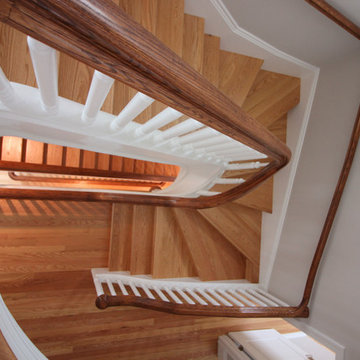
This magnificent staircase greets you the moment the front door opens. It serves as the centerpiece of this old-world luxury townhome, blending seamlessly with the residence's opulent millwork and architectural details. The design showcases traditional craftsmanship at its finest: rich red oak treads and risers provide warmth, while crisp painted stringers and wooden balusters create elegant contrast. The crowning detail is a drum-style volute system that adds sculptural grace to the handrail's dramatic sweep.
1976-2026 © Century Stair Company
 Fusion Cabinets, Inc.
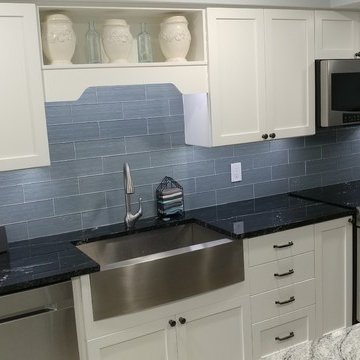
The stainless steel farm sink shimmers under the LED lights and glass subway tiles. Our clients love the way the cooktop blends seamlessly with the black perimeter granite.
 Bogard and Sons Construction

The sunrise view over Lake Skegemog steals the show in this classic 3963 sq. ft. craftsman home. This Up North Retreat was built with great attention to detail and superior craftsmanship. The expansive entry with floor to ceiling windows and beautiful vaulted 28 ft ceiling frame a spectacular lake view.
This well-appointed home features hickory floors, custom built-in mudroom bench, pantry, and master closet, along with lake views from each bedroom suite and living area provides for a perfect get-away with space to accommodate guests. The elegant custom kitchen design by Nowak Cabinets features quartz counter tops, premium appliances, and an impressive island fit for entertaining. Hand crafted loft barn door, artfully designed ridge beam, vaulted tongue and groove ceilings, barn beam mantle and custom metal worked railing blend seamlessly with the clients carefully chosen furnishings and lighting fixtures to create a graceful lakeside charm.
Find the right local pro for your project
 Cabinets & Designs
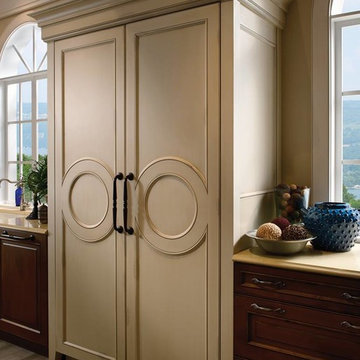
Keep the look of your kitchen consistent with a custom panel refrigerator that blends seamlessly with the rest of your cabinetry.
Mountain style light wood floor kitchen photo in Houston with a drop-in sink, beige cabinets, solid surface countertops and stainless steel appliances
Mountain style light wood floor kitchen photo in Houston with a drop-in sink, beige cabinets, solid surface countertops and stainless steel appliances
 Mohment
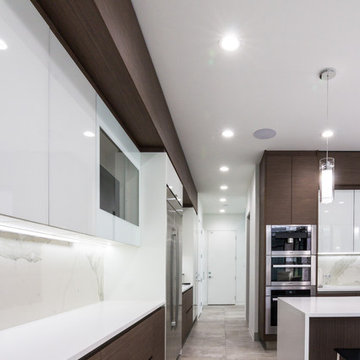
On a corner lot in the sought after Preston Hollow area of Dallas, this 4,500sf modern home was designed to connect the indoors to the outdoors while maintaining privacy. Stacked stone, stucco and shiplap mahogany siding adorn the exterior, while a cool neutral palette blends seamlessly to multiple outdoor gardens and patios.
 Alina Druga Interiors
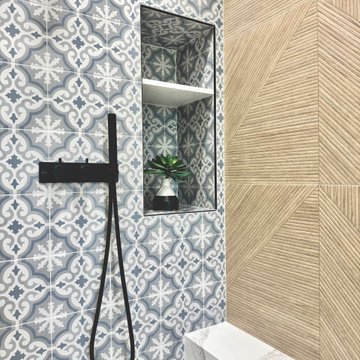
This close-up captures the dynamic contrast between the bold patterned tile in the shower and the warm, textured wood-look wall. The built-in niche keeps essentials organized while blending seamlessly with the geometric tile. Matte black fixtures add a modern touch, while the quartz bench provides a clean, durable surface.
 Covered Bridge Cabinetry
Dramatic Nautical Kitchen
AS SEEN ON: SEASON 3, EPISODE 1 OF MASTERS OF FLIP
Navy blue and white mix playfully with pops of neon pink and metallic accents in this dramatic home fit for royalty.
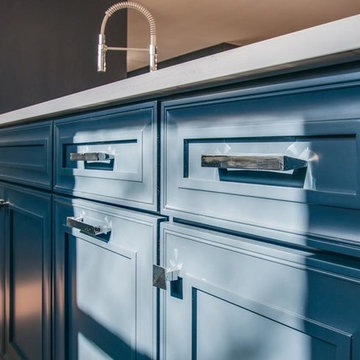
The bold navy blue walls from the adjoined living room are carried on in the kitchen, with our Hanover doors decked out in a Deep Sea enamel finish for the lower cabinets. Upper cabinets, done in Sugar White, blend seamlessly into the white tile backsplash and create plenty of storage without adding bulk to the space. High shine fixtures and plush bar chairs add interesting texture and elegance.
Also tucked away, but this time under those dark blue base cabinets, is an under counter microwave unit and a pull-out garbage unit – because with custom cabinetry from Covered Bridge Cabinetry, you don’t have to sacrifice style for modern comforts.

Sponsored
Columbus, OH
Free consultation for landscape design!

Peabody Landscape Group
Franklin County's Reliable Landscape Design & Contracting
 Century Stair Company
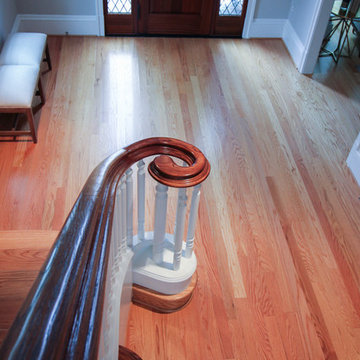
This magnificent staircase greets you the moment the front door opens. It serves as the centerpiece of this old-world luxury townhome, blending seamlessly with the residence's opulent millwork and architectural details. The design showcases traditional craftsmanship at its finest: rich red oak treads and risers provide warmth, while crisp painted stringers and wooden balusters create elegant contrast. The crowning detail is a drum-style volute system that adds sculptural grace to the handrail's dramatic sweep.
1976-2026 © Century Stair Company
 DENALI BUILDERS & Design
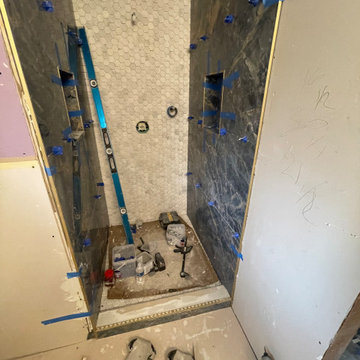
This master bathroom remodel is the ultimate expression of modern coastal luxury, anchored by a deep navy blue double-sink vanity that commands attention. The sleek, bowl-style vessel sinks sit atop a crisp countertop, perfectly balancing the bold cabinetry with a clean, high-end spa aesthetic. Inside the spacious walk-in shower, a sophisticated palette of oversized blue tiles blends seamlessly with soft white and subtle hints of gray and light brown, creating a serene, multi-dimensional backdrop. The thoughtful combination of rich navy tones and natural earthy accents evokes a tranquil, resort-inspired atmosphere right in the comfort of home. Every element, from the modern fixtures to the expansive tile work, has been meticulously crafted to offer a refreshing and inviting escape. We take pride in delivering this level of detailed craftsmanship to ensure your renovation is both a functional masterpiece and a beautiful sanctuary.
 Century Stair Company

This freestanding staircase acts as a sculptural centerpiece for the home, while preserving unobstructed views of the surrounding mountain landscape and beautiful vaulted wood ceilings. Vertical black metal rods create a minimalist balustrade that maintains sightlines while providing safety and structure. Natural oak treads and handrails blend seamlessly with the home's warm hardwood flooring, creating visual continuity from floor to floor. The open design proves that a staircase can connect levels without interrupting the flow of light, views, or the home's connection to its natural setting.
1976-2026 © Century Stair Company
 Rivolty
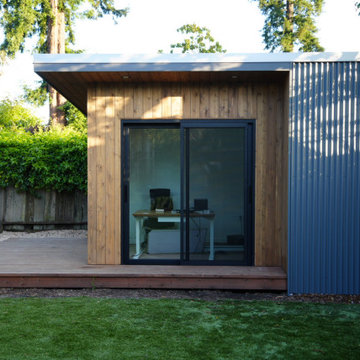
A modern Monterey backyard studio designed to blend seamlessly with the existing home. This project features a custom deck, premium cedar siding, and an upgraded metal roof selected to match the architecture of the main residence. The result is a functional backyard retreat that combines a dedicated workspace with a beautiful indoor-outdoor living experience.
 Platinum Pools
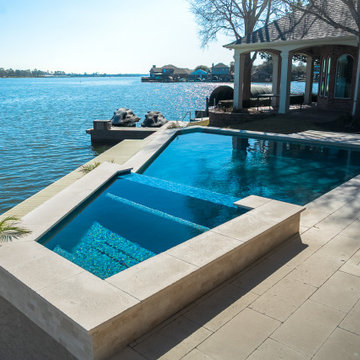
Escape to lakeside luxury on Lake Conroe with this stunning multi-level pool, perfectly positioned to capture breathtaking water views. Crafted with natural stone pavers that blend seamlessly with the surroundings, the pool features a unique design with varying depths for lounging and swimming. The back wall is beautifully veneered, adding a touch of natural elegance to the poolside experience. This exquisite outdoor oasis offers the ultimate in relaxation and waterfront living in the Houston area.
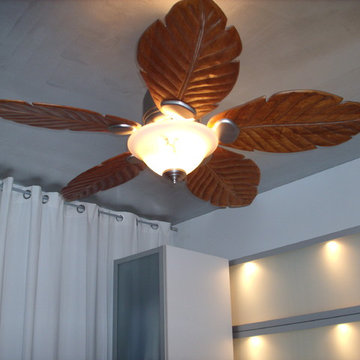
 A Stevens Design
Captains bed custom built with stock cabinets. Backlit headboard. Fabric curtains blend seamlessly with metallic finish paint. Brown wood.
Inspiration for a small modern medium tone wood floor bedroom remodel in New York with white walls
Inspiration for a small modern medium tone wood floor bedroom remodel in New York with white walls

Sponsored
Columbus, OH

Wannemacher Interiors
Customized Award-Winning Interior Design Solutions in Franklin Cnty OH
 Southwest Fence & Deck, Inc.
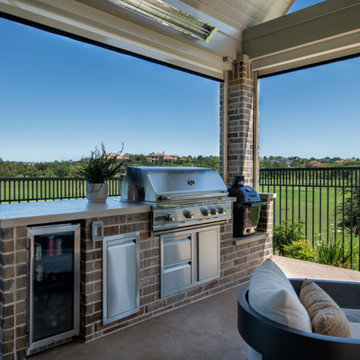
This project features a custom-built patio cover and roof extension designed to create multiple outdoor living areas for year-round enjoyment. The space includes a fully equipped outdoor kitchen with built-in DCS grills, making it ideal for entertaining and everyday use.
The screened-in porch provides protection from bugs and harsh sun while maintaining an open, airy feel. Built-in heaters allow the space to remain comfortable on cooler winter nights, while ceiling fans ensure airflow and comfort during hot summer days.
To complete the project and meet golf course HOA requirements, custom iron railing was installed around the entire backyard—framing the space with a clean, elegant finish that blends seamlessly with the surrounding views.
 LD Design

I designed these beautiful custom built-ins to blend seamlessly with the existing architectural elements, including the Oak pocket door, moldings, & walls. The long cabinet in the living room and the smaller cabinet in the den/office are sleek and elegant with no visible hardware and are painted the same Benjamin Moore color as the surrounding walls. They enclose the under-window hvac units as well as offer a great amount of storage in side cabinets.
The desk is made of rift-cut white Oak veneer to match the existing pocket door. The panels underneath the counter slab conceal multiple wires. The overhead cabinets have recessed LED strip lights that offer task lighting. The overall design is modern but warm and highly functional.
 Hansen's Renovations
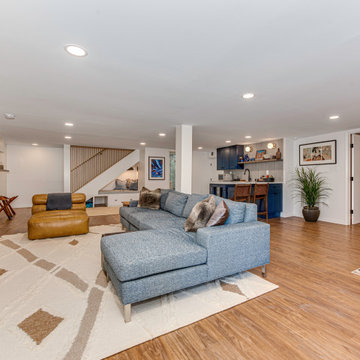
This basement renovation in Foxcroft was designed in partnership with Habitude Interiors to create a comfortable and highly functional extension of the home. The goal of the project was to transform the lower level into a warm, inviting living space that blends seamlessly with the rest of the house while adding practical everyday functionality.
The renovation included a custom bathroom, home bar, living room, bedroom, dining space, mudroom, updated staircase, and a thoughtfully designed under-stair built-in nook. Each area was carefully planned to maximize storage, improve flow, and create a cohesive design aesthetic throughout the basement.
By combining timeless finishes, custom millwork, and layered textures, this once underutilized basement was transformed into a beautifully finished living environment perfect for relaxing, entertaining, and hosting guests.
 Atelier Margo Villandry
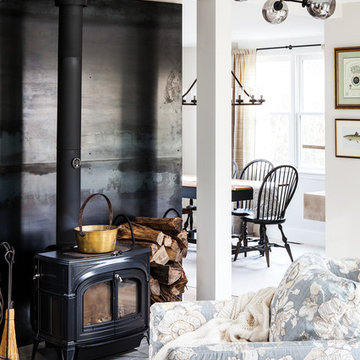
Contemporary Lighting from One Kings Lane + hot rolled steel wall panels from Brandner Design blend seamlessly with Vermont Castings cast iron Encore fireplace and client's own antiques to lend an updated feeling to this ca1800s home. Photo Credit Heidi's Bridge

Sponsored
Fredericksburg, OH

High Point Cabinets
Columbus' Experienced Custom Cabinet Builder | 4x Best of Houzz Winner
 Ridgeline Renovations
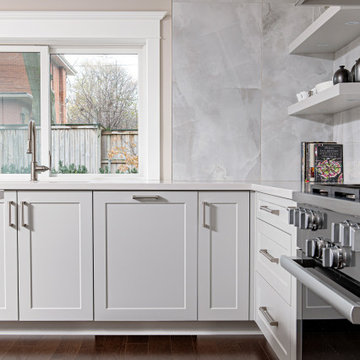
Creating a large, modern extension to blend seamlessly with the original style of this 100-year-old Victorian home was the perfect challenge for our team. The remodel of this kitchen was a dream for these culinary enthusiasts, proving that they are epicures of not just food, but design as well. A far cry from the former century-old galley, this renovated kitchen and dining space now provide the functionality and storage of a professional kitchen without the cold, sterile steel look.
Hidden inside the walk-in pantry you’ll find stellar blue cabinetry created with function and design in mind. The custom millwork cleverly conceals two sets of double-door fridges. From the fridge, our clients can find all the space required for realizing their favourite recipes while working at their immense kitchen island, customized especially for their needs.
It’s hard to believe this century-old home could be transformed so spectacularly, but thoughtful consideration of architectural and historical features helped to realize our clients’ vision. Old-school engineering work was brought into the 21st century while ensuring that the beautiful brickwork and original Victorian style were honoured. The custom crown moulding above the large contemporary windows provides that old-world feel and plenty of light for this family of four to gather – whether they’re grabbing breakfast or prepping an amuse-bouche.
 User
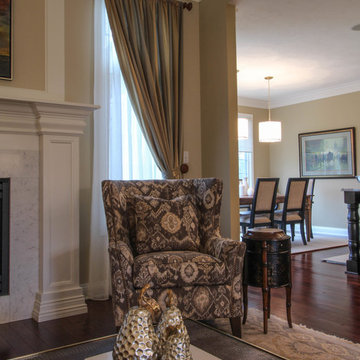
UserLiving and kitchen areas blend seamlessly with skillful use of color.
Living room - mid-sized transitional open concept dark wood floor living room idea in Indianapolis with beige walls, a standard fireplace, a stone fireplace and no tv
Living room - mid-sized transitional open concept dark wood floor living room idea in Indianapolis with beige walls, a standard fireplace, a stone fireplace and no tv
 City Cabinet Center
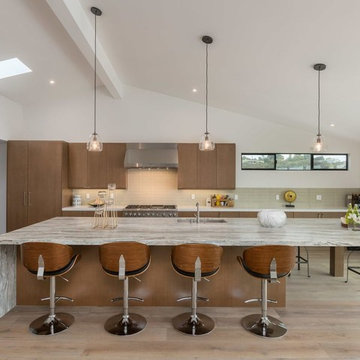
The setting of simple lines and open space lets your view of this kitchen take center stage. The Tuscan-stained white oak cabinets bring a warm golden glow to the space, pairing perfectly with the white countertops and waterfall island. We love how the Summit Vertical kitchen cabinet door style blends seamlessly with the clean, horizontal lines of the rest of the kitchen.
111