
Search results for "Blends seamlessly" in Home Design Ideas
 La Costa Cabinets & Design

A cramped and partitioned primary bathroom gets a facelift with an open concept based on neutral tones and natural textures. A warm bamboo floating vanity anchors the room, with large format porcelain tile covering the entire floor. A walk in shower glass panel mirrors a etched glass privacy panel for the commode. The tub is flanked my partial walls that act as a tub filler mount and bench. Niches in each space add function and style, blending seamlessly in with the tile. A large trough sink sits below an inset custom framed mirror.
 HideAway Screens
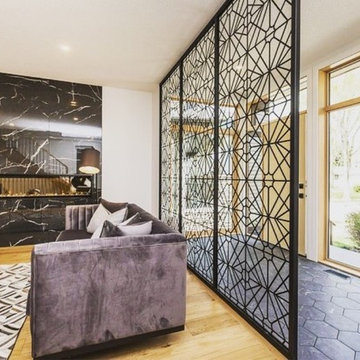
Intricate, yet simple. Sophisticated, yet timeless. This custom-made screen gently separates the entry way from the living space and blends seamlessly into this homes; flow.
 Millenium Stone Works
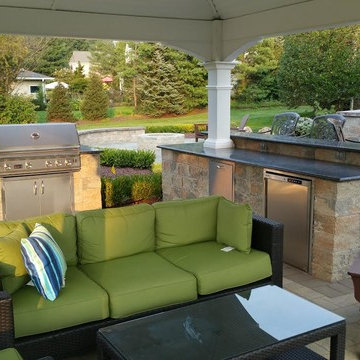
We can build outdoor kitchens that blend seamlessly with an existing or new patio, or that stand alone on their own merit. Outdoor kitchen designs can include amenities such as food preparation areas, cabinets, outdoor appliances (such as refrigerators, ice makers and ovens), outdoor grills, pizza ovens, sinks, outdoor bars and dining spaces. We can even include a gazebo, fireplace or fire pit for added ambiance. If you can dream it, Millenium’s outdoor kitchen contractors can build it.
Find the right local pro for your project
 Wood Floor Concepts
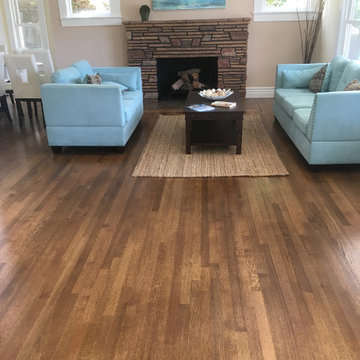
This project involved a hardwood floor repair and refinish in historic Mission Hills, San Diego. The floor is rift and quartered red oak, with a herringbone pattern, and a padauk feature strip border in the dining room. The floor is stained with Duraseal medium brown stain and finished with three coats of Basic Coatings satin water based finish.
The flooring was badly damaged from a second floor plumbing leak, and a fair amount of flooring was replaced with new rift and quartered red oak.
The results of the repair and refinish speak for themselves. We were able to save the majority of the floor, and the repairs blended seamlessly.
 Ridgeline Renovations
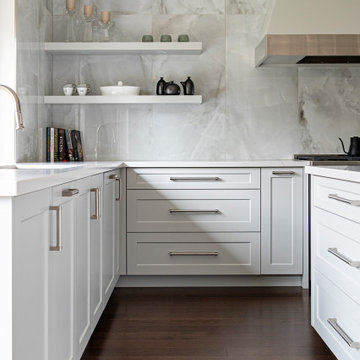
Creating a large, modern extension to blend seamlessly with the original style of this 100-year-old Victorian home was the perfect challenge for our team. The remodel of this kitchen was a dream for these culinary enthusiasts, proving that they are epicures of not just food, but design as well. A far cry from the former century-old galley, this renovated kitchen and dining space now provide the functionality and storage of a professional kitchen without the cold, sterile steel look.
Hidden inside the walk-in pantry you’ll find stellar blue cabinetry created with function and design in mind. The custom millwork cleverly conceals two sets of double-door fridges. From the fridge, our clients can find all the space required for realizing their favourite recipes while working at their immense kitchen island, customized especially for their needs.
It’s hard to believe this century-old home could be transformed so spectacularly, but thoughtful consideration of architectural and historical features helped to realize our clients’ vision. Old-school engineering work was brought into the 21st century while ensuring that the beautiful brickwork and original Victorian style were honoured. The custom crown moulding above the large contemporary windows provides that old-world feel and plenty of light for this family of four to gather – whether they’re grabbing breakfast or prepping an amuse-bouche.
 Creative Sources, Inc.
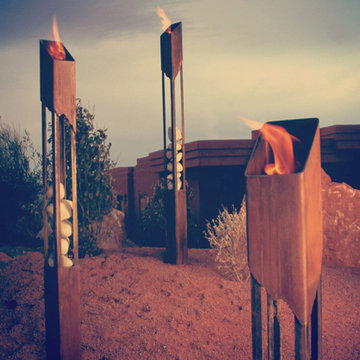
The Elements Fire collection features contemporary lines and organic materials inspired by the earth’s resources in their purest forms. Naturally finished in rust by the elements of your unique climate and accented with real river rock, each Elements Fire piece is a one-of-a-kind and will blend seamlessly in to any land- scape or patio environment.
 Century Stair Company
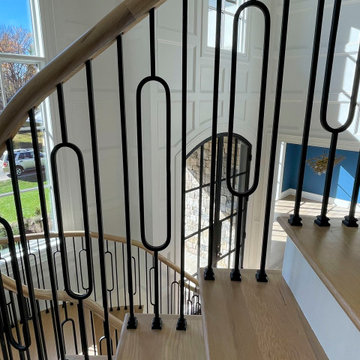
This remarkable freestanding elliptical staircase creates a spectacular architectural moment. Three flights rise gracefully through the house, featuring soft light-stained oak treads and handrail that blend seamlessly with the home's hardwood flooring. Crisp white stringers and risers provide a clean foundation, allowing the natural wood warmth to shine. The defining feature is the geometric black wrought-iron balusters. It is the contrast between organic curves and precise geometry, natural wood and forged metal, that creates a staircase that's both elegant and dramatic.
1976-2026 © Century Stair Company

Sponsored
Columbus, OH
Free consultation for landscape design!

Peabody Landscape Group
Franklin County's Reliable Landscape Design & Contracting
 M-Squared Contracting Inc.

Nestled within an established west-end enclave, this transformation is both contemporary yet traditional—in keeping with the surrounding neighbourhood's aesthetic. A family home is refreshed with a spacious master suite, large, bright kitchen suitable for both casual gatherings and entertaining, and a sizeable rear addition. The kitchen's crisp, clean palette is the perfect neutral foil for the handmade backsplash, and generous floor-to-ceiling windows provide a vista to the lush green yard and onto the Humber ravine. The rear 2-storey addition is blended seamlessly with the existing home, revealing a new master suite bedroom and sleek ensuite with bold blue tiling. Two additional additional bedrooms were refreshed to update juvenile kids' rooms to more mature finishes and furniture—appropriate for young adults.
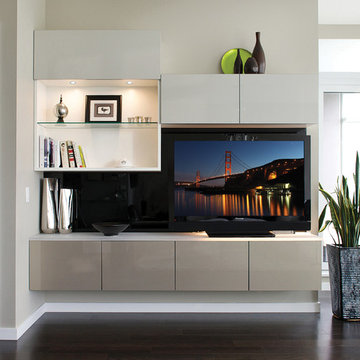
 California Closets HQ
This modern system incorporates storage and design to create a refined living space that will remain organized.
• European-inspired Virtuoso lends a modern, minimalistic look.
• Bellissima White finish blends seamlessly into the room.
• Smoke, Champagne, and Black high-gloss slab doors and drawers create a sleek, refined look.
• White engineered resin countertop provides space for technology and collectibles.
• Puck lighting illuminates the space.
• Glass shelf displays collectibles.
• Flip-up door mechanism allows for easy access.
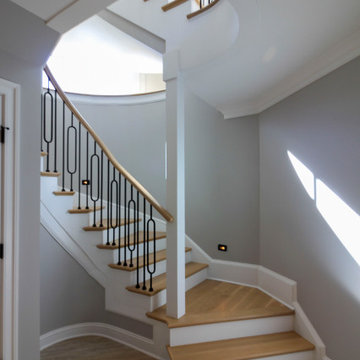 Century Stair Company
This remarkable freestanding elliptical staircase creates a spectacular architectural moment. Three flights rise gracefully through the house, featuring soft light-stained oak treads and handrail that blend seamlessly with the home's hardwood flooring. Crisp white stringers and risers provide a clean foundation, allowing the natural wood warmth to shine. The defining feature is the geometric black wrought-iron balusters. It is the contrast between organic curves and precise geometry, natural wood and forged metal, that creates a staircase that's both elegant and dramatic.
1976-2026 © Century Stair Company
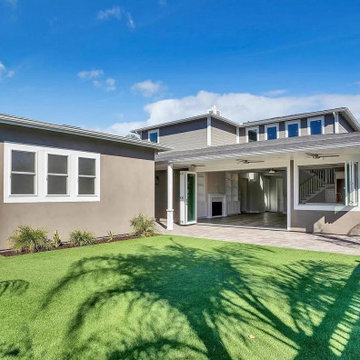
 Snap ADU
This ADU blends seamlessly with the primary residence
Transitional stucco exterior home photo in San Diego
Transitional stucco exterior home photo in San Diego
 D'CASSA
In a recent project, D’Cassa had the honor of transforming key areas of Julián Gil’s Miami residence, enhancing the functionality and style of his dressing room, living space with a wall panel TV unit, and kitchen. This comprehensive renovation reflects our commitment to delivering bespoke living solutions that cater to the sophisticated tastes of our clients.
Sophisticated Dressing Room
The dressing room redesign focused on maximizing space while infusing it with elegance, resulting in a perfectly organized and stylish area. Custom storage solutions ensure every piece of attire has its rightful place, mirroring Julián’s refined style.
Modern Wall Panel TV Unit
The living area was elevated with the addition of a custom wall panel TV unit, blending seamlessly with the home’s contemporary aesthetic. This feature not only serves as a focal point but also offers functional storage, keeping the space clutter-free and visually appealing.
Chic Kitchen Overhaul
Julián’s kitchen received a complete makeover, tailored to meet his culinary needs while providing a stunning backdrop for daily life and entertainment. The space now features state-of-the-art appliances, custom cabinetry, and sleek design elements, making it both a chef’s dream and a central gathering spot.
Transform Your Space with D’Cassa
Inspired by Julián Gil’s home renovation? D’Cassa specializes in creating personalized, stylish, and functional living spaces. Whether you’re looking to update your dressing room, add a sophisticated touch to your living area, or completely overhaul your kitchen, we’re here to bring your vision to life.
Reach out to us to discuss how we can transform your home into a space that perfectly suits your lifestyle and aesthetic preferences.
 Atelier E Design
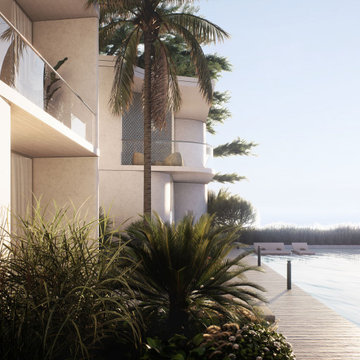
This exquisite villa offers spectacular sea views from its hilltop location, just 10 minutes from Monaco. Curved, smooth surfaces define the architecture, blending seamlessly with Japandi-inspired interiors. The harmonious design invites tranquility, drawing residents outdoors to enjoy the expansive sea vistas in a relaxing environment.


 Kitchen Solvers
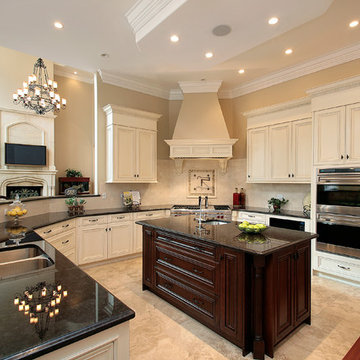
This kitchen offers a classic style with its white painted inset center panel cabinets with mitered edges and dark granite countertops. The cherry mahogany finish on the prep island with a sink breaks up the clean look with rich wood tones. The light tones of the tile backsplash and tile floors blend seamlessly into the design of this kitchen. Other features include: a tile mosaic above the range, crown and decorative moldings, high-end stainless steel appliances, as well as recessed and under-cabinet lighting.
 SCM Design Group
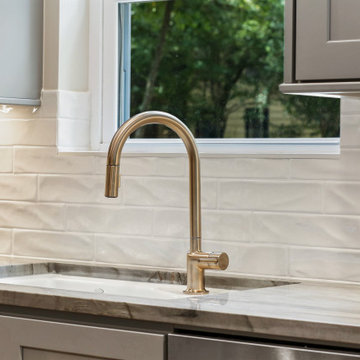
This transitional-style kitchen exudes a sophisticated yet inviting atmosphere. Greystoke quartzite countertops bring a refined, natural elegance, complemented by the sleek Brizon plumbing fixtures that offer both style and functionality. The Marlow 3 x 12 backsplash adds a subtle texture and visual interest, enhancing the kitchen's timeless appeal. Soft gray-tone cabinets blend seamlessly with the luxurious LVTs from Moda Living's True Story collection, creating a cohesive, modern foundation. Gold metal finishes throughout introduce a touch of warmth and opulence, elevating the space with a hint of glamour. This kitchen masterfully combines classic elements with contemporary flair, perfect for both everyday living and entertaining.
 Better Builders
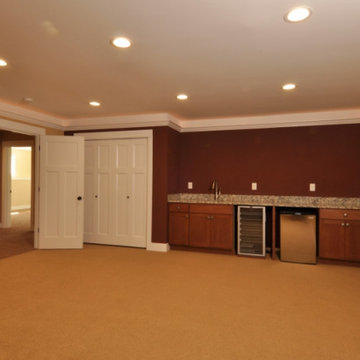
In Seattle’s North Admiral neighborhood, this project began with a tear-down lot and the vision to create something new that still felt timeless. Built as a spec home, the design carefully considered the character of the surrounding homes, blending seamlessly into the block as if it had always been part of the community.
Inside, warm finishes and natural wood cabinetry bring a sense of comfort and authenticity, while modern touches elevate the living experience. A two-sided gas fireplace creates cozy ambiance for cool Pacific Northwest nights, and a wet bar offers the perfect setup for entertaining. The primary suite features a spacious soaking tub, balancing everyday function with a touch of luxury.
With four bedrooms and a detached alley-access garage, this home provides both convenience and charm. Thoughtfully designed from the ground up, it stands as a classic addition to the neighborhood — honoring tradition while embracing modern living.
 Monarch & Maker

This set of beautifully painted green French doors creates an organic bohemian vibe even before entering the home, blending seamlessly with the lakeside nature.

Sponsored
Columbus, OH

Wannemacher Interiors
Customized Award-Winning Interior Design Solutions in Franklin Cnty OH
 Denise Quade Design
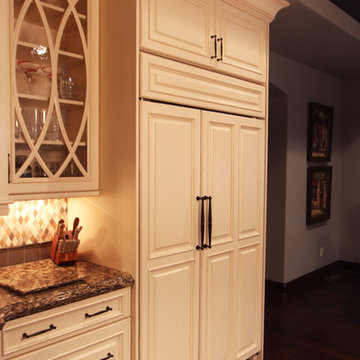
Flush inset 48" paneled subzero refrigerator anchors the end of the range wall in this kitchen. The off white panels make it blend seamlessly into the off white cabinets used on the rest of the wall.
 MRF Construction, Inc.
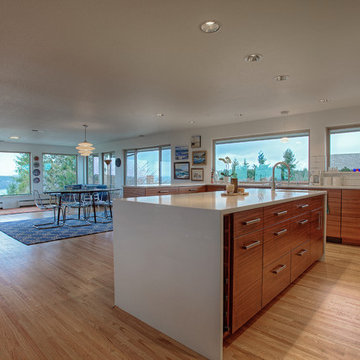
A monolith wall was removed in this 1962 view home, which opened up the kitchen, living room and dining room for an open-concept layout and maximized views. The kitchen received modern mahogany cabinets with white uppers, white elongated subway tile backsplash and white countertop for a sleek and streamlined entertaining space. Hardwood floors were patched and refinished to integrate the previously disjointed spaces. Clean lines and modern features abound, with older fixtures and modern touches blending seamlessly – breathing new life into this space.
 Mohment
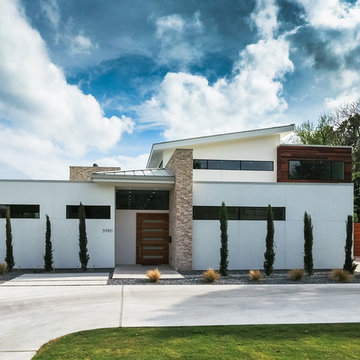
On a corner lot in the sought after Preston Hollow area of Dallas, this 4,500sf modern home was designed to connect the indoors to the outdoors while maintaining privacy. Stacked stone, stucco and shiplap mahogany siding adorn the exterior, while a cool neutral palette blends seamlessly to multiple outdoor gardens and patios.
113