
Search results for "Blends seamlessly" in Home Design Ideas
 New Key Construction
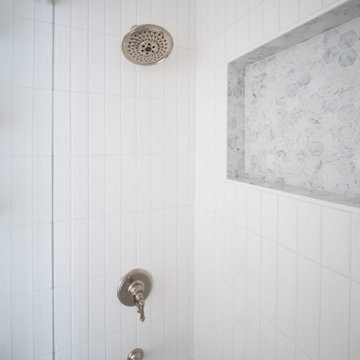
Explore the epitome of modern bathroom design with our curated collection of luxurious bathroom photos. Featuring elegant white bathroom tiles and a striking rain shower head, each space is designed with a minimalist aesthetic in mind. The bathrooms showcase functional yet stylish elements such as hexagonal tile niches and innovative bathroom shelving ideas. Our luxury bathroom fixtures and freestanding bathtubs create a spa-like ambiance, perfect for relaxation. Discover bathroom vanity ideas that blend seamlessly with contemporary bathroom lighting to enhance your space's ambiance. The use of marble decor and glass shower enclosures not only adds a touch of sophistication but also ensures a clean and elegant look. For those seeking inspiration on maximizing space, our bathroom storage solutions offer practical and stylish options.
 Vargas Build & Design LLC
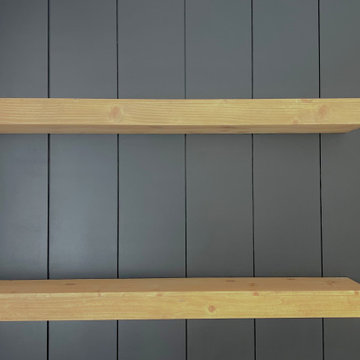
This striking design features a sleek black shiplap accent wall, adding depth and a modern, textured backdrop to the space. The 75" Samsung Frame TV, wall-mounted at the center, blends seamlessly into the design, offering the look of artwork when not in use. Beside the TV, custom floating shelves provide a minimalist yet functional display for décor, books, or media accessories, perfectly balancing the boldness of the shiplap with an airy, open feel. This setup is perfect for creating a sophisticated yet cozy entertainment area.
 Sloan Architects, P.C.
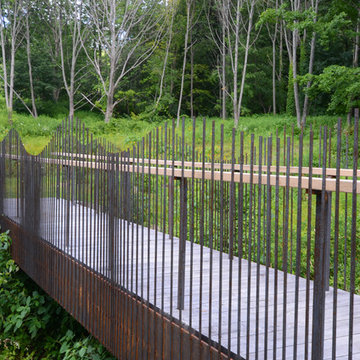
Strolling along the east side of the property, opposite from the garden, one will encounter a new footbridge of Corten steel, spanning over the existing stream that bisects the property. The footbridge, with its undulating steel tubes as its railings, blends seamlessly into the surrounding meadows of tall grass and trees.
Sloan Architects P.C.
Find the right local pro for your project
 M-Squared Contracting Inc.

Nestled within an established west-end enclave, this transformation is both contemporary yet traditional—in keeping with the surrounding neighbourhood's aesthetic. A family home is refreshed with a spacious master suite, large, bright kitchen suitable for both casual gatherings and entertaining, and a sizeable rear addition. The kitchen's crisp, clean palette is the perfect neutral foil for the handmade backsplash, and generous floor-to-ceiling windows provide a vista to the lush green yard and onto the Humber ravine. The rear 2-storey addition is blended seamlessly with the existing home, revealing a new master suite bedroom and sleek ensuite with bold blue tiling. Two additional additional bedrooms were refreshed to update juvenile kids' rooms to more mature finishes and furniture—appropriate for young adults.
 Duke Homes, Inc.

The expansive first floor living area is designed in an open format with the living, entertaining, kitchen, and dining areas blending seamlessly.
Living room - huge transitional open concept laminate floor, brown floor and coffered ceiling living room idea in Indianapolis with a bar, beige walls, a standard fireplace, a stone fireplace and a wall-mounted tv
Living room - huge transitional open concept laminate floor, brown floor and coffered ceiling living room idea in Indianapolis with a bar, beige walls, a standard fireplace, a stone fireplace and a wall-mounted tv
 Hansen's Renovations
This basement renovation in Foxcroft was designed in partnership with Habitude Interiors to create a comfortable and highly functional extension of the home. The goal of the project was to transform the lower level into a warm, inviting living space that blends seamlessly with the rest of the house while adding practical everyday functionality.
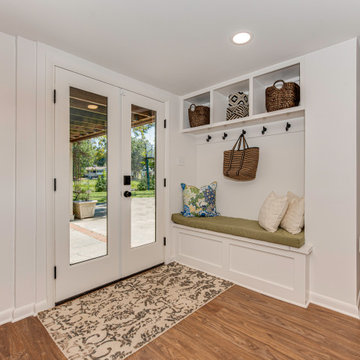
The renovation included a custom bathroom, home bar, living room, bedroom, dining space, mudroom, updated staircase, and a thoughtfully designed under-stair built-in nook. Each area was carefully planned to maximize storage, improve flow, and create a cohesive design aesthetic throughout the basement.
By combining timeless finishes, custom millwork, and layered textures, this once underutilized basement was transformed into a beautifully finished living environment perfect for relaxing, entertaining, and hosting guests.
 Hestia Blinds
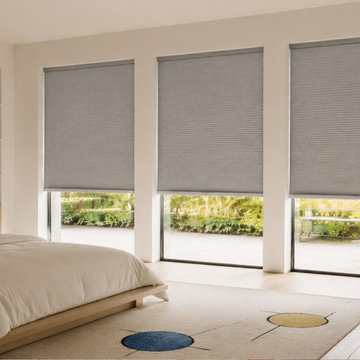
Elevate your mid-century modern bedroom with our premium gray honeycomb blinds, beautifully custom-fitted for these three floor-to-ceiling windows. The cool gray tone of the shades anchors the room's eclectic, artistic vibe, perfectly balancing the warmth of the wooden platform bed and the playful, colorful decor. Featuring a fully fabric-wrapped track system, the headrail and bottom rail blend seamlessly with the fabric for a bespoke, high-end look. This design replaces distracting raw metal hardware with a sleek, continuous finish that complements your minimalist art and designer furniture.

Sponsored
Fredericksburg, OH

High Point Cabinets
Columbus' Experienced Custom Cabinet Builder | 4x Best of Houzz Winner
 Akita Remodel LLC
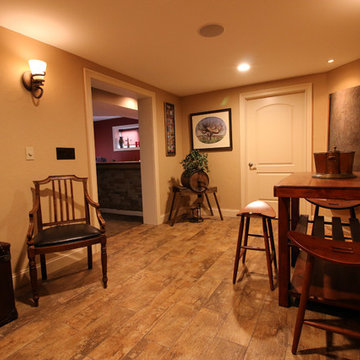
Basement remodel converts this storage area into a wine tasting and refrigerated storage space. Neutral tones in the ceramic tile flooring, textured walls in a Santa Fe Skip Trowel style, dry stacked natural stone wall, tempered glass viewing window/door, custom stained and lacquered wine racks accented with LED throughout and tasteful décor blend seamlessly.
 I'm The Man Services
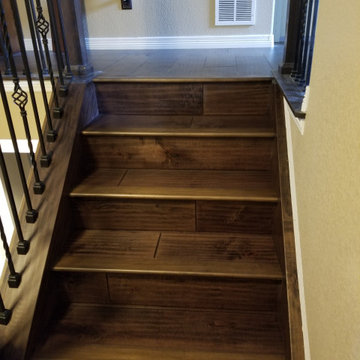
Step into luxury with this stunning staircase transformation by I'm The Man Services. We installed richly toned engineered hardwood, blending seamlessly with the surrounding floors for a cohesive and elegant look. The craftsmanship is showcased through custom-cut stair treads and expertly aligned planks that enhance the natural grain and texture of the wood.
Paired with intricately wrought iron balusters and a dark-stained handrail, the staircase exudes timeless sophistication. The details—like the crisp transitions between steps and landings—highlight our commitment to precision and quality. Every step invites you to appreciate the harmony between form and function, ensuring both beauty and durability.
This staircase isn't just an upgrade; it's a statement piece that elevates the entire home. At I'm The Man Services, we turn your vision into reality, one step at a time.
 Living Stone Design + Build
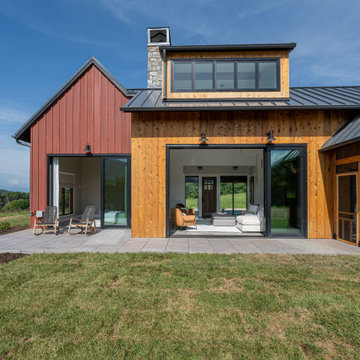
The exterior of the Rosenburg Residence showcases timeless luxury with eco-friendly construction, blending seamlessly into the mountain landscape. Designed for energy efficiency and sustainability, this home reflects high-performance living with a modern yet warm aesthetic.
 D'CASSA
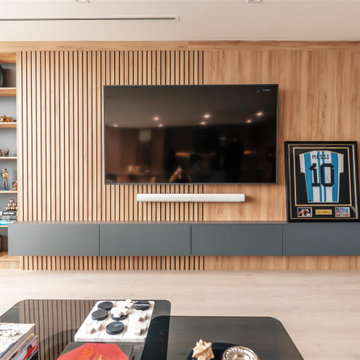
In a recent project, D’Cassa had the honor of transforming key areas of Julián Gil’s Miami residence, enhancing the functionality and style of his dressing room, living space with a wall panel TV unit, and kitchen. This comprehensive renovation reflects our commitment to delivering bespoke living solutions that cater to the sophisticated tastes of our clients.
Sophisticated Dressing Room
The dressing room redesign focused on maximizing space while infusing it with elegance, resulting in a perfectly organized and stylish area. Custom storage solutions ensure every piece of attire has its rightful place, mirroring Julián’s refined style.
Modern Wall Panel TV Unit
The living area was elevated with the addition of a custom wall panel TV unit, blending seamlessly with the home’s contemporary aesthetic. This feature not only serves as a focal point but also offers functional storage, keeping the space clutter-free and visually appealing.
Chic Kitchen Overhaul
Julián’s kitchen received a complete makeover, tailored to meet his culinary needs while providing a stunning backdrop for daily life and entertainment. The space now features state-of-the-art appliances, custom cabinetry, and sleek design elements, making it both a chef’s dream and a central gathering spot.
Transform Your Space with D’Cassa
Inspired by Julián Gil’s home renovation? D’Cassa specializes in creating personalized, stylish, and functional living spaces. Whether you’re looking to update your dressing room, add a sophisticated touch to your living area, or completely overhaul your kitchen, we’re here to bring your vision to life.
Reach out to us to discuss how we can transform your home into a space that perfectly suits your lifestyle and aesthetic preferences.
 Epstein Partners Santa Barbara
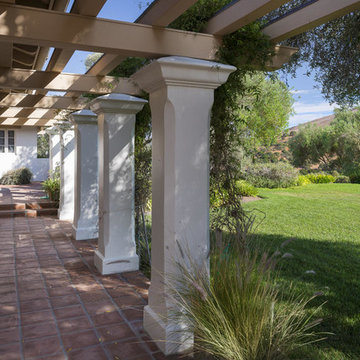
Nestled in the Los Alamos Foothills, ''Rocking P A Ranch'' features a spectacular Spanish home beautifully sited on a hilltop affording dramatic 360 degree vistas of surrounding mountains, ranches, farms, and vineyards. A +/- 4000 square foot custom built main house is perfect for family living, as well as entertaining or hosting events. The outdoors blend seamlessly into the home by way of
French doors leading to a plethora of patios and courtyards and unparalleled valley views. Enjoy the tranquility and privacy of the ranch with a year round spring. Mere moments to Los Alamos, a charming old western town with a burgeoning food, wine, arts, & antiques scene. The expansive 3 contiguous parcels, afford unlimited potential from ranching to farming on the +/- 856 acres. The Ranch includes a barn and +/- 100 year old adobe house with 4 bedrooms and attached garage.
 W DEVELOPMENT & SERVICES INC.
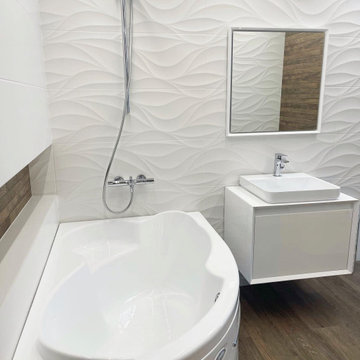
Stunning remodeled bathroom! White textured & wood-patterned tiles create a sleek look. Upgraded plumbing ensures functionality. Bathtub, toilet, & sink blend seamlessly. Experience ultimate relaxation. Contact us at 929-343-9276

Sponsored
Columbus, OH
Free consultation for landscape design!

Peabody Landscape Group
Franklin County's Reliable Landscape Design & Contracting
 Footprint Architects Ltd
Branksome Road
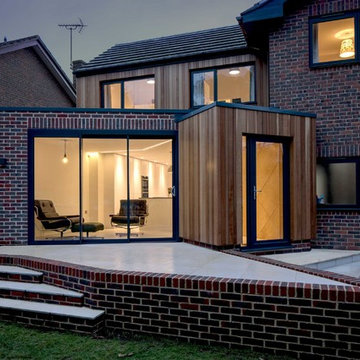
Set within a Bournemouth conservation zone; Branksome Woods provided the challenge of designing additional, modern space for a growing family whilst respecting sensitive contextual conditions.
Footprint Architects responded by continuing the existing roofline across the property, providing an extra two bedrooms whilst also allowing the proposal to blend seamlessly with the properties existing form, whilst breathing new life into the look of the dated building.
On the ground floor, the kitchen and dinning area were re-organised and extended out from the property in a brick form that exhibits views of the garden, with an alternative contrasting timber rear entrance to provide improved access to the house from the drive and garage.
The design changes have transformed the quality and functionality of Branksome Woods, providing modern additional space, with a minimal impact on the surrounding context.
The project was completed in November 2017.

 William Willigerod, P.C.
The stucco house blends seamlessly into the hillside and offers the most stunning views you’ll ever experience. The two-story home consists of a rich mahogany/cypress vaulted ceiling with an airy open floor plan for living and dining and 4 bedrooms. Every room is impeccably decorated with the highest quality furnishings and intertwined with local artist décor. The modern gourmet kitchen is complete with stainless steel appliances and innovative accessories. All 4 bedrooms are identical with t with en-suite bathroom, air conditioning, ceiling fans and private patio. Stepping outside, enjoy comfortable lounging and alfresco dining in the expansive covered pavilion with outdoor kitchen overlooking the zero edge pool. On the Garden/Pool Level, enjoy the shady pavilion plus a sundeck complete with spa and chaise lounges.
 Century Stair Company

This freestanding staircase acts as a sculptural centerpiece for the home, while preserving unobstructed views of the surrounding mountain landscape and beautiful vaulted wood ceilings. Vertical black metal rods create a minimalist balustrade that maintains sightlines while providing safety and structure. Natural oak treads and handrails blend seamlessly with the home's warm hardwood flooring, creating visual continuity from floor to floor. The open design proves that a staircase can connect levels without interrupting the flow of light, views, or the home's connection to its natural setting.
1976-2026 © Century Stair Company
 TVL Creative Ltd.
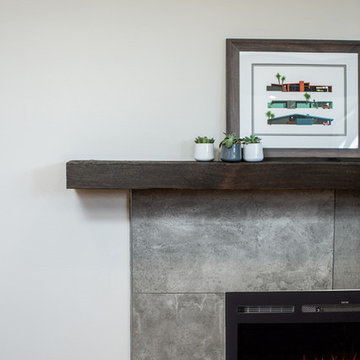
There’s nothing as wonderful as walking into a mid-century gem with clients who love the character of their new home. Our goal for this project was to incorporate the mid-century bones of this home into a new design that would better meet the contemporary needs of our clients. We started by taking down the walls that had separated this kitchen from the rest of the home and creating a welcoming space that blended seamlessly with the new open concept. The new kitchen design was a win for our clients with increased storage, more work surfaces, and a peninsula with plenty of seating. We utilized wood finishes through out this space with light wood flooring, medium-tones on the cabinetry, and darker wood accents throughout giving us a beautiful balance and a calm backdrop. This home had beautiful horizontal lines that we wanted to accentuate, so we selected a dark wood finish for the central beam and tied it in with the dark finish on the wood fireplace mantel and the stair handrail to emphasize the horizontal features. But we never miss an opportunity for a fun mid-century pop, and this home provided plenty of inspiration! The boomerang hardware on the cabinets and escher backsplash tiles give us great geometric elements to break up the clean lines of the rest of the space. One of our favorite features of this home was the original plaster ceilings with the custom hand troweled texture. We knew from the beginning that this was an element we wanted to maintain and accentuate, so when we opened up the kitchen and added recessed lighting we reached out to a local plaster artisan to carry the texture throughout the space, and we couldn’t be happier with the results. This design brings together the mid-century aesthetics of clean lines and fun patterns with the modern-day functionality our clients were looking for in their new kitchen.


 Promise Path Landscaping Inc
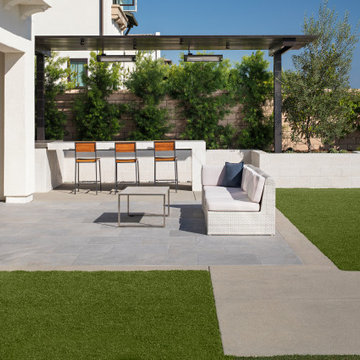
Spacious and modern outdoor living area with a mix of functional and decorative elements. The area features a built-in bar counter with sleek white stone, and metal frame pergola. Pergola providing some shade, and tall green shrubs line the back wall, adding privacy and a touch of nature to the space. The flooring is covered with large, neutral-colored tiles that blend seamlessly with the surrounding concrete. Artificial turf break up the hardscaping, creating visual interest and contrast.
 Peter Renovations Inc
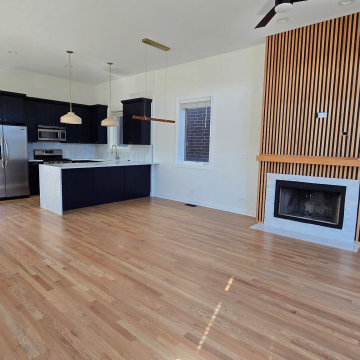
Our team recently completed this renovation project which showcases a sleek and modern transformation, featuring contemporary black kitchen cabinets, a stunning waterfall quartz countertop, and stylish pendant lights the that bring a warm glow. To complete the upgrade, we redesigned the fireplace, creating a refined focal point that blends seamlessly with the home's new aesthetic. This project perfectly balances functionality with high-end design.
 Century Stair Company

This remarkable freestanding elliptical staircase creates a spectacular architectural moment. Three flights rise gracefully through the house, featuring soft light-stained oak treads and handrail that blend seamlessly with the home's hardwood flooring. Crisp white stringers and risers provide a clean foundation, allowing the natural wood warmth to shine. The defining feature is the geometric black wrought-iron balusters. It is the contrast between organic curves and precise geometry, natural wood and forged metal, that creates a staircase that's both elegant and dramatic.
1976-2026 © Century Stair Company
108