
Search results for "Blends seamlessly" in Home Design Ideas
 Beautiful Backyard Living
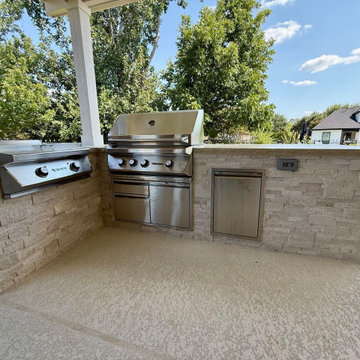
Some backyards start with potential but need a complete transformation to reach their full beauty. That was the case with our recent customers in Southlake. What began as a simple covered patio original to the home was reimagined into a luxurious outdoor oasis that is now perfect for year-round enjoyment.
We designed and built two custom Patio Covers to maximize the poolside space. One extended the original covered patio to give the homeowners more room to relax and entertain. The second created a large, shaded retreat in front of the home’s sliding doors, blending seamlessly into the design while providing much-needed coverage.
Within the new expanded patio space, we added a full Outdoor Kitchen complete with everything needed for cooking and entertaining outdoors. To make the poolside space even more inviting, we built a stunning Fire Pit poolside that creates a natural gathering spot by the water for evenings with family and friends.
Electrical was installed for overhead heaters so the patio can be enjoyed comfortably no matter the season. As a finishing touch, we installed Coolcrete concrete around the pool area to tie everything together with both beauty and functionality.
 MSK Design Build
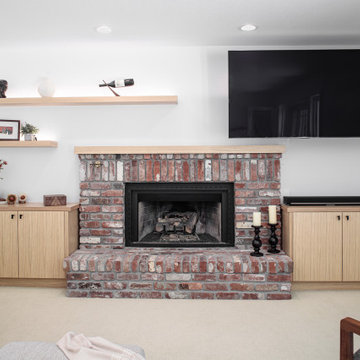
This Walnut Creek family room blends seamlessly with the Japandi-inspired open-concept kitchen, featuring an original fireplace and custom rift-cut white oak cabinetry designed to match the kitchen cabinets. Warm natural textures, clean lines, and modern minimalist details create a cohesive Scandinavian and Japanese-inspired living space.
 Make A Dream Home
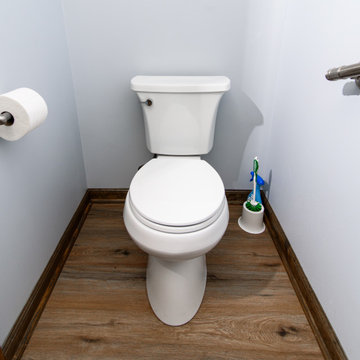
Immerse yourself in our recent project: The Palatine Powder Room Perfection. This photo album tells the story of a complete powder room makeover located in the charming town of Palatine, Illinois. We have transformed a once outdated space into a sophisticated and elegant retreat, encompassing modern functionality and timeless aesthetics.
You'll find before-and-after photos that showcase the impressive transformation and detailed craftsmanship by Make a Dream Home. Our team paid meticulous attention to every detail from the high-quality finishes to the space-saving solutions. The design blends seamlessly with the homeowner's style while incorporating the latest trends in bathroom interiors.
From the initial layout to the final touches, these photos reflect our commitment to delivering a high-end, luxurious powder room that is not only practical but also a beautiful space that uplifts the spirits of the homeowners. As you flip through, you'll see the careful selection of materials, the intricacies of installation, and the stunning result of careful planning and professional execution.
Experience the journey of how this powder room in Palatine was brought to life, adding value, comfort, and style to the home. We hope you find inspiration and see the dedication, expertise, and passion that goes into every remodeling project we undertake at Make a Dream Home.
Find the right local pro for your project
 The Decorating Therapist

Before this lower-level recreation room renovation could begin, the source of the water intrusion through the stone walls had to be identified and repaired. The deteriorated mortar was carefully chiseled out and restored, revealing locally quarried stone with natural sparkle and character that was left exposed as an authentic architectural feature. Because the client loved the visual warmth and patina of the original pine paneling, durable wood-look porcelain tile flooring was selected to enhance the room’s rustic elegance. Generous custom cabinetry was essential for storage, and the cabinet paint color was chosen to blend seamlessly with the stone walls so the built-ins would feel integrated rather than visually overwhelming.
For this serious audiophile client, the custom cabinetry was designed to accommodate a pull-out turntable, organized vinyl album storage, and integrated audio-visual equipment. Granite ledges along the stone wall provide elegant display surfaces for the homeowner’s curated art collection, adding personal style, gallery-like detail, and layered luxury to the finished interior design.
Design: Carol Lombardo Weil, Photo: Alain Jaramillo
 Amy Pearson Design
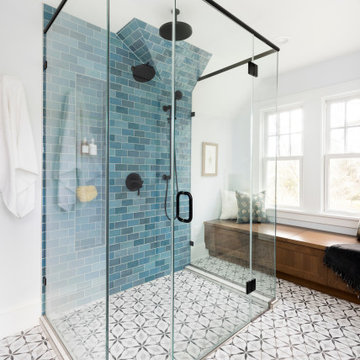
Traditional architecture is simultaneously respected and modernized in this spectacular primary bathroom refresh. Hexagon tiles with repeating floral pattern span the room’s floors and extend into the minimally curbed shower with a modern zero threshold. Handmade tiles with varying glazed finish on the shower wall provides texture and movement. A contemporary niche design blends seamlessly into the tile with tempered glass shelves, providing at once a toe rest and ample storage. The warm wood tones of the vanity and window seat provided much needed warmth and contrast to the otherwise cool tones of the space, and the traditional detailing of the vanity harken back to the homes original character. Matte black fixtures and accessories, zinc wrapped medicine cabinets, and gray marble countertop complete the collected look.
 Rebecca Quandt Interiors
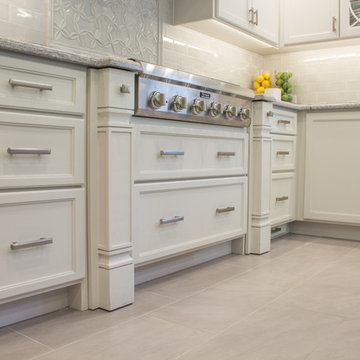
This photo is to be used in conjunction with the next photo to display how the functional storage in this kitchen became design features that make it all blend seamlessly together. It's the perfect junction where function meets aesthetics!
Photos: Rebecca Quandt
 Lamont Bros. Design & Construction
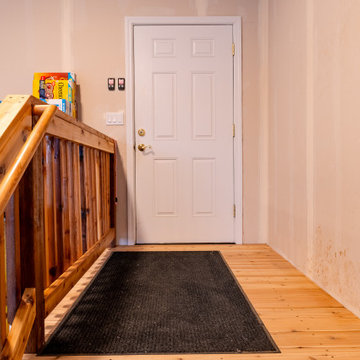
Garage addition to match single-story home, designing the addition in a way that blended seamlessly with the existing structure by mirroring the structure’s shape and style on the opposite side of the home. Extra storage and functionality was added through the hobby room as well.

Sponsored
Columbus, OH
Free consultation for landscape design!

Peabody Landscape Group
Franklin County's Reliable Landscape Design & Contracting
 Mi Tile Installation Experts
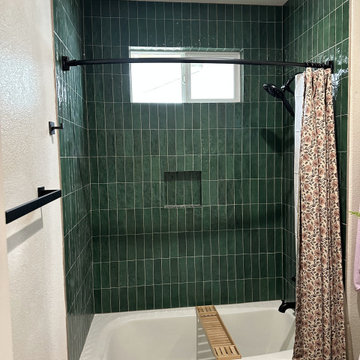
Green Subway Bathroom Remodel — Clean Lines, Smart Design, Built to Last
A fresh, modern bathroom transformation — completed in just 6 working days, with full protection, precision, and code-level installation from start to finish.
Scope of Work:
? Walls: 3x9 green subway tile set with perfect geometry — clean lines, laser-straight levels, and flawless symmetry.
? Flooring: 24x24 porcelain installed over a Schluter anti-vibration membrane for long-term durability and comfort.
? Waterproofing: Full Schluter + GoBoard waterproof system on all wet areas.
? Wall Prep: Walls were fully flattened for a perfect tile plane; plumbing was aligned so the faucet, shower head, and valve sit exactly on one vertical line.
? Niche & Window: Precise 45° miter cuts with pattern continuation — creating a “hidden niche” effect that blends seamlessly into the wall.
? Lighting: New wall-mounted light fixtures for balanced, soft illumination.
? Transitions: Bathroom floor brought level with the adjacent carpet with no transition strips — crisp, modern finish.
? Finishing: Silicone in all movement joints, new hardware, towel bar installation.
What you get with us:
✔️ Full turn-key service
✔️ Detailed step-by-step plan
✔️ Transparent pricing
✔️ Organization, sourcing & delivery
✔️ Daily monitoring + 24/7 communication
✔️ Official warranty
If you want your remodel done with precision, transparency, and zero surprises — comment AUDIT for a free professional project review.
? MikhailBelov37@gmail.com
? micatile.info
 Chicagoland Home Products
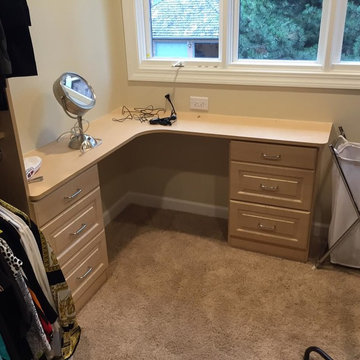
The spacious closet has room for all of our client’s clothes, shoes and accessories, but one thing was missing – a place to get ready in the morning. We integrated this large vanity right in the closet, using maple with raised panel drawer faces to blend seamlessly with the existing built-ins. Plenty of drawers mean that all supplies can be stowed away out of sight when needed, and the large table top allows plenty of room for a mirror, styling tools and cosmetics while getting ready.
 HAC Arquitectura
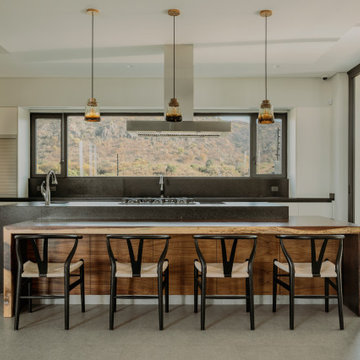
Casa A137 is harmoniously nestled on a property that borders the spring forest to the south and west, with a gentle 14m drop from its highest point. This natural topography was not a challenge but an inspiration for our architecture, guiding us to open the views towards the forest and blend seamlessly with the terrain. The project gracefully ascends from street level, ensuring the ground floor merges with the rear garden level while the upper floor offers unobstructed views of the natural landscape. We used stone materials and steel to create a sober and simple appearance for the residence. Apparent concrete has an important role in all exterior and interior areas; in the same way, the green areas visually accompany each space. The house’s gardens go hand in hand with the architecture. Several interior areas were designed to integrate vegetation, which accompanies the exterior, where the landscaped spaces that complement the facade and the side corridors are projected. For our clients, social areas were very important, especially the terrace. An important project area is destined for an outdoor terrace overlooking the forest. It comprises a kitchen area with a bar and a space for living and dining. The warmth of a fire pit accompanies it.
 Techo-Bloc

Make a statement at ground level with this modernized classic!
Putting a spin on the traditional Hexagon paver that was often used for historic homes and buildings, the Hexa paver or slab takes a classic look and elevates it for modern landscape designs. This six-sided, elongated gem is taking center stage in landscaping, providing a unique geometric look that blends seamlessly in urban outdoors for the most sought-after style. From backyard patios and pool decks to driveways and walkways, this hexagon inspired paver is a great choice for both small and large spaces. When it comes to outdoor flooring, the Hexa adds dimension and style to all landscape renovation projects. A reliable option for residential projects as well as industrial, commercial and institutional applications. This pavement is also de-icing salt resistant, withstands harsh climates and comes with a transferable lifetime warranty.
 MainStreet Design Build

This home addition includes a new sunroom and gourmet kitchen and blends seamlessly with the original home.
Large transitional beige two-story mixed siding exterior home idea in Detroit with a shingle roof and a brown roof
Large transitional beige two-story mixed siding exterior home idea in Detroit with a shingle roof and a brown roof
 La Costa Cabinets & Design
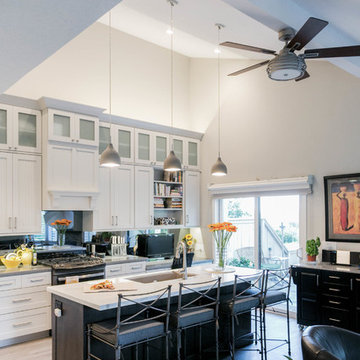
A vaulted ceiling carries a modern and casual kitchen and open living space with an overlook into a deep Californian canyon. Stacked cabinets with beaded and frosted glass inserts scale the large back wall, gracefully uplit with LED strip lighting. An open bookcase and ornamental hood delineate the cooking and desk space below. A single strip of smoked mirror stretches across the backsplash, blending seamlessly with the solid grey quart countertop underneath. Since the kitchen wall is the main focal point upon entering, all appliances are hidden from view in a stay lift cabinet next to the fridge. A dark wood stained island anchors the central space flow and three concrete pendant lights above shine down on the Blanco undermount sink and Statuario marble quartz countertop. The living space off to the side features flanking casework to match the island in a dark stained cherry with matching glass backplash.

Sponsored
Columbus, OH

Wannemacher Interiors
Customized Award-Winning Interior Design Solutions in Franklin Cnty OH
 db Landscaping LLC
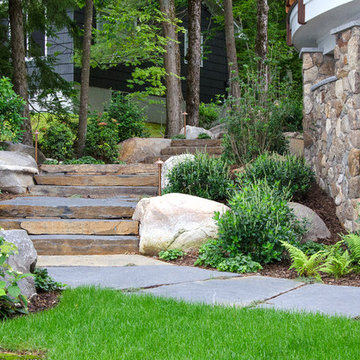
This inviting setting brings the best of our landscape architecture design capabilities. The unique contours of the home were blended seamlessly into the surrounding natural beauty of the lakeside setting. db Landscaping LLC worked with the builders to create unique landscape features and accents. We planted numerous varieties of native plants to complement the natural surroundings. Beautiful native landscape stone was used throughout the property, adding a timeless elegance to the walkways and patio spaces.
 Dura Supreme Cabinetry

This fabulous, East Coast, shingle styled home is full of inspiring design details! The crisp clean details of a white painted kitchen are always in style! This captivating kitchen is replete with convenient banks of drawers keeping stored items within easy reach. The inset cabinetry is elegant and casual with its flat panel door style with a shiplap like center panel that coordinates with other shiplap features throughout the home. A large refrigerator and freezer anchor the space on both sides of the range, and blend seamlessly into the kitchen.
The spacious kitchen island invites family and friends to gather and make memories as you prepare meals. Conveniently located on each side of the sink are dual dishwashers, integrated into the cabinetry to ensure efficient clean-up.
Glass-fronted cabinetry, with a contrasting finished interior, showcases a collection of beautiful glassware.
This new construction kitchen and scullery uses a combination of Dura Supreme’s Highland door style in both Inset and full overlay in the “Linen White” paint finish. The built-in bookcases in the family room are shown in Dura Supreme’s Highland door in the Heirloom “O” finish on Cherry.
The kitchen opens to the living room area with a large stone fireplace with a white painted mantel and two beautiful built-in book cases using Dura Supreme Cabinetry.
Design by Studio M Kitchen & Bath, Plymouth, Minnesota.
Request a FREE Dura Supreme Brochure Packet:
https://www.durasupreme.com/request-brochures/
Find a Dura Supreme Showroom near you today:
https://www.durasupreme.com/request-brochures/
Want to become a Dura Supreme Dealer? Go to:
https://www.durasupreme.com/become-a-cabinet-dealer-request-form/
 Century Stair Company

This freestanding staircase acts as a sculptural centerpiece for the home, while preserving unobstructed views of the surrounding mountain landscape and beautiful vaulted wood ceilings. Vertical black metal rods create a minimalist balustrade that maintains sightlines while providing safety and structure. Natural oak treads and handrails blend seamlessly with the home's warm hardwood flooring, creating visual continuity from floor to floor. The open design proves that a staircase can connect levels without interrupting the flow of light, views, or the home's connection to its natural setting.
1976-2026 © Century Stair Company
 Sharer Design Group LLC
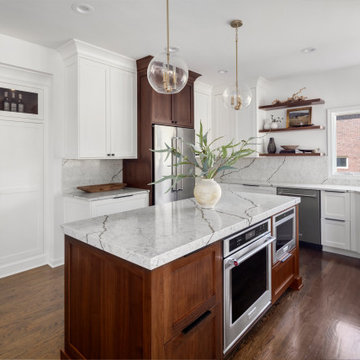
Bright whites and neutral wood tones blend seamlessly for a stunning combination! Our custom Sharer Cabinetry in the Everton door style is painted white and paired with walnut in a bourbon-colored stain. Open shelving and a custom designed coffee cabinet add unique detail and personalization. Nothing brings us more joy than creating beautiful spaces with high quality products, designed to meet our clients’ specific needs!
Sponsored
Columbus, OH
Free consultation for landscape design!
Peabody Landscape Group
Franklin County's Reliable Landscape Design & Contracting
 Reliance Construction Group
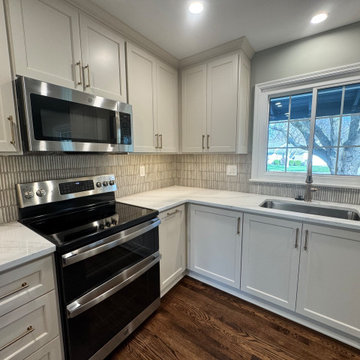
This kitchen renovation was designed to create a more open, functional space while adding thoughtful details that elevate everyday living. By opening two doorways and removing the peninsula that once divided the room, the layout now allows for better flow throughout the kitchen. The pantry wall cabinets were replaced with a custom buffet-style coffee bar, adding both storage and a dedicated spot for morning routines.
Beautiful Canaan quartz countertops, gold finishes, and updated lighting bring warmth and refinement to the space, while the fluted tile backsplash from The Tile Shop adds subtle texture and visual interest. An operable bench seat by the window creates the perfect nook for a small eat-in table, making the kitchen both practical and inviting.
To complete the project, SVB Wood Floors carefully feathered the floor finish to blend seamlessly with the existing hardwoods, ensuring a cohesive look without refinishing the entire main level.
Thoughtful planning and quality craftsmanship helped transform this kitchen into a brighter, more functional heart of the home.
 Klein Kitchen and Bath
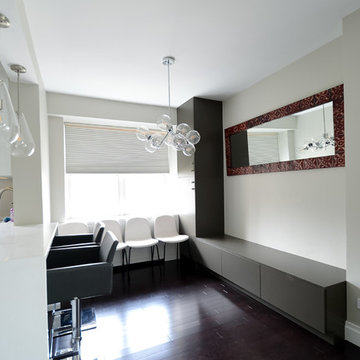
This newly remodeled contemporary kitchen boasts a stunning monochrome color palette, with a hint of blue in the tiled backsplash. A concealed dishwasher as well as concealed freezer drawers blend seamlessly with the rest of the flat-panel cabinetry, while the white marble countertops reflect the natural light from the large windows. A built in LG washer/dryer and glass pendent lights complete the space, giving it a functional yet fashionable polish.
 David Estreich Architects

A perfectly circular powder room with sleek sycamore and ebony paneled walls. 4 niches contain the necessities. When the panelled entry door is closed, it blends seamlessly into the woodwork.
116