
Search results for "Blends seamlessly" in Home Design Ideas
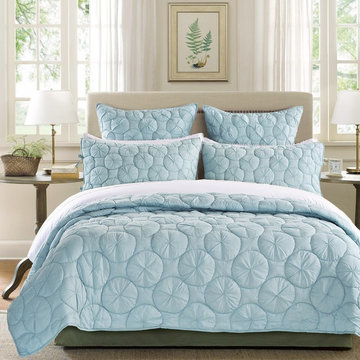
 Calla Angel
• Made from 100% Premium Cotton Voile; Filling: 100% Fine Polyester
• 100% Handmade Luxury Quilt. Whole-cloth construction
• Machine wash friendly
• Ultra soft and light. Versatile for all season use.
• Luxury quilts featured with buoyant bubble design, 100% handmade. Quilts and shams made of 100% cotton voile. Compared to regular cotton fabric, it is softer and lighter. Perfect for all-season use. The quilts come in multiple astonishing colors. One among these will blend seamlessly into your well appointed bedroom.
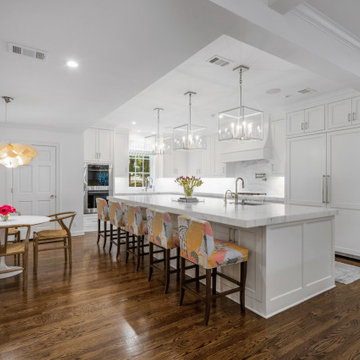
 Blue Cypress Design Build
This kitchen from Blue Cypress Design Build Firm reflects a modern take on French Country design. It features a spacious, marble-topped island with elegant, cube-shaped pendant lights above, providing a clean and sophisticated look. The cabinetry is white with a subtle yet classic finish, blending seamlessly with the white marble backsplash and countertops. Floral-patterned bar stools add a splash of color and softness to the overall design, while natural wood floors bring warmth. The design is both functional and visually appealing, combining modern elements with timeless French country influences.
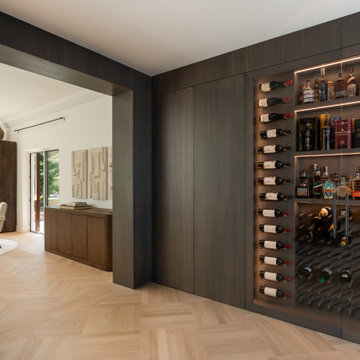
 Bespoke By Acorn
This luxury bespoke wine cabinet was custom-made by Acorn for a residence in Sutton, Surrey. Our clients, who collect and enjoy fine wine, commissioned us to create a dedicated wine storage unit that combined exceptional functionality in an impressive statement piece.
The resulting cabinet provides tailored storage and display in a stunning finish that coordinates with the interior décor style of the house. It is built-in to the bespoke floor to ceiling wall panelling we installed in the hallway. The wall panels cleverly conceal cupboard storage for clothing, footwear and other accessories. Creating hidden doors using wooden wall panels adds storage to the entrance hall while maintaining a beautifully, cohesive, streamlined look.
Bespoke wine cabinet
The distinctive tailormade wine cabinet features made to measure wine racks, horizontal bottle holders and shelving. The large doors are made of toughened glass sitting within a solid oak frame. While ensuring the wine bottles are stored in the correct position, the cabinet has turned an underutilised space into an eye-catching display feature in the entrance hall and when viewed from the dining table area. Integrated LED lighting adds ambience and highlights the collection. You can view more of our tailored lighting designs here.
Oak room divider doors
We also handcrafted a pair of coordinated minimalist oak partition doors that lead into the dining room area. Internal room divider doors are a superb way to create distinct spaces and separate rooms. The doors give our clients control over how they use their living space and can be opened to allow freedom of movement and create a sense of space or closed to provide privacy and a cosy atmosphere. The doors are designed to blend seamlessly into the cabinetry when opened giving the impression of there being no doors at all.
Oak cabinetry with a graphite stain finish
The oak cabinetry has been flawlessly finished with a graphite wood stain and satin lacquer, which gives the surface a premium and protective hardwearing finish. The grey stain allows the beauty of the wood’s natural grain to show through while also adding depth and character, creating a contemporary rustic aesthetic. The deep grey colour is an up to date neutral with a refined, high-end appearance; and this dark shade brings sophistication and drama to the entrance hall, while also making a stunning backdrop to the illuminated wine cabinet.
Are you interested in a bespoke wine or drinks cabinet for your home in Surrey, Sussex or London?
Thinking of repurposing an empty understairs area or adapting another part of a room to store and display your wine or drinks collection? Whether your requirements are grand or modest, we can create the perfect wine storage or drinks cabinet for your home in Surrey, Sussex or London.
Please contact us for a free initial design consultation and no obligation quotation.
Find the right local pro for your project

 Shelter Architecture
The home's wood and black siding exterior helps it blend seamlessly into the trees. The lake house is situated on the property based on its relationship to the existing surrounding trees and lake view. The garage wing (a two-story structure with plywood clad utility spaces below for a workshop, indoor play area and boat storage) creates a visual buffer from the neighboring home.

 Claude Clemaron Luxury Bespoke Furniture
Claude Clémaron had the pleasure of creating this large bespoke fitted dressing room for our clients’ residence in Esher, Surrey. The made to measure floor to ceiling wardrobes and integrated drawers are built to the highest quality with every detail tailored to the couple’s exact specification. Mirrors are a key aspect of this dedicated ‘his and hers’ dressing room, and they also enhance the natural light, add glamour, and create an illusion of space. Handcrafted in oak with a lacquer finish, the built in furniture has a classic elegance that will always be in style.
Classical elegance, real oak quality
All the cabinetry is made of solid oak wood and real oak veneer, both inside and out, and flawlessly spraypainted in Farrow and Ball’s Worsted. This lovely neutral mid grey has an understated richness with cold tones and makes perfect neutral background shade for a stylish his and hers dressing room. Ultra-slim, long, premium metal bar handles elevate the look even further. The vanity unit with an illuminated oak-framed mirror and drawers features a clear safety glass top to protect the counter from cosmetic and perfume spills. And an unsightly radiator had a bespoke cabinet cover created to blend seamlessly with the windowsill.
Illuminated interiors with tailored storage
Behind the mirrored soft-close doors, the matching grey cabinet interiors are fully customised with a range of storage features. These include internal felt and velvet-lined drawers for jewellery, watches, and belts. Concealed, vertical automatic LED lighting in all the closets. Double height hanging rails and cleverly crafted pull-out trays with low fronts for easy viewing and access. High-level open shelves with useful dividers for less frequently used items. Every millimetre of space has been immaculately crafted to accommodate every item in our clients’ collections from coats to cufflinks.
 Makings of Fine Kitchens & Bathrooms
Extraordinary functionality meets timeless elegance and charm

This renovation is a true testament to grasping the full potential of a space and turning it into a highly functional yet spacious and completely stylish laundry. Practicality meets luxury and innovative storage solutions blend seamlessly with modern aesthetics and Hamptons charm. The spacious Caesarstone benchtop, dedicated drying rack, high-efficiency appliances and roomy ceramic sink allow difficult chores, like folding clothes, to be handled with ease. Stunning grey splashback tiles and well-placed downlights were carefully selected to accentuate the timeless beauty of white shaker cabinetry with black feature accents and sleek black tapware
 Artsgameroom.com
Project Overview:
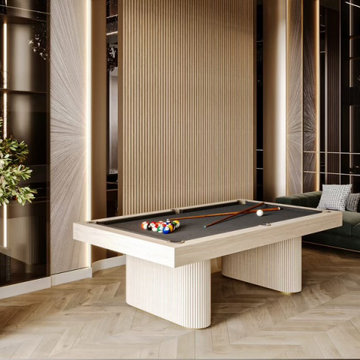
This bespoke game room edition was crafted for a private residential client seeking a fusion of entertainment and upscale interior design. The goal was to develop statement pieces that not only deliver premium game performance but also elevate the visual ambiance of the home.
Featured Products:
Contemporary Billiard Table
Design Language: A modern reimagination of the classic pool table, this piece features a light oak finish with vertically fluted cylindrical legs, complementing the architectural lines of the space.
Materials: Solid hardwood construction with a black felt playing surface, creating a bold contrast.
Functionality: Professional-grade playing experience, designed to blend seamlessly into luxury interiors.
Modern Poker Table
Design Highlights: Upholstered in black leather with integrated chip trays and drink holders, framed by a gold accent trim. The matching fluted pedestal base brings unity with the billiard table.
Details: High-density cushioning, suede inner racetrack, and fine detailing for a high-stakes feel in a home environment.
Custom Elements: Tailored dimensions and finishes to match existing decor.
Interior Integration:
Both tables are positioned within a space defined by marble textures, rich wood tones, and ambient lighting. The furniture aligns with the high-end finishes of the environment — including natural stone walls, herringbone wood floors, and contemporary art-inspired panels.
Client Outcome:
The result is a cohesive, high-design game room that balances entertainment with sophistication. These pieces not only serve as functional game tables but also as artful additions to the living space.

Sponsored
Columbus, OH
Free consultation for landscape design!

Peabody Landscape Group
Columbus' Reliable Landscape Design & Contracting
 Akita Remodel LLC
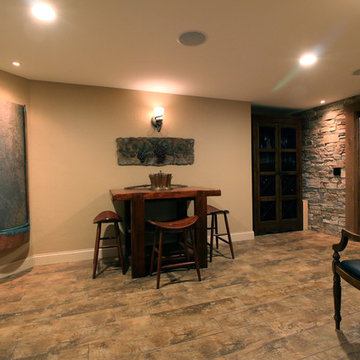
Basement remodel converts this storage area into a wine tasting and refrigerated storage space. Neutral tones in the ceramic tile flooring, textured walls in a Santa Fe Skip Trowel style, dry stacked natural stone wall, tempered glass viewing window/door, custom stained and lacquered wine racks accented with LED throughout and tasteful décor blend seamlessly.
 Estefania Flores Interior Design
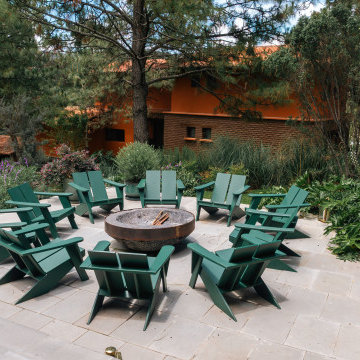
Outdoor fire pit lounge designed as a gathering point within the landscape. The circular layout creates a social and intimate atmosphere, surrounded by natural vegetation and warm materials. A relaxed space that blends seamlessly with the forest setting.
 Alair Homes Dallas
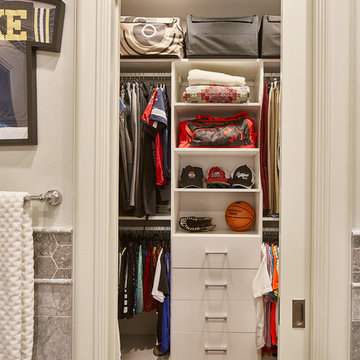
These owners were downsizing out of a 7,500 sqft home built in the '80s to their "forever home." They wanted Alair to create a traditional setting that showcased the antiques they had collected over the years, while still blending seamlessly with the modern touches required to live comfortably in today's world.
 MODEVO
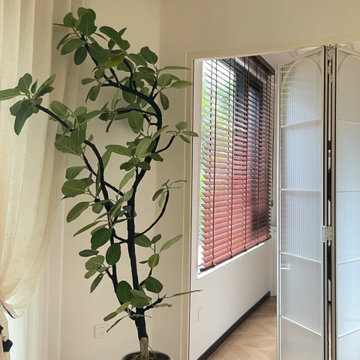
A classic San Francisco renovation is more than just a remodel—it’s the continuation of a lifestyle. Victorian charm blends seamlessly with modern design, where wood details, high ceilings, and abundant natural light create a timeless yet comfortable atmosphere. From an elegant living room fireplace to a sleek modern kitchen, this design approach preserves history while embracing the elegance of today.
 Armada Design & Build
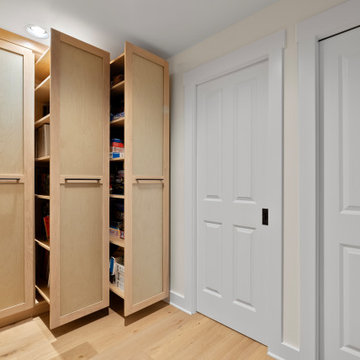
Built-in storage cabinets with frosted panel doors and natural wood finish, designed for organized game and media storage. A clean, functional solution that blends seamlessly with the surrounding space.
 Crown Point Cabinetry
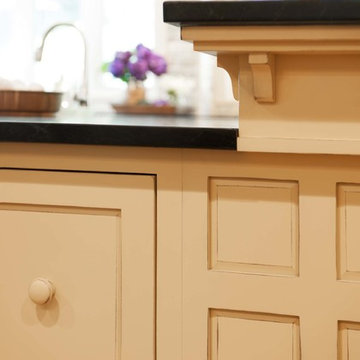
This custom Arts & Crafts Crown Point Cabinetry kitchen and bar area features, Quartersawn White Oak with a Washington Cherry stained finish. The Island and custom Range Hood both feature, Bee’s Wax over Eco Brown stain and Burnished over Maple. The kitchen and bar area cabinetry have a Craftsman style door with Black Walnut pegs, while the island presents an Old Cupboard door style that blends seamlessly. Additionally, the doors and drawers also feature a soft close element. Photo by Crown Point Cabinetry


 Makings of Fine Kitchens & Bathrooms
Extraordinary functionality meets timeless elegance and charm
This renovation is a true testament to grasping the full potential of a space and turning it into a highly functional yet spacious and completely stylish laundry. Practicality meets luxury and innovative storage solutions blend seamlessly with modern aesthetics and Hamptons charm. The spacious Caesarstone benchtop, dedicated drying rack, high-efficiency appliances and roomy ceramic sink allow difficult chores, like folding clothes, to be handled with ease. Stunning grey splashback tiles and well-placed downlights were carefully selected to accentuate the timeless beauty of white shaker cabinetry with black feature accents and sleek black tapware
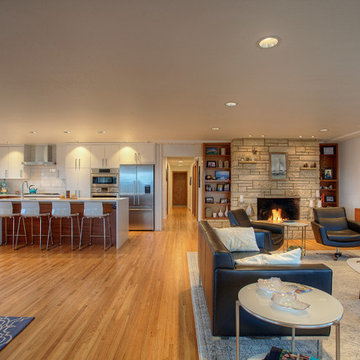
 MRF Construction, Inc.
A monolith wall was removed in this 1962 view home, which opened up the kitchen, living room and dining room for an open-concept layout and maximized views. The kitchen received modern mahogany cabinets with white uppers, white elongated subway tile backsplash and white countertop for a sleek and streamlined entertaining space. Hardwood floors were patched and refinished to integrate the previously disjointed spaces. Clean lines and modern features abound, with older fixtures and modern touches blending seamlessly – breathing new life into this space.
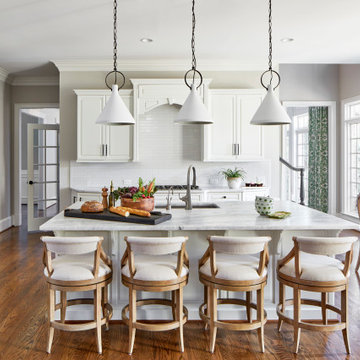
 Kandrac & Kole Interior Designs, Inc.
This kitchen underwent a facelift with new pendant lighting fixtures creating an appealing focal point over the island. The cabinet hardware was upgraded to larger, more striking pieces. The counter stools and dining area featuring a mix of seating blends seamlessly and breathes new life into the kitchen.
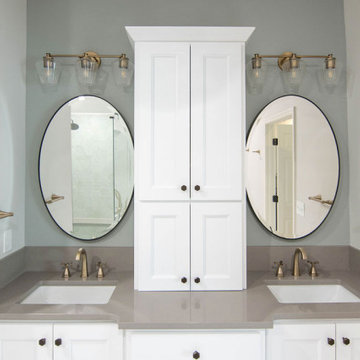
 KCBR Design | Remodel
Enter a realm of modern bohemian sophistication in this newly renovated bathroom. Custom wood accents, such as the handcrafted countertop and floating shelves, bring artisanal charm, complemented by sleek ash gray Corian quartz countertops and oval mirrors above the double vanity. Bathed in the soft glow of a captivating globe chandelier, the space beckons relaxation with a Callas Thermistatic shower system boasting a Rainfall Shower head and hand shower. A freestanding acrylic soaking tub and frameless shower glass promise opulent comfort. Pebble tiles line the shower floor, blending seamlessly with a palette of cool sea foam green and hints of tan and beige, while green hex tile shower walls evoke the rejuvenating spirit of spring. Volakas porcelain tiles ground the space with timeless sophistication, resulting in a sanctuary where contemporary design effortlessly melds with bohemian allure.
Sponsored
Columbus, OH
Free consultation for landscape design!
Peabody Landscape Group
Columbus' Reliable Landscape Design & Contracting
 California Closets of Michigan

After remodeling and living in a 1920s Colonial for years, creative consultant and editor Michelle Adams set out on a new project: the complete renovation of a new mid-century modern home. Though big on character and open space, the house needed work—especially in terms of functional storage in the master bedroom. Wanting a solution that neatly organized and hid everything from sight while staying true to the home’s aesthetic, Michelle called California Closets Michigan to create a custom design that achieved the style and functionality she desired.
Michelle started the process by sharing an inspiration photo with design consultant Janice Fisher, which highlighted her vision for long, clean lines and feature lighting. Janice translated this desire into a wall-to-wall, floor-to-ceiling custom unit that stored Michelle’s wardrobe to a T. Multiple hanging sections of varying heights corral dresses, skirts, shirts, and pants, while pull-out shoe shelves keep her collection protected and accessible. In the center, drawers provide concealed storage, and shelves above offer a chic display space. Custom lighting throughout spotlights her entire wardrobe.
A streamlined storage solution that blends seamlessly with her home’s mid-century style. Plus, push-to-open doors remove the need for handles, resulting into a clean-lined solution from inside to out.
 Alair Homes Dallas
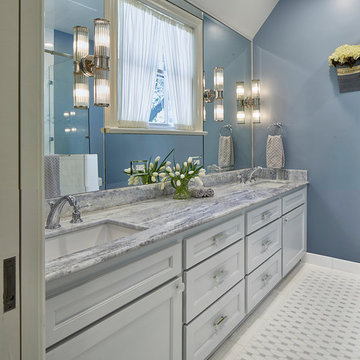
These owners were downsizing out of a 7,500 sqft home built in the '80s to their "forever home." They wanted Alair to create a traditional setting that showcased the antiques they had collected over the years, while still blending seamlessly with the modern touches required to live comfortably in today's world.
 Landmark Associates
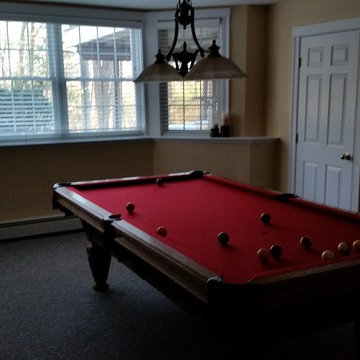
Ice dams wreaked havoc on this Metro West home. Ceilings, walls, floors and insulation were soaked and ruined on multiple floors. The Landmark team rebuilt the living room including refinishing damaged hardwood through to the kitchen, reinsulating, replacing the ceiling and walls and repainting. In the basement-level pool table room, water under the sub-floor had to be mitigated and the carpet replaced. The new work blends seamlessly with the rest of the home – as if the damage never happened.
163