
Search results for "Blends seamlessly" in Home Design Ideas
 Pure Energy Construction
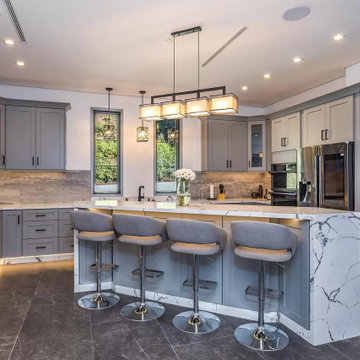
The kitchen is a true masterpiece, with all-new appliances and sleek cabinetry that blends seamlessly with the black, grey and white theme. Whether you're whipping up a gourmet meal or grabbing a quick snack, this kitchen is a dream come true.
 Mohment
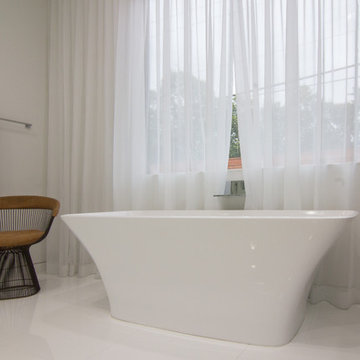
On a corner lot in the sought after Preston Hollow area of Dallas, this 4,500sf modern home was designed to connect the indoors to the outdoors while maintaining privacy. Stacked stone, stucco and shiplap mahogany siding adorn the exterior, while a cool neutral palette blends seamlessly to multiple outdoor gardens and patios.

 Drury Design
The Setup:
After purchasing this home, the homeowners faced a unique opportunity to reimagine their kitchen and nearby spaces. Water damage from a burst pipe had left much of the home’s interior in need of repair, and while the existing kitchen was functional and in relatively good shape, it didn’t align with the family’s vision for their new home. The layout included a peninsula that wasn’t ideal, and there were some druthers with the nearby pantry.
Since the space needed to be rebuilt anyway, the homeowners saw this as a chance to create a kitchen that was both highly functional for their four young children and timeless in its design. The project also included a refresh of the adjacent message center and dining room — spaces that play key roles in the family’s daily life. The goal was to create a cohesive flow between these areas, balancing modern functionality with the craftsman-inspired character of the rest of the home.
Design Objectives:
- Replace the outdated peninsula with a large island to maximize counter space and create new seating options.
- Open up the space visually by removing soffits and rethinking the cabinetry layout.
Incorporate concealed refrigeration and freezer units to provide significant storage for the family while maintaining a streamlined aesthetic.
- Integrate black cabinetry into the design without making the space feel harsh or heavy.
- Ensure the lighting plan balances functional task lighting with ambient accent lighting.
- Avoid visual clutter in the cabinetry design while still giving a nod to the craftsman aesthetic.
- Incorporate a slab backsplash as a key design feature.
Design Challenges:
- The outdated peninsula left dead space in the kitchen and lacked sufficient seating for the family.
- The cooktop wall was cramped, with small cabinets flanking the hood, limited storage, and soffits that made the space feel closed-in.
- The family needed significant refrigeration space (two refrigerators and a freezer) but wanted to avoid a cluttered look with visible stainless steel appliances.
- Adding black cabinetry risked making the space feel too dark or heavy.
- The original lighting plan was insufficient, particularly over the dining table where a decorative fixture proved too dim.
- The family wanted shaker-style drawer fronts to match the home’s arts-and-crafts design but worried that too much shaker cabinetry might look overly busy.
- Prioritizing a slab backsplash in the wish list priority planning.
The Renewed Space
Design Solutions:
- A functional island: The peninsula was replaced with a large island that provides continuous countertop space for prepping and serving. The island also features seating for four people, creating a central hub for informal meals and activities.
- Streamlined cooktop wall: The soffits were removed, and the upper cabinets on the cooktop wall were eliminated to create a more open, streamlined design. A custom oversized hood became the focal point of the wall, with the blower unit offset inside it to align with the cooktop while maintaining exterior visual symmetry.
- Concealed refrigeration: Two column refrigerators and one freezer were integrated into the cabinetry, concealing them behind wood paneling that blends seamlessly with the overall design.
- Warm black cabinetry: The black cabinetry was crafted from hickory with a visible grain, softening its appearance and adding warmth. The grain detail gives the cabinetry a rich, textured look that avoids feeling stark or overpowering.
- Additional lighting: In the dining area, recessed can lights were added during an additional installation phase to supplement the gorgeous decorative fixture’s dim output. The new lighting plan creates a layered effect, combining functional task lighting with softer ambient lighting.
- Simplified cabinetry details: Slab drawer fronts were used on the upper drawers, while five-piece shaker fronts (with slightly less prominent rail and stile pieces) were reserved for the middle and lower drawers. This approach simplified the overall look while maintaining the craftsman-inspired aesthetic.
- Slab backsplash priority: The slab backsplash was prioritized by making thoughtful adjustments elsewhere, like opting not to extend cabinetry to the ceiling, which also helped visually prioritize the gorgeous slab backsplash. This decision also enhanced the kitchen’s furniture-like feel, aligning with the home’s craftsman character.
- This kitchen perfectly balances practicality with timeless style. By addressing the family’s functional needs — ample seating, smart storage, and effective lighting — while incorporating thoughtful design elements like warm black cabinetry and a striking slab backsplash, Alicia created a space that works beautifully for a busy household. The result is a cohesive, inviting kitchen that honors the home’s craftsman roots and will serve the family well for years to come.
Find the right local pro for your project
 Big Rock Landscaping

This hot tub blends seamlessly with the other hardscape in the yard- both the pavers and coping around the pool and the waterslide.
Inspiration for a large traditional backyard concrete paver waterfall in Salt Lake City.
Inspiration for a large traditional backyard concrete paver waterfall in Salt Lake City.
 Century Stair Company

This freestanding staircase acts as a sculptural centerpiece for the home, while preserving unobstructed views of the surrounding mountain landscape and beautiful vaulted wood ceilings. Vertical black metal rods create a minimalist balustrade that maintains sightlines while providing safety and structure. Natural oak treads and handrails blend seamlessly with the home's warm hardwood flooring, creating visual continuity from floor to floor. The open design proves that a staircase can connect levels without interrupting the flow of light, views, or the home's connection to its natural setting.
1976-2026 © Century Stair Company
 Outdoor Makeover & Living Spaces
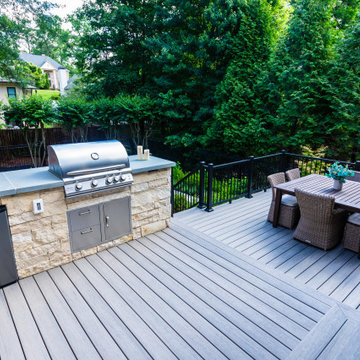
This streamlined outdoor grill station features a built-in stainless steel barbecue, integrated outdoor refrigerator, and custom stone cabinetry. The durable countertop and clean modern detailing create a practical, low-maintenance cooking setup that blends seamlessly with the surrounding patio deck.
 Century Stair Company

This magnificent staircase greets you the moment the front door opens. It serves as the centerpiece of this old-world luxury townhome, blending seamlessly with the residence's opulent millwork and architectural details. The design showcases traditional craftsmanship at its finest: rich red oak treads and risers provide warmth, while crisp painted stringers and wooden balusters create elegant contrast. The crowning detail is a drum-style volute system that adds sculptural grace to the handrail's dramatic sweep.
1976-2026 © Century Stair Company

Sponsored
Fredericksburg, OH

High Point Cabinets
Columbus' Experienced Custom Cabinet Builder | 4x Best of Houzz Winner
 One Source Systems

Step into a world of vibrant hues and eclectic style in this residential speakeasy lounge, brilliantly illuminated by Ketra's dynamic lighting system. The space is a kaleidoscope of colors, from warm reds and yellows to cool blues and greens, each shade accentuating unique seating areas designed for intimate conversations or group gatherings. Ketra's transformative lighting not only highlights the distinct characteristics of each area but also blends seamlessly to create a cohesive yet dynamic atmosphere. This is more than just a lounge; it's a multisensory experience where every corner invites you to relax, connect, and indulge.
 Denise Quade Design
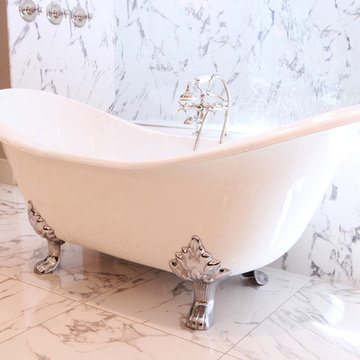
A claw foot tub in white with chrome feet sits in front of the large tub that is clad in marble looking tile. Marble tiled walls in the shower blend seamlessly with the tile on the floor in the rest of the bathroom.
 Studio 34 Furniture and Design
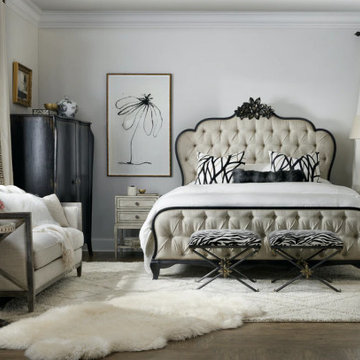
The over-the-top Collette King bed from Hooker Furniture is a bold, confident statement that blends seamlessly with a soft feminine mystique expressed in the plush tufted upholstered headboard and footboard. The floral crown molding on the headboard is removable, and the headboard can be used alone. Finished in Noir, a black paint with rich brown undertones rubbed to a medium sheen. The Sequins Pearl upholstery is a performance fabric for stain resistance, durability and easy cleanability. Channeling jet setting socialites from the golden age of Hollywood as its muse. SKU: 5845-90866-99
DIMENSIONS:
Width: 84" (213.4 cm)
Depth: 90 1/4" (229.2 cm)
Height: 78" (198.1 cm)
Weight: 205.7 lb (92.6 kg)
Carton Weight: 288.2 lb (129.7 kg)
 D'CASSA
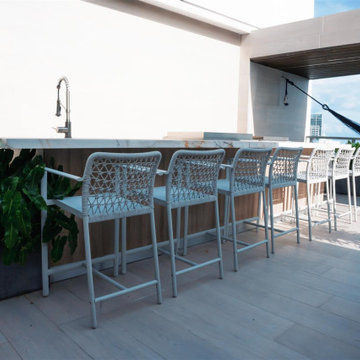
In a recent project, D’Cassa had the honor of transforming key areas of Julián Gil’s Miami residence, enhancing the functionality and style of his dressing room, living space with a wall panel TV unit, and kitchen. This comprehensive renovation reflects our commitment to delivering bespoke living solutions that cater to the sophisticated tastes of our clients.
Sophisticated Dressing Room
The dressing room redesign focused on maximizing space while infusing it with elegance, resulting in a perfectly organized and stylish area. Custom storage solutions ensure every piece of attire has its rightful place, mirroring Julián’s refined style.
Modern Wall Panel TV Unit
The living area was elevated with the addition of a custom wall panel TV unit, blending seamlessly with the home’s contemporary aesthetic. This feature not only serves as a focal point but also offers functional storage, keeping the space clutter-free and visually appealing.
Chic Kitchen Overhaul
Julián’s kitchen received a complete makeover, tailored to meet his culinary needs while providing a stunning backdrop for daily life and entertainment. The space now features state-of-the-art appliances, custom cabinetry, and sleek design elements, making it both a chef’s dream and a central gathering spot.
Transform Your Space with D’Cassa
Inspired by Julián Gil’s home renovation? D’Cassa specializes in creating personalized, stylish, and functional living spaces. Whether you’re looking to update your dressing room, add a sophisticated touch to your living area, or completely overhaul your kitchen, we’re here to bring your vision to life.
Reach out to us to discuss how we can transform your home into a space that perfectly suits your lifestyle and aesthetic preferences.
 All Aqua Pools
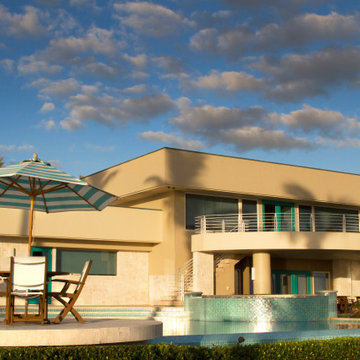
All Aqua Pools doesn’t take on a lot of renovation projects, but we welcomed the opportunity to completely renovate the pool attached to this beachfront home designed by renowned Orlando architect Niles Schweizer. This pool is quite large and features gentle curves around the spa area and bench seating. The majority of the pool is 3 1/2 feet deep, but there is an 8 foot deep island blue hole for deep swimming.
We completely stripped and rebuilt this pool to include an infinity edge which blends seamlessly with the Atlantic Ocean. The interior was refinished with Wet Edge Ski Blue Primera stone, and new Equinox Ice Glass tile accents were installed in many locations. including a 30″ raised glass tile spa. We also upgraded the equipment to modern pool equipment including a variable speed pool pump, salt chlorine system, full automation, and our PCC-2000 self-cleaning pool floor system.
 KCBR Design | Remodel
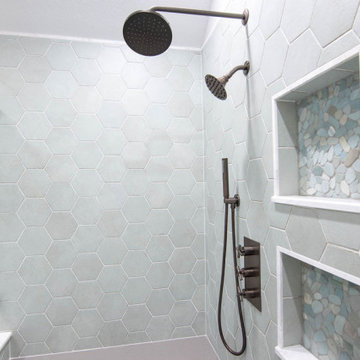
Enter a realm of modern bohemian sophistication in this newly renovated bathroom. Custom wood accents, such as the handcrafted countertop and floating shelves, bring artisanal charm, complemented by sleek ash gray Corian quartz countertops and oval mirrors above the double vanity. Bathed in the soft glow of a captivating globe chandelier, the space beckons relaxation with a Callas Thermistatic shower system boasting a Rainfall Shower head and hand shower. A freestanding acrylic soaking tub and frameless shower glass promise opulent comfort. Pebble tiles line the shower floor, blending seamlessly with a palette of cool sea foam green and hints of tan and beige, while green hex tile shower walls evoke the rejuvenating spirit of spring. Volakas porcelain tiles ground the space with timeless sophistication, resulting in a sanctuary where contemporary design effortlessly melds with bohemian allure.


 Interior Elegance
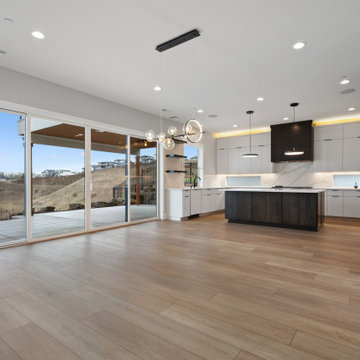
The modern kitchen features beautifully painted cabinetry with clean lines and a smooth, refined finish. High-end, sleek appliances blend seamlessly into the design, creating a streamlined and sophisticated look. Thoughtful lighting and minimal hardware enhance the contemporary feel, while the layout offers both style and everyday functionality.
 Alexanian Carpet & Flooring
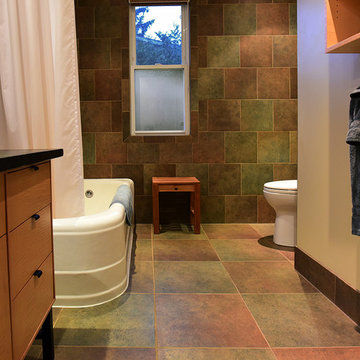
The soothing earthtones of this bathroom blend seamlessly with the birdseye maple vanity and black marble countertop. Colour variations in this Mannington-Patchwork, Old Tapestry tile add warmth and colour. A vintage white, cast iron tub with a ceiling hung custom shower curtain creates a conversation piece. Ribbon lighting was mounted on the underside of the vanity, adding a touch of surprise in the evening hours. A big thanks to our customers for sending along this picture of their amazing bathroom! Mannington-Patchwork, Old Tapestry 18x18 floor tiles, and 12x12 wall tiles.
 Kustom Home Design
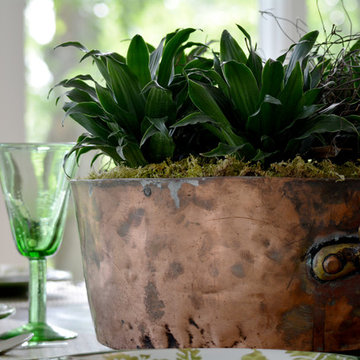
Gorgeous sunroom addition with painted brick piers, large full view windows with transoms, chandelier, wall sconces, eclectic seating and potted plants creates the perfect setting to rest, relax and enjoy the view. The bright, open, airy sunroom space with traditional details and classic style blends seamlessly with the charm and character of the existing home.
Designed and photographed by Kimberly Kerl, Kustom Home Design
 Rush Homes
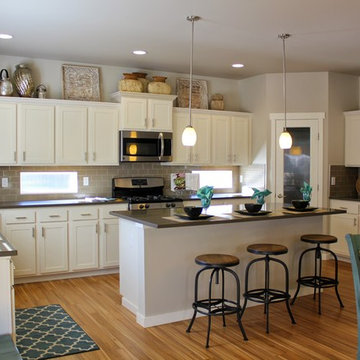
The kitchens in our Red Hawk homes offer state-of-the-art appliances, wood floors, and white cabinetry that blends seamlessly into the Great Room.
Mid-sized arts and crafts light wood floor kitchen photo in Seattle with white cabinets, stainless steel appliances and an island
Mid-sized arts and crafts light wood floor kitchen photo in Seattle with white cabinets, stainless steel appliances and an island

Sponsored
Columbus, OH
Free consultation for landscape design!

Peabody Landscape Group
Franklin County's Reliable Landscape Design & Contracting
 La Costa Cabinets & Design
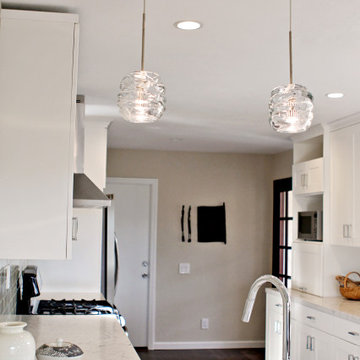
A townhome overlooking the canyons in Escondido needed an updated and opened up kitchen to compliment the airiness of the rest of the house. New rustic wood flooring is complimted by crisp white shaker style kitchen cabinets in Bellmont 1600 series. White Attica quartz countertops by Ceaserstone adds depth and texture. Light toned glass tiles blend seamlessly into the space, making the kitchen feel bigger and brighter. A new cutout in the wall allows for light to filter through the large clerestory above. Dark railings, furniture, and fixtures add contrast to the space.
 Greenway Landscape Design & Build
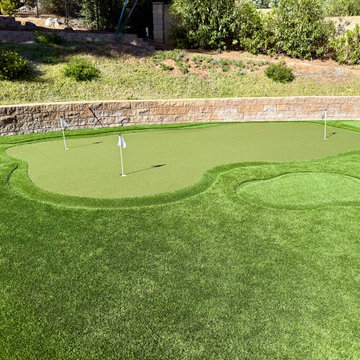
This wide-angle view showcases the custom artificial turf putting green installed by Greenway Landscape Design & Build at the Nisleit Residence in Poway, CA. Complete with multiple holes, contoured surfaces, and even a turf bunker, the design transforms this backyard into a golfer’s paradise. Beyond its recreational appeal, the synthetic turf provides a durable, water-wise solution perfectly suited for Southern California’s climate. Blending seamlessly with the surrounding landscape and retaining walls, this green is a standout feature in a luxury outdoor living space.

 MIB Luxury Homes
Classic Vertical Board Privacy Fence with Framed Top Rail.
This traditional-style wood fence features vertically set cedar boards framed with horizontal rails for a clean, structured look. The decorative top trim adds a refined touch while enhancing privacy and security. Natural wood tones highlight the grain and warmth of the cedar, blending seamlessly into the surrounding landscape. Ideal for residential backyards, this fence balances durability, function, and timeless curb appeal.
159