
Search results for "Blends seamlessly" in Home Design Ideas
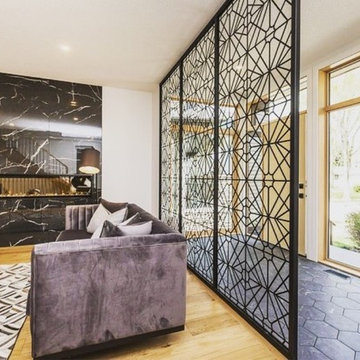
 HideAway Screens
Intricate, yet simple. Sophisticated, yet timeless. This custom-made screen gently separates the entry way from the living space and blends seamlessly into this homes; flow.
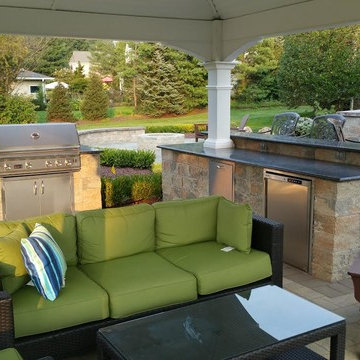
 Millenium Stone Works
We can build outdoor kitchens that blend seamlessly with an existing or new patio, or that stand alone on their own merit. Outdoor kitchen designs can include amenities such as food preparation areas, cabinets, outdoor appliances (such as refrigerators, ice makers and ovens), outdoor grills, pizza ovens, sinks, outdoor bars and dining spaces. We can even include a gazebo, fireplace or fire pit for added ambiance. If you can dream it, Millenium’s outdoor kitchen contractors can build it.
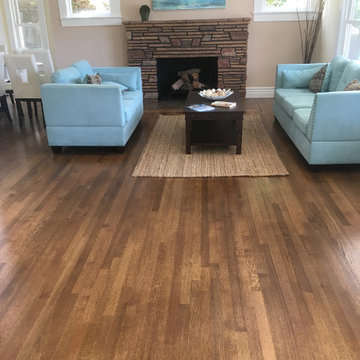
 Wood Floor Concepts
This project involved a hardwood floor repair and refinish in historic Mission Hills, San Diego. The floor is rift and quartered red oak, with a herringbone pattern, and a padauk feature strip border in the dining room. The floor is stained with Duraseal medium brown stain and finished with three coats of Basic Coatings satin water based finish.
The flooring was badly damaged from a second floor plumbing leak, and a fair amount of flooring was replaced with new rift and quartered red oak.
The results of the repair and refinish speak for themselves. We were able to save the majority of the floor, and the repairs blended seamlessly.
Find the right local pro for your project
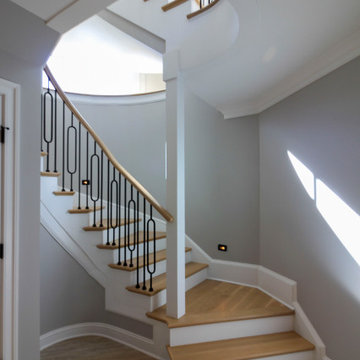
 Century Stair Company
This remarkable freestanding elliptical staircase creates a spectacular architectural moment. Three flights rise gracefully through the house, featuring soft light-stained oak treads and handrail that blend seamlessly with the home's hardwood flooring. Crisp white stringers and risers provide a clean foundation, allowing the natural wood warmth to shine. The defining feature is the geometric black wrought-iron balusters. It is the contrast between organic curves and precise geometry, natural wood and forged metal, that creates a staircase that's both elegant and dramatic.
1976-2026 © Century Stair Company
 Snap ADU
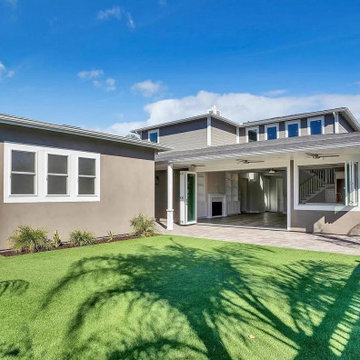
This ADU blends seamlessly with the primary residence
Transitional stucco exterior home photo in San Diego
Transitional stucco exterior home photo in San Diego
 D'CASSA
In a recent project, D’Cassa had the honor of transforming key areas of Julián Gil’s Miami residence, enhancing the functionality and style of his dressing room, living space with a wall panel TV unit, and kitchen. This comprehensive renovation reflects our commitment to delivering bespoke living solutions that cater to the sophisticated tastes of our clients.
Sophisticated Dressing Room
The dressing room redesign focused on maximizing space while infusing it with elegance, resulting in a perfectly organized and stylish area. Custom storage solutions ensure every piece of attire has its rightful place, mirroring Julián’s refined style.
Modern Wall Panel TV Unit
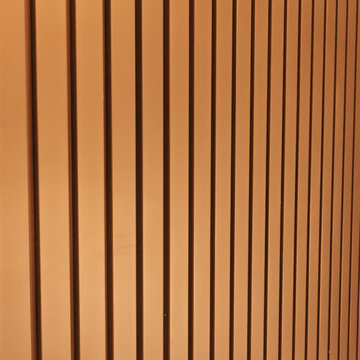
The living area was elevated with the addition of a custom wall panel TV unit, blending seamlessly with the home’s contemporary aesthetic. This feature not only serves as a focal point but also offers functional storage, keeping the space clutter-free and visually appealing.
Chic Kitchen Overhaul
Julián’s kitchen received a complete makeover, tailored to meet his culinary needs while providing a stunning backdrop for daily life and entertainment. The space now features state-of-the-art appliances, custom cabinetry, and sleek design elements, making it both a chef’s dream and a central gathering spot.
Transform Your Space with D’Cassa
Inspired by Julián Gil’s home renovation? D’Cassa specializes in creating personalized, stylish, and functional living spaces. Whether you’re looking to update your dressing room, add a sophisticated touch to your living area, or completely overhaul your kitchen, we’re here to bring your vision to life.
Reach out to us to discuss how we can transform your home into a space that perfectly suits your lifestyle and aesthetic preferences.
 Atelier E Design
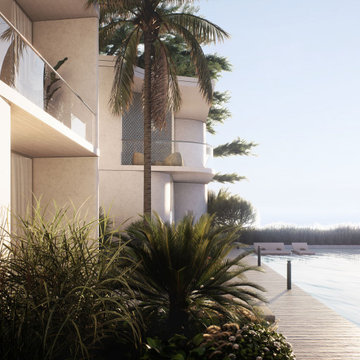
This exquisite villa offers spectacular sea views from its hilltop location, just 10 minutes from Monaco. Curved, smooth surfaces define the architecture, blending seamlessly with Japandi-inspired interiors. The harmonious design invites tranquility, drawing residents outdoors to enjoy the expansive sea vistas in a relaxing environment.


 Century Stair Company
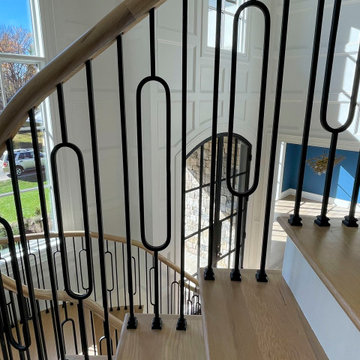
This remarkable freestanding elliptical staircase creates a spectacular architectural moment. Three flights rise gracefully through the house, featuring soft light-stained oak treads and handrail that blend seamlessly with the home's hardwood flooring. Crisp white stringers and risers provide a clean foundation, allowing the natural wood warmth to shine. The defining feature is the geometric black wrought-iron balusters. It is the contrast between organic curves and precise geometry, natural wood and forged metal, that creates a staircase that's both elegant and dramatic.
1976-2026 © Century Stair Company
 M-Squared Contracting Inc.

Nestled within an established west-end enclave, this transformation is both contemporary yet traditional—in keeping with the surrounding neighbourhood's aesthetic. A family home is refreshed with a spacious master suite, large, bright kitchen suitable for both casual gatherings and entertaining, and a sizeable rear addition. The kitchen's crisp, clean palette is the perfect neutral foil for the handmade backsplash, and generous floor-to-ceiling windows provide a vista to the lush green yard and onto the Humber ravine. The rear 2-storey addition is blended seamlessly with the existing home, revealing a new master suite bedroom and sleek ensuite with bold blue tiling. Two additional additional bedrooms were refreshed to update juvenile kids' rooms to more mature finishes and furniture—appropriate for young adults.
 California Closets HQ
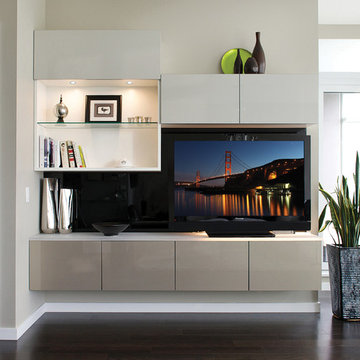
This modern system incorporates storage and design to create a refined living space that will remain organized.
• European-inspired Virtuoso lends a modern, minimalistic look.
• Bellissima White finish blends seamlessly into the room.
• Smoke, Champagne, and Black high-gloss slab doors and drawers create a sleek, refined look.
• White engineered resin countertop provides space for technology and collectibles.
• Puck lighting illuminates the space.
• Glass shelf displays collectibles.
• Flip-up door mechanism allows for easy access.

 Sloan Architects, P.C.
Strolling along the east side of the property, opposite from the garden, one will encounter a new footbridge of Corten steel, spanning over the existing stream that bisects the property. The footbridge, with its undulating steel tubes as its railings, blends seamlessly into the surrounding meadows of tall grass and trees.
Sloan Architects P.C.
 Deck Builder
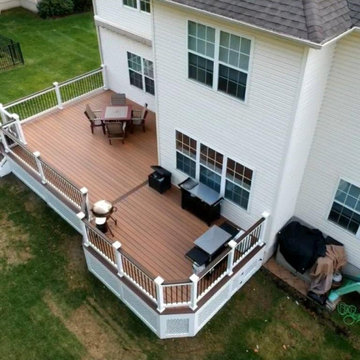
This beautiful deck is built from Fiberon Sanctuary Moringa decking material. Moringa from the sanctuary series from Fiberon offers deck owners a more natural wood look that blends seamlessly into the landscape and provides a nice transition to outdoor enjoyment. It also comes with an impressive 40-year warranty! It also features beautiful lattice work and inset lighting.
 KD Landscape
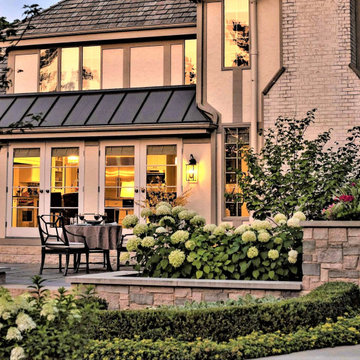
Bluestone patios and limestone masonry work are blended seamlessly in this traditional landscape. Traditional landscape plantings tie everything together.

Sponsored
Columbus, OH
Free consultation for landscape design!

Peabody Landscape Group
Columbus' Reliable Landscape Design & Contracting
 Closet Factory
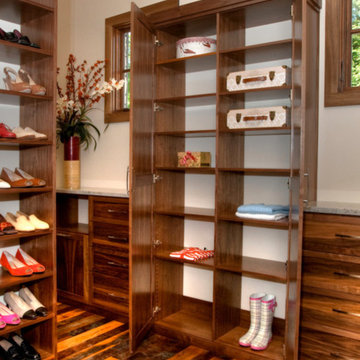
Designed by Closet Factory Kentucky. This walnut wood walk-in closet is cohesive throughout the space, as the flooring, drawers, cabinets, and shelves have all been custom stained to blend seamlessly together. Just because this stained walnut walk-in looks stylish doesn’t mean it lacks functionality. Here we have triple-hanging sections made accessible by manual pull-down rods, ensuring that every inch of useable wall space is maximized to its full potential. Space-saving accessories like concealed hampers further this idea of combining form and function to help keep this beautiful closet organized.
 Epstein Partners Santa Barbara
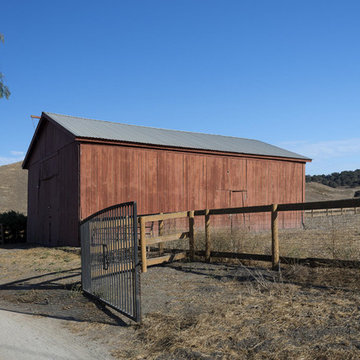
Nestled in the Los Alamos Foothills, ''Rocking P A Ranch'' features a spectacular Spanish home beautifully sited on a hilltop affording dramatic 360 degree vistas of surrounding mountains, ranches, farms, and vineyards. A +/- 4000 square foot custom built main house is perfect for family living, as well as entertaining or hosting events. The outdoors blend seamlessly into the home by way of
French doors leading to a plethora of patios and courtyards and unparalleled valley views. Enjoy the tranquility and privacy of the ranch with a year round spring. Mere moments to Los Alamos, a charming old western town with a burgeoning food, wine, arts, & antiques scene. The expansive 3 contiguous parcels, afford unlimited potential from ranching to farming on the +/- 856 acres. The Ranch includes a barn and +/- 100 year old adobe house with 4 bedrooms and attached garage.
 Dream Coast Builders
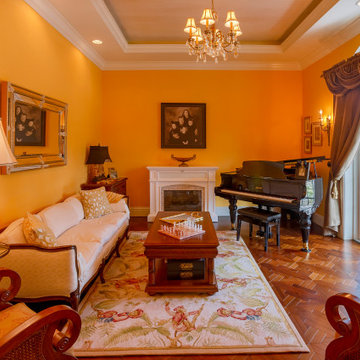
Timeless elegance meets refined artistry in this beautifully curated living space in Clearwater, FL, and Tampa. The deep, golden hues of the walls set a warm and inviting atmosphere, accentuated by the soft glow of an intricate crystal chandelier. Anchoring the room is a stately grand piano, poised for moments of music and entertainment. French doors framed with lavish drapery offer a picturesque view, flooding the space with natural light that highlights the exquisite craftsmanship of the hardwood flooring. Antique-inspired furniture blends seamlessly with rich textures, from the ornately carved coffee table to the plush upholstered seating. A traditional fireplace, adorned with carefully selected décor, enhances the room’s cozy yet regal feel. Subtle touches, such as the gold-framed mirror and classic wall sconces, add to the refined aesthetic, making this a space where sophistication and comfort harmoniously coexist.
 JayMarc Homes

The Meadow's Laundry Room is a functional and stylish space designed to make laundry tasks easier. It features a sleek white countertop that offers ample workspace for folding and sorting clothes. Dark wooden cabinets provide plenty of storage for laundry essentials and help keep the room organized. The white laundry machine blends seamlessly with the surroundings, while the gray flooring adds a touch of sophistication. White upper cabinets provide additional storage options, keeping supplies and detergents within easy reach. Gray tiles on the floor create a clean and modern look, while the white walls contribute to a bright and fresh atmosphere. The Meadow's Laundry Room is a practical and well-designed space that combines functionality with aesthetic appeal.

Sponsored
Columbus, OH

Wannemacher Interiors
Customized Award-Winning Interior Design Solutions in Franklin Cnty OH
 Duke Homes, Inc.
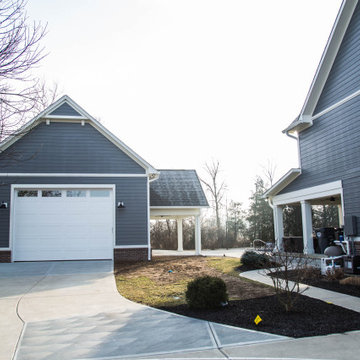
The new carriage house has been designed to blend seamlessly with the existing home.
Garage - large detached one-car garage idea in Indianapolis
Garage - large detached one-car garage idea in Indianapolis
 Century Stair Company

This remarkable freestanding elliptical staircase creates a spectacular architectural moment. Three flights rise gracefully through the house, featuring soft light-stained oak treads and handrail that blend seamlessly with the home's hardwood flooring. Crisp white stringers and risers provide a clean foundation, allowing the natural wood warmth to shine. The defining feature is the geometric black wrought-iron balusters. It is the contrast between organic curves and precise geometry, natural wood and forged metal, that creates a staircase that's both elegant and dramatic.
1976-2026 © Century Stair Company
 J.C. Design Group Inc.
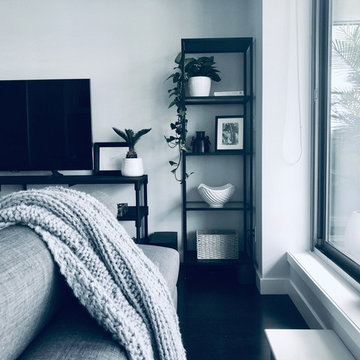
In the core of downtown Toronto, the client had recently purchased a condo into the luxury 55 Stewart Building/Thompson Hotel. The unit was a bit warn-in and was in need of some updating from the previous owner. We started with a fresh paint job throughout the unit to add a bit more of personal touch to the unit. Kitchen cabinetry was updated as well to keep with the tons of the unit along with new light features above the island.
The monochromatic palate of the unit keeps it very neutral but brings in warmth with some textured materials and greenery. Soft lighting fits the space exceptionally well to maintain the feel in the evening. The mix of marble, black matte metal and dark wood furniture blends seamlessly together. And with keeping storage furniture open allows for more light to come through and make the space feel much bigger than it really is.
166