
Search results for "Blends seamlessly" in Home Design Ideas
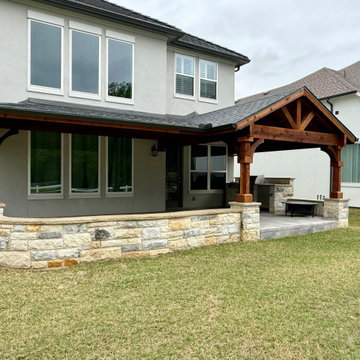
 Beautiful Backyard Living
For our recent customers in Shady Shores, their patio was transformed into a beautiful, expansive outdoor living space that feels like a natural extension of their home. At the center of it all is an exposed open Gable Style Patio Cover that brings in light and height, creating an open, airy feel while still offering the shade you want on warm Texas days. The design also blends seamlessly with the home’s architecture, making it feel like it was always meant to be there.
The patio itself was built out with pavers, giving the space both durability and a clean, elevated look. A custom stone bench adds extra seating and a sense of permanence, while the outdoor kitchen makes it easy to cook, gather, and entertain without ever stepping inside. Altogether, it’s a space designed for comfort, connection, and those easy evenings outdoors that make this part of Texas so special.
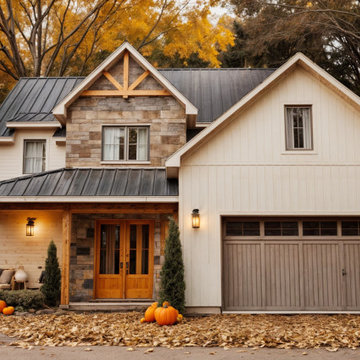
 Drummond House Plans
This autumn front view of the Farmhouse Plan Charlie (#3634) highlights the home’s timeless farmhouse character within a warm, natural setting. The combination of vertical siding, stone accents, and exposed wood details creates a rich and inviting façade. A covered front porch adds charm and provides a cozy transition between outdoors and indoors, enhanced by soft lighting and natural textures. The metal roof and decorative gable truss reinforce the modern farmhouse style, while the attached garage blends seamlessly into the overall design. Surrounded by fall foliage, this elevation reflects a welcoming, family-oriented home with strong curb appeal.
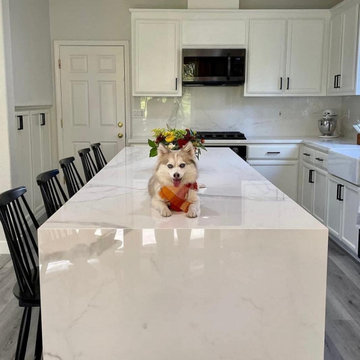
 Evergreen Remodeling & Construction
When this Alpine family contacted Evergreen, their kitchen was functional but felt stuck in another era. They wanted something bright, timeless, and built for the way they actually cook and gather—which, in their house, means a lot of both.
We completely re imagined the space from the ground up. Those crisp white shaker cabinets set the tone for everything—clean, classic, and incredibly practical with their matte black hardware. But the real showstopper? That waterfall island with its stunning marble-look quartz. The veining cascades down the side, creating a focal point that catches your eye the moment you walk in. It’s where the family camps out for breakfast, where friends lean with a glass of wine, where life happens.
We opened up the layout to maximize light from those beautiful windows overlooking the trees, and added recessed lighting throughout so the space glows at any hour. The gray-toned wood floors ground everything perfectly, adding just enough warmth to balance the bright whites. And that farmhouse sink? It’s deeper than it looks—big enough for their largest pots and pans, exactly like they requested.
Our team spent weeks making sure every detail was right, from the under-cabinet lighting that makes meal prep easier to the soft-close drawers that won’t wake anyone up during early morning coffee runs. The stainless appliances blend seamlessly, and there’s storage for days—something this household definitely needed.
It’s modern, it’s elegant, but most importantly, it’s them.
Find the right local pro for your project
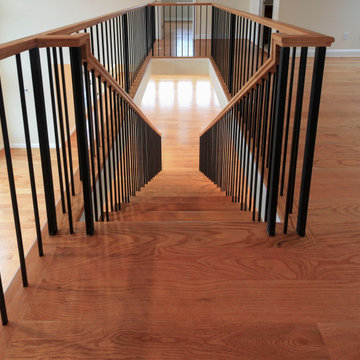
 Century Stair Company
This freestanding staircase acts as a sculptural centerpiece for the home, while preserving unobstructed views of the surrounding mountain landscape and beautiful vaulted wood ceilings. Vertical black metal rods create a minimalist balustrade that maintains sightlines while providing safety and structure. Natural oak treads and handrails blend seamlessly with the home's warm hardwood flooring, creating visual continuity from floor to floor. The open design proves that a staircase can connect levels without interrupting the flow of light, views, or the home's connection to its natural setting.
1976-2026 © Century Stair Company
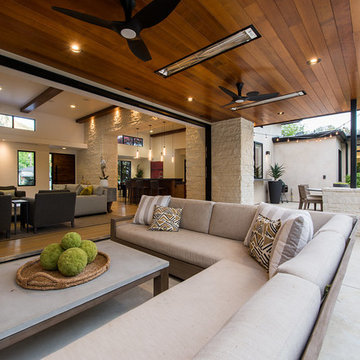
 Isaman design, Inc.
Located in the picturesque San Luis Drive neighborhood, the Okimoto Residence was a major remodel and addition. What started as a minor facelift, the project underwent a series of design iterations to address the growing family's needs. The clients wanted a clean and contemporary home that wouldn't stick out in this typically traditional San Luis Obispo neighborhood.
The final design was a 4 bedroom home with a large great room and play room. A 9' x 16' pocketing slider door opens the great room to the lush backyard which sits directly adjacent to the San Luis Creek. Smooth trowel stucco, a standing seam metal roof, and a texas limestone clad spine wall blend seamlessly with the warmer trim accents and clear cedar eaves. On the interior, the thoughtfully selected finishes provide a clean and inviting space that compliment the young, growing family's lifestyle.
 Rivera Contractor Services
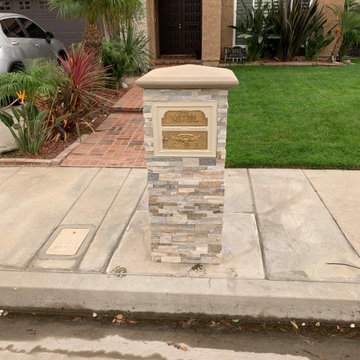
The finished custom mailbox features a stacked natural stone veneer with a smooth precast concrete cap and a brass mailbox insert. This handcrafted design blends seamlessly with the home’s exterior, adding both durability and elegance. As part of the front renovation, the mailbox serves as a standout detail that elevates the curb appeal while maintaining a timeless transitional style.
 Century Stair Company

This remarkable freestanding elliptical staircase creates a spectacular architectural moment. Three flights rise gracefully through the house, featuring soft light-stained oak treads and handrail that blend seamlessly with the home's hardwood flooring. Crisp white stringers and risers provide a clean foundation, allowing the natural wood warmth to shine. The defining feature is the geometric black wrought-iron balusters. It is the contrast between organic curves and precise geometry, natural wood and forged metal, that creates a staircase that's both elegant and dramatic.
1976-2026 © Century Stair Company

Sponsored
Fredericksburg, OH

High Point Cabinets
Columbus' Experienced Custom Cabinet Builder | 4x Best of Houzz Winner

 Outdoor Makeover & Living Spaces
This tropical-inspired pool installation brings a true resort experience into the backyard with its natural stone design, cascading waterfalls, and custom slide feature. The rock formations and water elements create a playful yet luxurious atmosphere, perfect for both family enjoyment and entertaining guests. Designed to blend seamlessly with the surrounding landscape, this pool delivers a one-of-a-kind outdoor living experience that feels like a private getaway. Crafted with expert precision and premium materials, this project reflects Outdoor Makeover & Living Spaces’ passion for creativity, craftsmanship, and building unforgettable outdoor environments in Atlanta.
 Century Stair Company

This remarkable freestanding elliptical staircase creates a spectacular architectural moment. Three flights rise gracefully through the house, featuring soft light-stained oak treads and handrail that blend seamlessly with the home's hardwood flooring. Crisp white stringers and risers provide a clean foundation, allowing the natural wood warmth to shine. The defining feature is the geometric black wrought-iron balusters. It is the contrast between organic curves and precise geometry, natural wood and forged metal, that creates a staircase that's both elegant and dramatic.
1976-2026 © Century Stair Company
 Dream Coast Builders
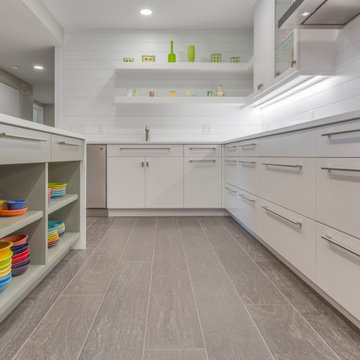
This modern, light-filled kitchen, likely situated in a basement or lower level, features off-white cabinetry paired with a pale gray/taupe wood-look tiled floor. The cabinetry includes a central island in a muted off-white or taupe tone, topped with a bright white countertop, while brushed nickel or stainless steel handles add a sleek, contemporary touch.
Above the countertop, a section of wall cabinetry displays small decorative items like green vases, with under-cabinet lighting enhancing functionality and ambiance. Open shelving on a pale gray wall houses neatly stacked colorful bowls, plates, and mugs, contributing to the room's stylish yet practical design.
A refrigerator/freezer unit is partially visible in the far corner, blending seamlessly into the overall aesthetic. The lighting is bright and evenly distributed, highlighting the clean, modern lines and organized feel of the space.
 Hansen's Renovations
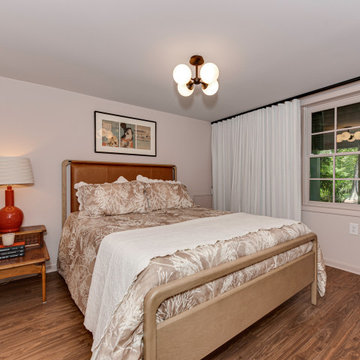
This basement renovation in Foxcroft was designed in partnership with Habitude Interiors to create a comfortable and highly functional extension of the home. The goal of the project was to transform the lower level into a warm, inviting living space that blends seamlessly with the rest of the house while adding practical everyday functionality.
The renovation included a custom bathroom, home bar, living room, bedroom, dining space, mudroom, updated staircase, and a thoughtfully designed under-stair built-in nook. Each area was carefully planned to maximize storage, improve flow, and create a cohesive design aesthetic throughout the basement.
By combining timeless finishes, custom millwork, and layered textures, this once underutilized basement was transformed into a beautifully finished living environment perfect for relaxing, entertaining, and hosting guests.
 Legacy Builders Group
Retractable Screens for Year-Round Comfort
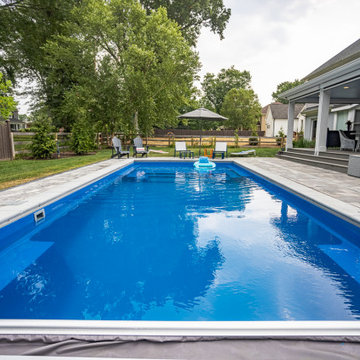
These Montgomery homeowners were looking to add a year-round outdoor living space that blended seamlessly with their house. We crafted a four-season room with remote-controlled screens that can go up and down with a touch of a button. Now, even in cold Ohio winters, the homeowners and their guests can enjoy this beautiful outdoor oasis — no space heater required. Click the link below for more views of this project.
 Docking Drawer
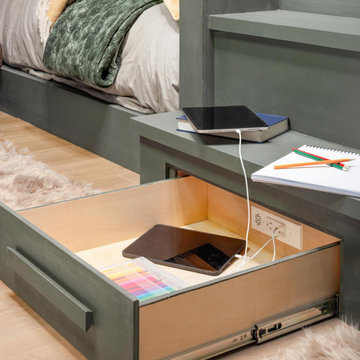
This in-drawer outlet blends seamlessly into a rustic-style bunk room, offering hidden charging for a clutter-free space. A perfect balance of charm and function, it keeps modern tech neatly tucked away.

Sponsored
Columbus, OH

Wannemacher Interiors
Customized Award-Winning Interior Design Solutions in Franklin Cnty OH
 Becker Building & Remodeling Inc.
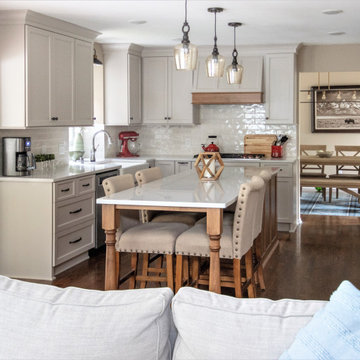
This bright and welcoming transitional open-concept kitchen beautifully balances modern functionality with timeless warmth. The space is anchored by a large central island with a rich wood base and topped with sleek white quartz countertops. Four upholstered beige stools with nailhead trim offer stylish seating, perfect for casual meals or conversation.
Surrounding the island, soft taupe cabinetry provides ample storage and a clean, cohesive look. A trio of glass pendant lights above the island adds a touch of elegance and subtle sparkle. The glossy subway tile backsplash enhances the light, while stainless steel appliances—including a double-door refrigerator and built-in dishwasher—blend seamlessly into the design.
A custom range hood with a wood accent draws the eye above the cooktop, tying in beautifully with the tones of the island and adjacent dining table. In the background, the craftsman-style dining table with five chairs and a bench sits beneath a modern chandelier, inviting gatherings and family meals.
Soft neutral tones, warm wood flooring, and curated details—like the red stand mixer and the coffee station—create a space that feels both elegant and lived-in, ideal for both daily life and entertaining.
 Century Stair Company
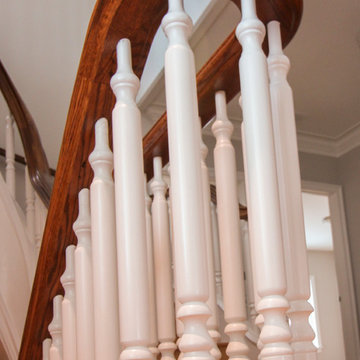
This magnificent staircase greets you the moment the front door opens. It serves as the centerpiece of this old-world luxury townhome, blending seamlessly with the residence's opulent millwork and architectural details. The design showcases traditional craftsmanship at its finest: rich red oak treads and risers provide warmth, while crisp painted stringers and wooden balusters create elegant contrast. The crowning detail is a drum-style volute system that adds sculptural grace to the handrail's dramatic sweep.
1976-2026 © Century Stair Company
 Addison Grace Design

Modern meets contemporary in this large open wet room. The shower bench blends seamlessly using the same tile as both the ensuite floor and shower tile. To its left a wood look feature wall is seen to add a natural element to the space. The same wood look tile is utilized in the shower niche created on the opposing wall. A large deep free standing tub is set in the wet room beside the curbless shower.
 Kitchen Magic
Some remodeling customers are uncertain about the best way to change the look of their space, and turn to us at Kitchen Magic for guidance; other homeowners already have a clear idea of what they want, and ask us to make their vision a reality. The latter was very much the case in a recent remodeling project we completed in Milford, New Jersey.
The home had been designed by the homeowner, who was clearly accustomed to creating and implementing an artistic vision for their living space. By the time Kitchen Magic arrived on the scene, the homeowner already had clear ideas about the colors and materials that would go into creating the look of their new kitchen. Cabinet refacing was the perfect solution for staying within budget, yet still having the kitchen they had always dreamed of.
Building on the Existing Decor is Key

The sleek, black appliances already in place demanded a bold complement, and the rich, deep hue of Cordovan on Cherry stain fit the bill perfectly. The arched cabinet doors add a classic touch of elegance, but one that blends seamlessly with the modern feel of the other design elements. The clean lines and chrome finish of the cabinet hardware serve to unite the vivid cherry cabinetry with the gray toned counters and backsplash.
That backsplash, a custom design envisioned by the homeowner, brings both unity and contrast to the entire space. The splashes of lighter values brighten the deep red tones of the cabinets, keeping the room from feeling too dark. The use of texture and varied tonal values create a unique piece that adds dimension to the kitchen's personality and reflects the creative energy of the homeowners.
The luxury of the deep cherry-red cabinets and the sleekly modern lines of the furnishings create a timeless and bold back drop for the counters, and only one stone perfectly fits that bill: granite! The black Uba Tuba granite countertops chosen by the homeowners have the visual weight and richness to pair with the Cordovan on Cherry, and the marbling of lighter and darker values echo of the custom-designed backsplash over the range, completing the new design.
Taken together, the effect of the homeowners' choices create a striking, elegant, and almost decadent feel without any heavy or dark characters. The sleek lines and organic look created by the arched cabinet doors give the room a sense of grace and motion that is entirely appropriate to the homeowners' aesthetic, given their fondness for the adventure of hot-air ballooning and active life style.
David Glasofer

Sponsored
Columbus, OH
Free consultation for landscape design!

Peabody Landscape Group
Franklin County's Reliable Landscape Design & Contracting
 Lamont Bros. Design & Construction
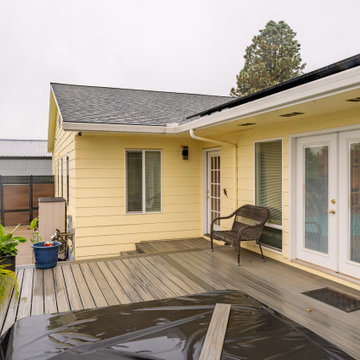
Garage addition to match single-story home, designing the addition in a way that blended seamlessly with the existing structure by mirroring the structure’s shape and style on the opposite side of the home. Extra storage and functionality was added through the hobby room as well.
 Michael Kekedy, AIA
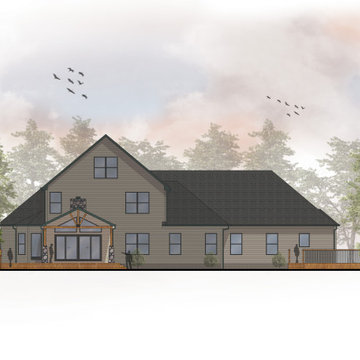
This colored elevation illustrates the Harmony House Extension and its integration with the existing structure. The addition features a new sunroom and covered deck that blend seamlessly with the original house, highlighted by matching materials and design elements. The stone-clad chimney and columns on the covered deck ensure visual continuity with the existing façade. The elevation shows how the extension harmoniously connects to the original house, enhancing the overall aesthetic while creating a smooth transition between indoor and outdoor spaces. The design prioritizes a cohesive look and a natural flow between the newly added areas and the existing home.
 Kala Interior Design
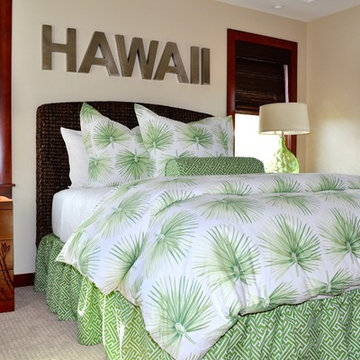
A lush golf course is the backdrop for this new development of hawaiian-style homes designed by the well-known Hawai’i architect, Philip “Pip” White, who is based on Oahu. The Emerald Homes development by DR Horton Schuler Homes, the nation’s largest homebuilder, is located along the fairways of the Kiahuna Golf Club in Poipu. Features of this three-bedroom (plus office), three-and-a-half-bath home, include vaulted ceilings and golf course & mountain views. The botanical motifs throughout the interior decor bring in tropical colors from the surrounding landscape: cayenne red, plum, leaf green, citron yellow, and sandy whites. Artwork by Kaua’i based artist Robin McCoy, adds a dramatically-scaled burst of floral intrigue! Hand-crafted ceramic “lily pad” plates hang playfully over the TV, adding movement & dimension. Lanai furniture and fabrics blend seamlessly with the surrounding color palette, and a fun Trina Turk fabric adds whimsy.
167