
Search results for "Blends seamlessly" in Home Design Ideas
 City Cabinet Center
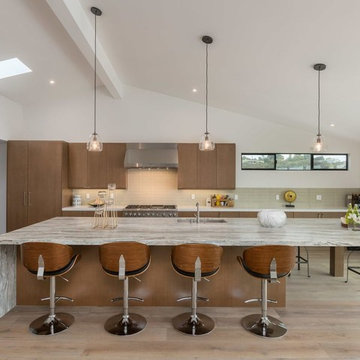
The setting of simple lines and open space lets your view of this kitchen take center stage. The Tuscan-stained white oak cabinets bring a warm golden glow to the space, pairing perfectly with the white countertops and waterfall island. We love how the Summit Vertical kitchen cabinet door style blends seamlessly with the clean, horizontal lines of the rest of the kitchen.
 Metropolis Drafting and Construction Inc
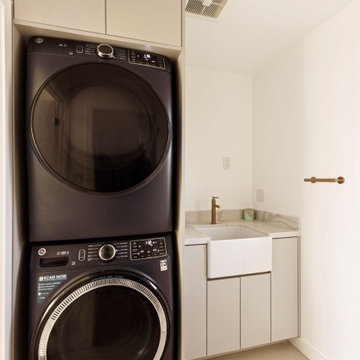
In a quest to gain additional living space on this Santa Monica corner lot, an ADU proved to be the most effective solution. A second-story addition above the existing garage was carefully designed to blend seamlessly with the home’s original architectural character, resulting in a natural and cohesive extension.
A small portion at the rear of the garage, previously used as a laundry area, was converted into a stairway leading to the upper level.
Upstairs, the bathroom also functions as a laundry area, featuring a Jack-and-Jill layout that connects the shower space to both the hallway and the vanity/laundry zone. The shower area similarly connects to the vanity and the bedroom through a Jack-and-Jill configuration.
Vaulted ceilings were a must, enhancing the sense of openness. The space is well insulated and finished with drywall throughout, creating a clean, minimalistic aesthetic across the living areas.
 CKS Projects: Illawarra Luxury Home Builders
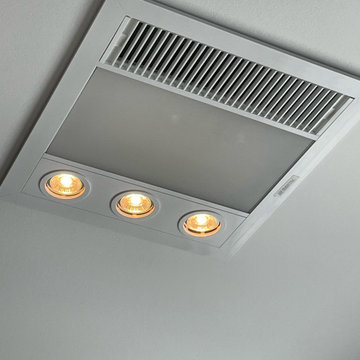
Set against the stunning coastal backdrop of Thirroul, The Palm is a bespoke architectural residence that balances luxury and lifestyle. This elevated retreat showcases a timeless weatherboard façade, contemporary cladding, and natural stone tiling that blend seamlessly with the coastal environment.
Find the right local pro for your project
 Mohment
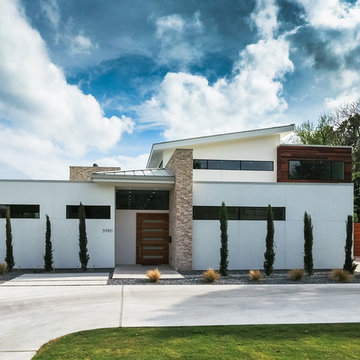
On a corner lot in the sought after Preston Hollow area of Dallas, this 4,500sf modern home was designed to connect the indoors to the outdoors while maintaining privacy. Stacked stone, stucco and shiplap mahogany siding adorn the exterior, while a cool neutral palette blends seamlessly to multiple outdoor gardens and patios.
 Amy Pearson Design
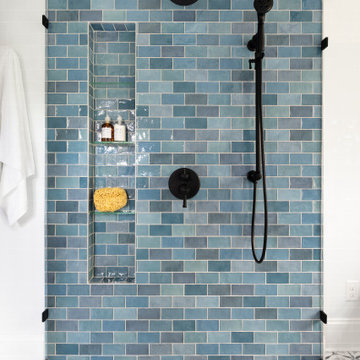
Traditional architecture is simultaneously respected and modernized in this spectacular primary bathroom refresh. Hexagon tiles with repeating floral pattern span the room’s floors and extend into the minimally curbed shower with a modern zero threshold. Handmade tiles with varying glazed finish on the shower wall provides texture and movement. A contemporary niche design blends seamlessly into the tile with tempered glass shelves, providing at once a toe rest and ample storage. The warm wood tones of the vanity and window seat provided much needed warmth and contrast to the otherwise cool tones of the space, and the traditional detailing of the vanity harken back to the homes original character. Matte black fixtures and accessories, zinc wrapped medicine cabinets, and gray marble countertop complete the collected look.
 MRF Construction, Inc.
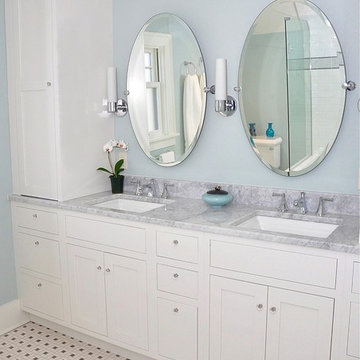
White painted cabinets with inset doors replaced dark wood cabinetry, and were accented with sparkling glass knobs. Full height linen cabinets flank the double undermount sinks, and sit on top of the white carrera marble countertop. Oval mirrors and cylindrical light fixtures were selected to add some feminine curves, and the frosted glass of the light shades and new window fills the room with a soft glow. Clean lines and traditional features abound in this bathroom, with period style fixtures and modern touches blending seamlessly.


Sponsored
Columbus, OH
Free consultation for landscape design!

Peabody Landscape Group
Franklin County's Reliable Landscape Design & Contracting
 Century Stair Company

This freestanding staircase acts as a sculptural centerpiece for the home, while preserving unobstructed views of the surrounding mountain landscape and beautiful vaulted wood ceilings. Vertical black metal rods create a minimalist balustrade that maintains sightlines while providing safety and structure. Natural oak treads and handrails blend seamlessly with the home's warm hardwood flooring, creating visual continuity from floor to floor. The open design proves that a staircase can connect levels without interrupting the flow of light, views, or the home's connection to its natural setting.
1976-2026 © Century Stair Company
 Big Rock Landscaping

Ornamental grasses mixed with a unique tree and mature aspens blend seamlessly in this stunning, modern front yard.
Photo of a large modern front yard concrete paver walkway in Salt Lake City.
Photo of a large modern front yard concrete paver walkway in Salt Lake City.
 Archadeck of Northeast Dallas
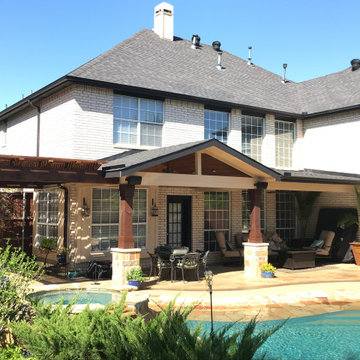
We added a new covered patio off the back of the home. The patio cover blends seamlessly with the existing home and into the existing pool surround with the always been there appeal Archadeck is so good at achieving. The covered patio also features a charming cedar pergola on one end, giving the homeowners a place for their grill, along with a revved-up aesthetic!
 Living Stone Design + Build
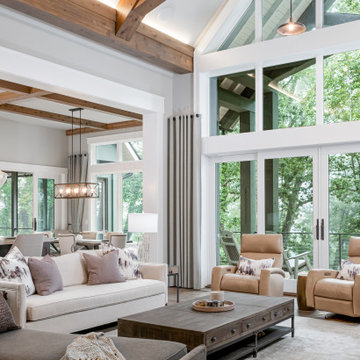
Stunning mountain modern living room showcasing expansive windows that frame forest views and flood the space with natural light. The award-winning design features sustainable materials, high-performance construction, and thoughtful architectural details that blend seamlessly with the natural surroundings. Designed in collaboration with ID.ology Interiors & Design, the space exemplifies Living Stone's commitment to luxury sustainable living.
 Living Stone Design + Build
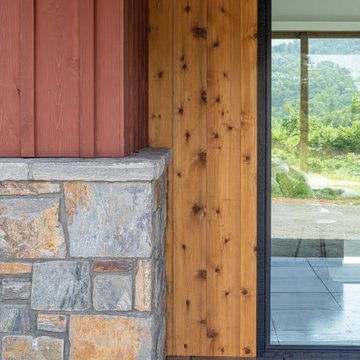
The exterior of the Rosenburg Residence showcases timeless luxury with eco-friendly construction, blending seamlessly into the mountain landscape. Designed for energy efficiency and sustainability, this home reflects high-performance living with a modern yet warm aesthetic.
 Century Stair Company

This freestanding staircase acts as a sculptural centerpiece for the home, while preserving unobstructed views of the surrounding mountain landscape and beautiful vaulted wood ceilings. Vertical black metal rods create a minimalist balustrade that maintains sightlines while providing safety and structure. Natural oak treads and handrails blend seamlessly with the home's warm hardwood flooring, creating visual continuity from floor to floor. The open design proves that a staircase can connect levels without interrupting the flow of light, views, or the home's connection to its natural setting.
1976-2026 © Century Stair Company

Sponsored
Columbus, OH

Wannemacher Interiors
Customized Award-Winning Interior Design Solutions in Franklin Cnty OH
 Chester County Kitchen & Bath
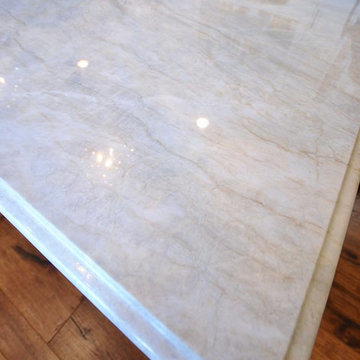
 The need for a kitchen better suited to entertaining was the driving force behind the start of this great kitchen remodel. The original kitchen and adjacent living area were redesigned to encompass a new larger kitchen with semiformal eating area along with a wet bar and great cozy sitting room. The clients Christine and Steve along with the interior designer Sharon Ryan made great choices in products and finishes to give these new spaces a fresh new look that blended seamlessly with the rest of the home. The kitchen designer John Noland used Fieldstone Cabinetry in the LaGrange door style ( Beaded inset ). The perimeter kitchen cabinetry is finished in Dove paint with a latte glaze complimented by the island and bar cabinetry in Cherry wood with Hazelnut Stain. The expansive new kitchen countertops are Taj Mahal Quartzite with a sleek apron front sink from Kohler. The bar top granite is Peacock with a stainless steel undermount bar sink. Everything from new random width hardwood flooring, window replacement, cabinetry and finishes were done by CCKAB’s lead contractor Don Pitt and assistant Dan. Everyone involved in this great kitchen project did an awesome job and what a result.
 MODEVO
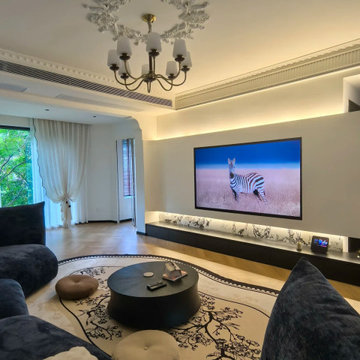
A classic San Francisco renovation is more than just a remodel—it’s the continuation of a lifestyle. Victorian charm blends seamlessly with modern design, where wood details, high ceilings, and abundant natural light create a timeless yet comfortable atmosphere. From an elegant living room fireplace to a sleek modern kitchen, this design approach preserves history while embracing the elegance of today.
 La Costa Cabinets & Design
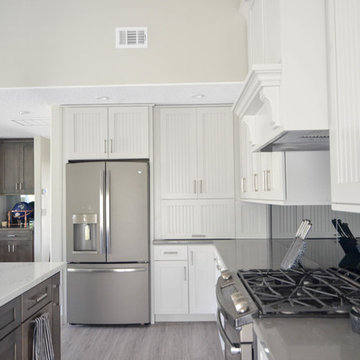
A vaulted ceiling carries a modern and casual kitchen and open living space with an overlook into a deep Californian canyon. Stacked cabinets with beaded and frosted glass inserts scale the large back wall, gracefully uplit with LED strip lighting. An open bookcase and ornamental hood delineate the cooking and desk space below. A single strip of smoked mirror stretches across the backsplash, blending seamlessly with the solid grey quart countertop underneath. Since the kitchen wall is the main focal point upon entering, all appliances are hidden from view in a stay lift cabinet next to the fridge. A dark wood stained island anchors the central space flow and three concrete pendant lights above shine down on the Blanco undermount sink and Statuario marble quartz countertop. The living space off to the side features flanking casework to match the island in a dark stained cherry with matching glass backplash.
 DGK Design + Build

These modern vanity sconces feature a clean-lined brushed nickel base and cylindrical textured glass shades that softly diffuse light. Positioned side by side, they add both symmetry and sophistication to the bathroom design, blending seamlessly with other polished hardware throughout the space.

Sponsored
Fredericksburg, OH

High Point Cabinets
Columbus' Experienced Custom Cabinet Builder | 4x Best of Houzz Winner
 William Willigerod, P.C.
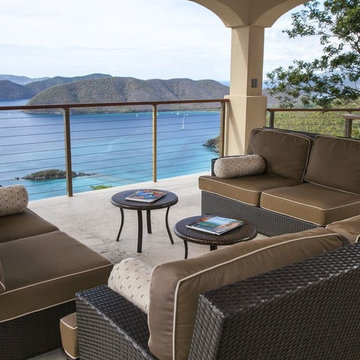
The stucco house blends seamlessly into the hillside and offers the most stunning views you’ll ever experience. The two-story home consists of a rich mahogany/cypress vaulted ceiling with an airy open floor plan for living and dining and 4 bedrooms. Every room is impeccably decorated with the highest quality furnishings and intertwined with local artist décor. The modern gourmet kitchen is complete with stainless steel appliances and innovative accessories. All 4 bedrooms are identical with t with en-suite bathroom, air conditioning, ceiling fans and private patio. Stepping outside, enjoy comfortable lounging and alfresco dining in the expansive covered pavilion with outdoor kitchen overlooking the zero edge pool. On the Garden/Pool Level, enjoy the shady pavilion plus a sundeck complete with spa and chaise lounges.
 HideAway Screens
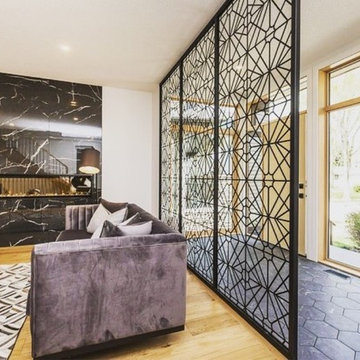
Intricate, yet simple. Sophisticated, yet timeless. This custom-made screen gently separates the entry way from the living space and blends seamlessly into this homes; flow.
 Millenium Stone Works
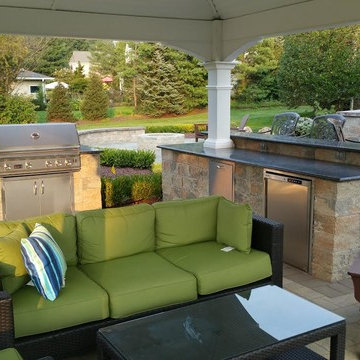
We can build outdoor kitchens that blend seamlessly with an existing or new patio, or that stand alone on their own merit. Outdoor kitchen designs can include amenities such as food preparation areas, cabinets, outdoor appliances (such as refrigerators, ice makers and ovens), outdoor grills, pizza ovens, sinks, outdoor bars and dining spaces. We can even include a gazebo, fireplace or fire pit for added ambiance. If you can dream it, Millenium’s outdoor kitchen contractors can build it.
165