
Search results for "Blends seamlessly" in Home Design Ideas
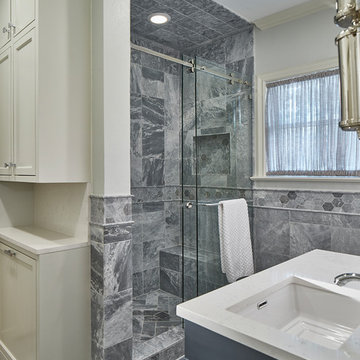
 Alair Homes Dallas
These owners were downsizing out of a 7,500 sqft home built in the '80s to their "forever home." They wanted Alair to create a traditional setting that showcased the antiques they had collected over the years, while still blending seamlessly with the modern touches required to live comfortably in today's world.
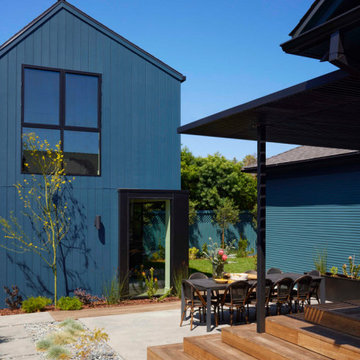
 Assembledge
Set in Hancock Park, a historic residential enclave in central Los Angeles, the St. Andrews Accessory Dwelling Unit is designed in concert with an addition to the main house.
Richly colored, V-groove fiber cement panels provide a visual connection between the new two-story ADU and the existing 1916 craftsman bungalow. Yet, the ADU also expresses contemporary features through its distilled sculptural form. Clean lines and simple geometry emphasize the modern gestures while large windows and pocketing glass doors allow for plenty of natural light and connectivity to the exterior, producing a kind of courtyard in relation to the main home.
The compact size required an efficient approach. Downstairs, a kitchenette and living space give definition to an open floor plan. The upper level is reserved for a full bathroom and bedroom with vaulted ceilings. Polished concrete, white oak, and black granite enrich the interiors.
A primary suite addition to the main house blends seamlessly with the original. Hallway arches echo the original craftsman interior, connecting the existing living spaces to the lower addition which opens at ground level to the rear yard.
Together, the ADU, main house, and a newly constructed patio with a steel trellis create an indoor/outdoor ensemble. Warm and inviting project results from the careful balance of historical and contemporary, minimalist and eclectic.
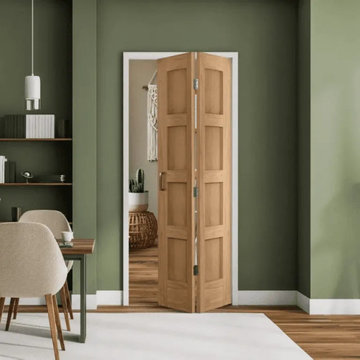
 Quantum Doors
Elevate your interior with this 4-panel shaker bifold door, crafted for both functionality and timeless elegance. Its clean lines and smooth white finish make it a versatile addition to any home, offering space-saving convenience without compromising style. Perfect for closets, laundry rooms, or room dividers, this door blends seamlessly with a variety of design aesthetics, enhancing your space with understated sophistication.
Find the right local pro for your project
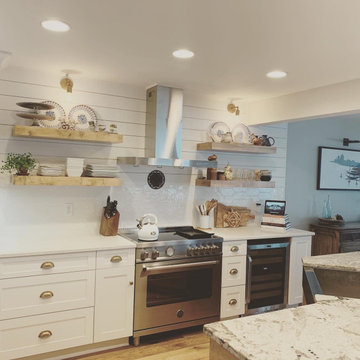
 Bertazzoni
With a Bertazzoni 36" Master Series range and French Door Refrigerator, Elegance and engineering perfection come together to create a kitchen suite styled with fine Italian design in mind. The Master Series features an intuitive design and ergonomically-designed handles. White tile walls, wood panel shelves and marble countertops blend seamlessly with the Bertazzoni Master Series, the perfect thread to the modern kitchen.
 Architectural Justice
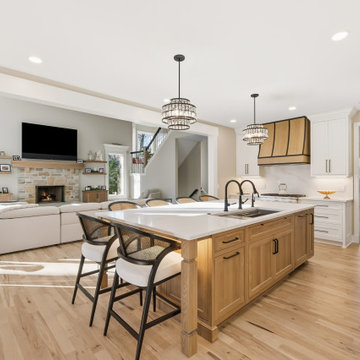
This kitchen remodel was designed to combine functionality, style, and bold material choices within an open-concept layout. At the heart of the space, a custom kitchen island provides ample prep space, seating, and storage, creating a natural gathering point for family and guests.
Custom cabinetry offers both organization and aesthetic appeal, blending seamlessly with mixed materials such as natural stone countertops and sleek finishes. Every element was carefully selected to create a kitchen that is both practical for everyday use and visually striking, with design details that elevate the space into a true centerpiece of the home.
 Cheery Curtains
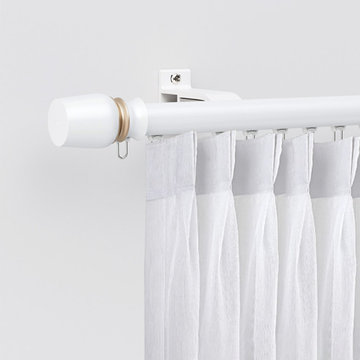
CheeryCurtains's CHT02 curtain rods combine the elegance of decorative column finials and brackets with the functionality of curtain rail gliders, offering a practical and visually appealing solution for your curtains. White curtain rods offer a clean and fresh look that pairs well with light-colored curtains. They create a bright and airy atmosphere, making them suitable for your rooms with a minimalist or contemporary design. Light-colored curtains, such as pastel or sheer options, enhance the overall lightness and simplicity of the white rods. Black curtain rods exude a sense of elegance and sophistication. They can add a dramatic touch to your curtains and are often preferred in modern or eclectic interiors. Black rods pair well with bold, patterned, or dark-colored curtains, creating a contrast that makes a statement. Grey curtain rods provide a neutral and versatile option. They can blend seamlessly with various color palettes and interior styles. Whether it's a light or dark grey, these rods work well with both solid-colored and printed curtains, offering a balanced and contemporary look.
 Timberline Patio Covers
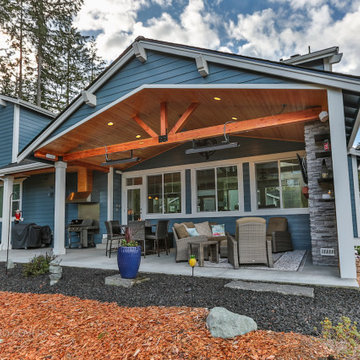
This Gig Harbor project transformed the existing outdoor area into a beautiful, year-round outdoor living space with a custom **308-square-foot trussed gable patio cover**, complemented by a 48-square-foot skillion roof and architectural cricket detail.
The structure features **three wrapped posts, a tight-knot pine ceiling, house-matching composite roofing, fascia, gutters, and siding details** designed to blend seamlessly with the existing home. The lower bump-out roof was also removed and reframed to create a cohesive finished ceiling and roofline.
To make the space ideal for entertaining, we incorporated a **cultured-stone gas fireplace with custom privacy/side walls**, finished with tight-knot pine on the interior and Hardie siding on the exterior. Dedicated electrical upgrades included **10 recessed can lights on a dimmer, a fan installation, and additional power and coax connections**.
The finished space provides the homeowners with a comfortable, stylish extension of their home—perfect for relaxing, gathering with family, and enjoying the outdoors in every season.

Sponsored
Columbus, OH
Free consultation for landscape design!

Peabody Landscape Group
Franklin County's Reliable Landscape Design & Contracting
 Century Stair Company
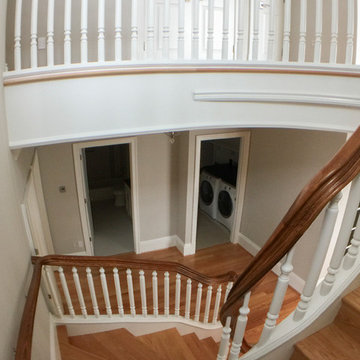
This magnificent staircase greets you the moment the front door opens. It serves as the centerpiece of this old-world luxury townhome, blending seamlessly with the residence's opulent millwork and architectural details. The design showcases traditional craftsmanship at its finest: rich red oak treads and risers provide warmth, while crisp painted stringers and wooden balusters create elegant contrast. The crowning detail is a drum-style volute system that adds sculptural grace to the handrail's dramatic sweep.
1976-2026 © Century Stair Company
 Allman Remodeling Contractors
Basement Remodel & Custom Built-Ins
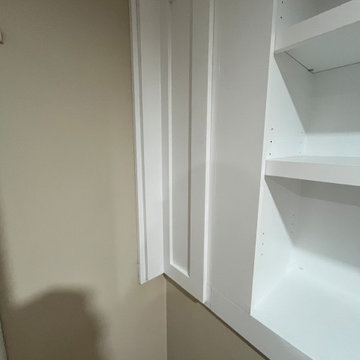
This project involved a complete basement renovation, transforming a previously unfinished and outdated space into a clean, functional lower-level living area with custom storage solutions.
The project began with a full gut of the existing space, allowing us to reframe areas and rebuild the layout to better suit the homeowner’s needs.
Key elements of the renovation included:
• New framing and drywall throughout the basement
• Installation of durable laminate flooring
• New ceiling system with recessed lighting
• Custom trim and finish carpentry
• Installation of new stair treads and refinished staircase
• Construction of a new framed closet with door installation
• Custom built-in shelving units and storage cabinets
• Fabricated custom access panels to maintain access to utilities while blending seamlessly with the finished space
• Full interior painting and finishing
One of the highlights of this project was the custom-built wall shelving system, designed to maximize storage while maintaining a clean, built-in appearance. The project also required custom carpentry solutions for access panels and built-ins, ensuring mechanical areas remain accessible without compromising the finished look.
The completed basement now offers organized storage, improved functionality, and a fully finished appearance, turning what was once an unfinished utility space into a polished extension of the home.
 Lanai Doors
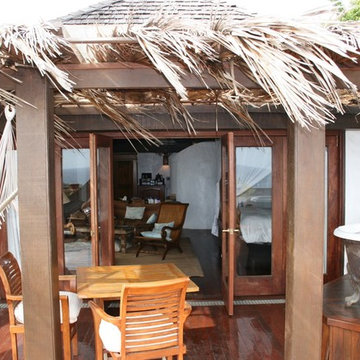
A perfect getaway with a canopy bed, open yet private outdoor deck, and wood glass doors which fold open. The ocean air and tropical atmosphere blend seamlessly inside and out. The doors look perfect on this wooden deck.
 California Closets of Michigan
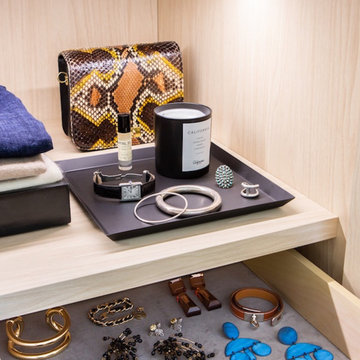
After remodeling and living in a 1920s Colonial for years, creative consultant and editor Michelle Adams set out on a new project: the complete renovation of a new mid-century modern home. Though big on character and open space, the house needed work—especially in terms of functional storage in the master bedroom. Wanting a solution that neatly organized and hid everything from sight while staying true to the home’s aesthetic, Michelle called California Closets Michigan to create a custom design that achieved the style and functionality she desired.
Michelle started the process by sharing an inspiration photo with design consultant Janice Fisher, which highlighted her vision for long, clean lines and feature lighting. Janice translated this desire into a wall-to-wall, floor-to-ceiling custom unit that stored Michelle’s wardrobe to a T. Multiple hanging sections of varying heights corral dresses, skirts, shirts, and pants, while pull-out shoe shelves keep her collection protected and accessible. In the center, drawers provide concealed storage, and shelves above offer a chic display space. Custom lighting throughout spotlights her entire wardrobe.
A streamlined storage solution that blends seamlessly with her home’s mid-century style. Plus, push-to-open doors remove the need for handles, resulting into a clean-lined solution from inside to out.
 Duke Homes, Inc.

The expansive first floor living area is designed in an open format with the living, entertaining, kitchen, and dining areas blending seamlessly.
Inspiration for a huge transitional open concept laminate floor, brown floor and coffered ceiling living room remodel in Indianapolis with a bar, beige walls, a standard fireplace, a stone fireplace and a wall-mounted tv
Inspiration for a huge transitional open concept laminate floor, brown floor and coffered ceiling living room remodel in Indianapolis with a bar, beige walls, a standard fireplace, a stone fireplace and a wall-mounted tv
 Serapool Porselen
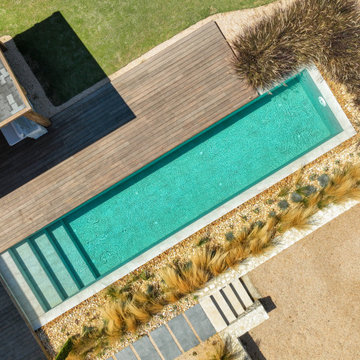
This villa pool transforms under soft, warm tones of Antique Beige porcelain tiles, blending seamlessly with the natural surroundings of İzmir’s Çeşme. The gentle hue and elegant finish offer a timeless aesthetic, while durable, slip-resistant porcelain materials ensure long-lasting performance with minimal maintenance. Crafted with clean edges and thoughtfully selected detailing, the pool becomes a serene retreat where elegance meets practicality—an inviting space for outdoor living that feels both luxurious and harmonious.
Sponsored
Columbus, OH
Free consultation for landscape design!
Peabody Landscape Group
Franklin County's Reliable Landscape Design & Contracting
 Craftsman Design and Renovation
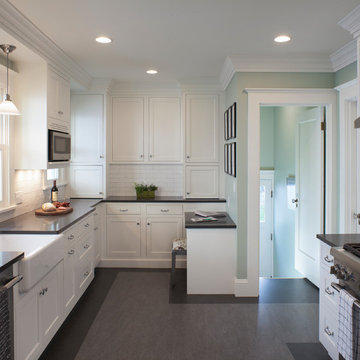
This classic 1922 black and white kitchen was paired with soft green accents, creating a soothing color palette. We used an elongated white subway tile with a handmade feel to keep with the era of the home. Their storage was increased by using floor to ceiling cabinetry. The result is a custom kitchen that blends seamlessly with the rest of the home.
Photo: Pete Eckert
 Dura Supreme Cabinetry

This fabulous, East Coast, shingle styled home is full of inspiring design details! The crisp clean details of a white painted kitchen are always in style! This captivating kitchen is replete with convenient banks of drawers keeping stored items within easy reach. The inset cabinetry is elegant and casual with its flat panel door style with a shiplap like center panel that coordinates with other shiplap features throughout the home. A large refrigerator and freezer anchor the space on both sides of the range, and blend seamlessly into the kitchen.
The spacious kitchen island invites family and friends to gather and make memories as you prepare meals. Conveniently located on each side of the sink are dual dishwashers, integrated into the cabinetry to ensure efficient clean-up.
Glass-fronted cabinetry, with a contrasting finished interior, showcases a collection of beautiful glassware.
This new construction kitchen and scullery uses a combination of Dura Supreme’s Highland door style in both Inset and full overlay in the “Linen White” paint finish. The built-in bookcases in the family room are shown in Dura Supreme’s Highland door in the Heirloom “O” finish on Cherry.
The kitchen opens to the living room area with a large stone fireplace with a white painted mantel and two beautiful built-in book cases using Dura Supreme Cabinetry.
Design by Studio M Kitchen & Bath, Plymouth, Minnesota.
Request a FREE Dura Supreme Brochure Packet:
https://www.durasupreme.com/request-brochures/
Find a Dura Supreme Showroom near you today:
https://www.durasupreme.com/request-brochures/
Want to become a Dura Supreme Dealer? Go to:
https://www.durasupreme.com/become-a-cabinet-dealer-request-form/
 DGK Design + Build
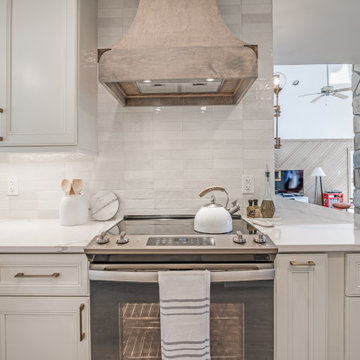
A rustic wood range hood anchors this neutral-toned kitchen, blending seamlessly with the creamy cabinetry and light tile backsplash. Brushed brass hardware and minimal decor keep the look refined yet warm.
 Vandeck Builders
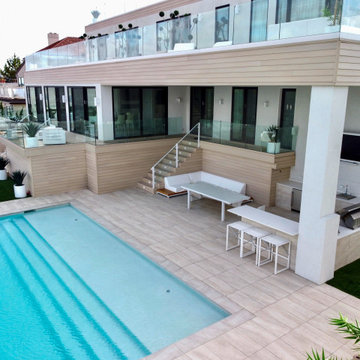
This multi-level terrace was designed as part of a new construction project in Whitestone, Queens. The client requested a modern and minimalistic outdoor living space that would accommodate their large family while blending seamlessly with the architectural design of the house. From the third-floor terrace to the ground-level deck and water dock, this project offers functional outdoor living areas with uninterrupted water views.


 Duke Homes, Inc.

This modern update to the prairie-style creates an updated design that blends seamlessly with the nature that surrounds it.
Example of a large minimalist blue two-story brick and clapboard exterior home design in Indianapolis with a mixed material roof and a black roof
Example of a large minimalist blue two-story brick and clapboard exterior home design in Indianapolis with a mixed material roof and a black roof
 Reggio Registers
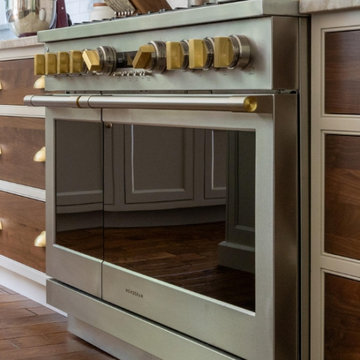
A subtle standout in this luxe kitchen, this made-to-order Asher toekick register in SunGold adds warmth and tailored elegance. Designed to blend seamlessly with brass hardware and rich wood tones, its geometric pattern delivers both airflow and artistry, right at your feet.
Designer: Kelly Manas
Design Firm: Studio 37 Cabinetry
Photographer: Kalyn Michele
 YKK Interiors
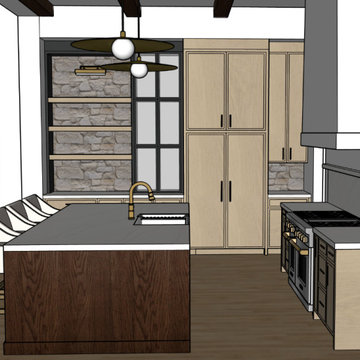
This kitchen combines functionality with a sophisticated, organic design. The space is centered around a generous island that serves as both a preparation area and a casual dining spot, perfect for various daily activities. Emphasizing a natural aesthetic, the kitchen features an abundance of organic materials and textures, complemented by sleek steel cabinetry that provides a striking contrast. High-end appliances blend seamlessly into this design, reinforcing both efficiency and style. Innovative lighting solutions enhance the ambiance, casting a warm glow that highlights the architectural details and spaciousness.
169