
Search results for "Blends seamlessly" in Home Design Ideas
 Reggio Registers
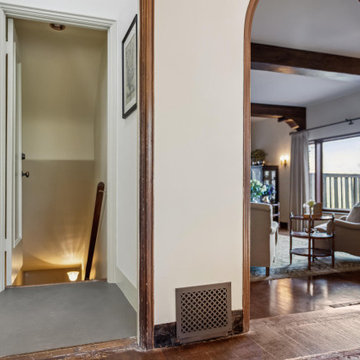
In this beautifully restored home featured on HGTV’s Restored with Brett Waterman, every detail was chosen to honor the property's historic roots, including the registers.
Reggio Registers in Oil-Rubbed Bronze, crafted from steel, deliver both timeless elegance and durability. Set against rich wood tones and classic finishes, the registers blend seamlessly into the home’s architecture while quietly elevating its functionality.
A perfect example of how preservation and performance can go hand in hand.
Patterns: Imperial, Scroll, Sunray
Finish: Oil Rubbed Bronze
Material: Steel
 Sloan Architects, P.C.
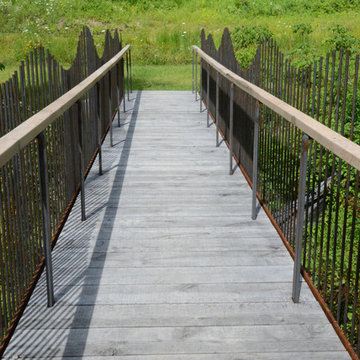
Strolling along the east side of the property, opposite from the garden, one will encounter a new footbridge of Corten steel, spanning over the existing stream that bisects the property. The footbridge, with its undulating steel tubes as its railings, blends seamlessly into the surrounding meadows of tall grass and trees.
Sloan Architects P.C.
 Villa Casa Homes
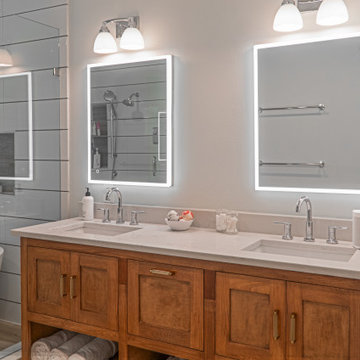
Love this custom vanity in the primary bath! This bath was an addition and it blends seamlessly with the rest of the home.
Example of a transitional master white tile and ceramic tile wood-look tile floor and double-sink bathroom design in Dallas with shaker cabinets, brown cabinets, white walls, quartz countertops, a hinged shower door, white countertops and a built-in vanity
Example of a transitional master white tile and ceramic tile wood-look tile floor and double-sink bathroom design in Dallas with shaker cabinets, brown cabinets, white walls, quartz countertops, a hinged shower door, white countertops and a built-in vanity
Find the right local pro for your project
 Xpand Inc. | Homes of Xcellence
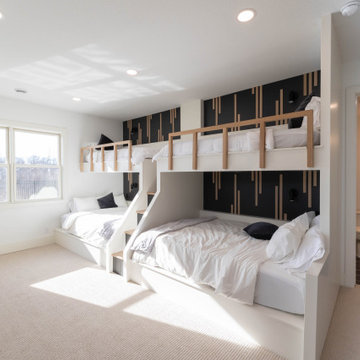
While the owners liked their original home and loved its location, they were in need of additional space and custom touches for their active family. Through our X-Act 3D Design we were able to show them what their home could be! They loved the new plan that added a cozy porch with fireplace, custom built-in bunk room with bath, huge activities court with golf simulator overlooked by a custom bar up top, and another ensuite with a great view — all blended seamlessly into their original home! We delivered on the plan and now they are ready for a quick game of hoops, extended family stays, and entertaining! What an incredible transformation!
 Potted Luck Landscape
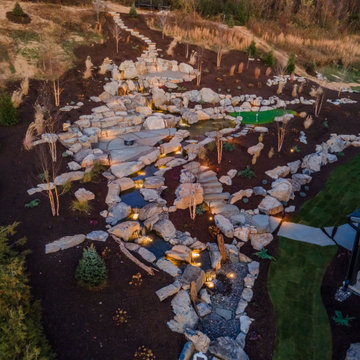
This expansive backyard retreat showcases a stunning custom waterfall with an integrated cold plunge area, creating a serene focal point for relaxation. The space also features a putting green, a spacious patio, and a thoughtfully designed walkway, all highlighted with landscape lighting to enhance the ambiance and usability day and night. Every element blends seamlessly with the surrounding landscape, offering a perfect balance of recreation, style, and tranquility.
 La Costa Cabinets & Design
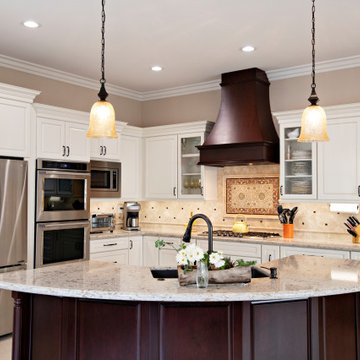
A kitchen and great room get a refreshed look with light cabinets accented with dark wood tones. A faceted cherry island and stately wood hood act as focal points in the kitchen. Complimented by a custom made black farmhouse style table, the built in benches match and blend seamlessly with the kitchen cabinets. The engineered quartz countertops add texture, and the backsplash adds depth with ribbon trim, black accents, and a painted mural over the cooktop. A new fireplace surround and updated upholstery completed the look.
 Urban Herriges & Sons, Inc.
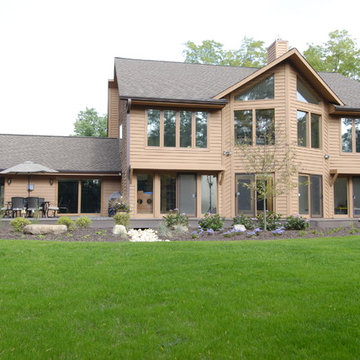
The addition on the left of the home blends seamlessly with the existing house. Smartside siding is low maintenance.
Elegant exterior home photo in Milwaukee
Elegant exterior home photo in Milwaukee

Sponsored
Columbus, OH
Free consultation for landscape design!

Peabody Landscape Group
Columbus' Reliable Landscape Design & Contracting
 Sharer Design Group LLC

This recently completed kitchen in an historic Canton, MI home is a perfect example of compact luxury! Contrasting cerused walnut and white-painted custom Bakes & Kropp fine cabinetry is further complimented by unique polished nickel mesh inserts. A farmhouse sink, subtle backsplash and light-colored countertops blend seamlessly with the statement-making cabinetry. This luxurious revival gives new life to this charming historic home!
 Irene Designs
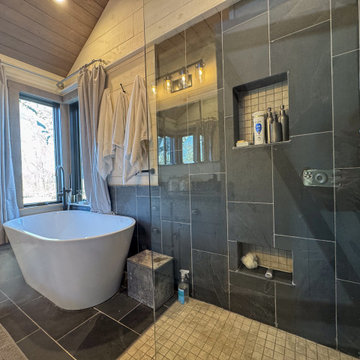
Rustic Lake Cottage Transformation
This charming lake cottage was completely reimagined, building up from the existing structure to create a fully functional yet spacious vacation home. The interior was entirely gutted, the ceiling removed, and a loft was added, enhancing both height and openness.
Though compact, the home feels airy and inviting, with a carefully planned layout that includes three small bedrooms, a kitchen, a living room, a dining room, a walk-in pantry, a mudroom, and a full bath featuring a barrier-free shower and a standalone tub. The rustic design is brought to life with stained natural wood plank floors and ceilings, while the walls are clad in painted wood planks for a warm yet bright aesthetic.
The cathedral ceiling in the living room, bathroom, and loft bedroom adds a sense of grandeur, complemented by exposed beams that enhance the rustic charm. The open staircase with steel bar railings and open risers maintains sightlines, ensuring the space remains visually connected.
A step-down dining room features built-in storage and a TV, making efficient use of space. The gray-painted kitchen cabinets, paired with granite countertops, blend seamlessly into the great room, while a walk-in pantry provides additional storage. Compact appliances and leather furniture further optimize the home’s footprint.
Custom barn doors throughout the home serve as both functional and decorative elements, concealing the coat closet, washer/dryer closet, and bedrooms. Expansive new windows flood the space with natural light, offering picturesque lake views. Finishing touches include recessed lighting, painted gray wood siding, and thoughtful design choices that make this cozy retreat feel effortlessly spacious.
This renovation balances form and function, delivering a rustic yet refined getaway that embraces its lakeside setting.
 Mile High Landscaping
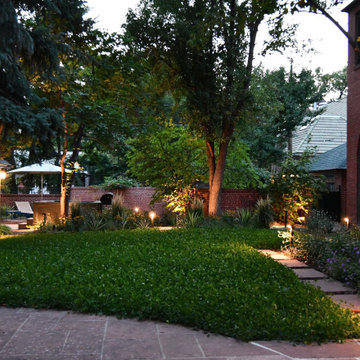
Modern refinement meets timeless garden charm. Cozy fireplace gatherings, peaceful moments in the private spa, and leisurely strolls through lush greenery. A rolled-mat spa cover allows modern steel to blend seamlessly with traditional brick. Stone pavers merge entertainment spaces, while sleek low-voltage lighting adds a sophisticated glow, perfect for quiet contemplation or lively conversation.
 Sonora West Development, Inc.
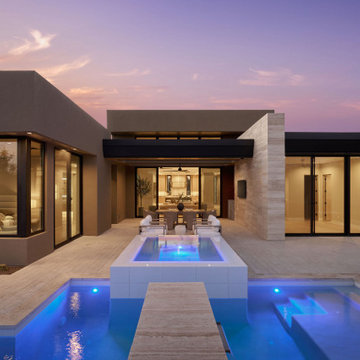
Photo shown: Serene Lot 1 - Model B |
Discover the ultimate luxury living at Serene, an exclusive residential community nestled in the heart of the high Sonoran Desert of North Scottsdale, developed by Sonora West Development, the leading custom home builder in Arizona, in partnership with Swaback Architects + Planners, an award-winning architectural firm. Together, they have created a new architectural design standard, redefining desert living.
Serene offers a collection of contemporary-style homes with modern interiors and an array of cutting-edge floorplans. Choose from 2,875 sq ft or 3,730 sq ft homes, uniquely designed for each lot. Several lots have the option for a three-car tandem garage. The homes offer open living spaces with a wealth of high-end finishes and features.
The true beauty of Serene, however, is found outside. Each home has professionally landscaped front and back yards, sparkling pools, and built-in barbecues. All exteriors are enhanced by contemporary features that blend seamlessly with the natural surroundings. So whether taking in the stunning mountain views or watching the sun dip below the horizon, you will be surrounded by natural beauty.
 Kuche+Cucina
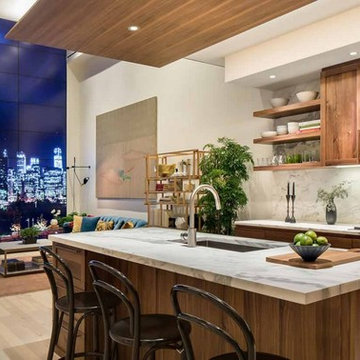
The Brooklyn waterfront has a centuries-long history, from a rural village to one of the world’s busiest ports. Pierhouse ushers the area into its next remarkable chapter. Designed with a holistic approach, Pierhouse is intended to blend seamlessly with the world-class park it occupies. Pedini cabinets, in both the kitchen (notty American walnut) as well as the bathrooms.
 Turnbull Interiors of Distinction Inc.
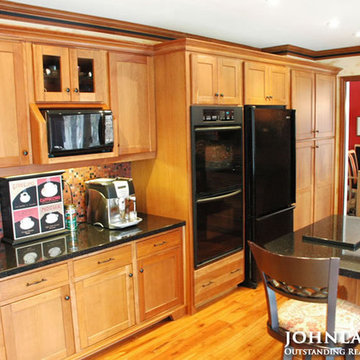
This retrofit custom kitchen is a combination of new & old cabinet interiors. Any existing cabinets that remained were refaced with new natural cherry wood trim & doors and blended seamlessly with new cabinets. The stained black inlay trim was added to the crown moulding to enhance the black accents of the appliances, countertop granite and bar stools. Photo courtesy of John Lawlor Real Estate Agent
Sponsored
Columbus, OH
Free consultation for landscape design!
Peabody Landscape Group
Columbus' Reliable Landscape Design & Contracting
 Express Sunrooms of Charleston
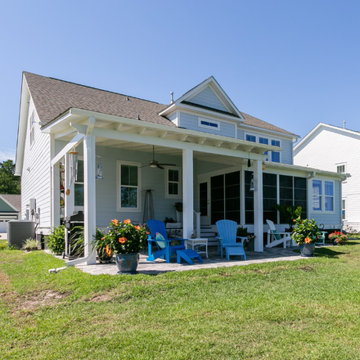
Designed for outdoor gatherings, this Summerville patio cover expands the homeowner’s entertainment space and offers a comfortable retreat from the sun. Express Sunrooms of Charleston crafted the structure to blend seamlessly with the home while providing reliable shelter. The result is a versatile outdoor area that can be enjoyed throughout the year.
 Century Stair Company
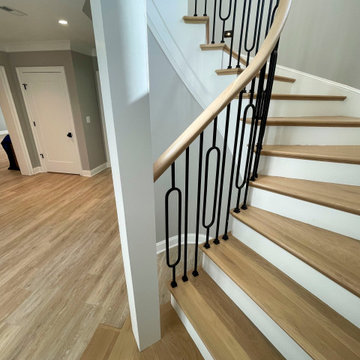
This remarkable freestanding elliptical staircase creates a spectacular architectural moment. Three flights rise gracefully through the house, featuring soft light-stained oak treads and handrail that blend seamlessly with the home's hardwood flooring. Crisp white stringers and risers provide a clean foundation, allowing the natural wood warmth to shine. The defining feature is the geometric black wrought-iron balusters. It is the contrast between organic curves and precise geometry, natural wood and forged metal, that creates a staircase that's both elegant and dramatic.
1976-2026 © Century Stair Company
 komandor
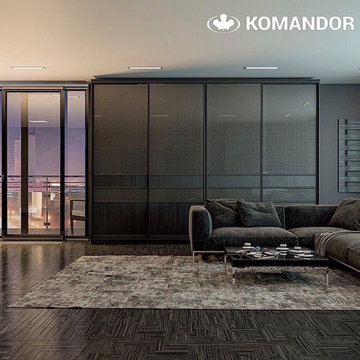
Living Room Wardrobe by Komandor. Wardrobes are not just for bedrooms! They can serve a purpose anywhere in your home where you need a bit of extra storage. Our cabinetry is customized to fit your space. Sometimes… you have limited area to work with so this is the perfect fit. With the added benefit of sliding doors, there is no need to accommodate extra space for opening doors. A long span of sliding doors can blend seamlessly into your decor while providing much needed storage space. You can even hide away your tv and push open the doors when you need access. Make a design statement…save some space…we are eager to help!
 Century Stair Company
This remarkable freestanding elliptical staircase creates a spectacular architectural moment. Three flights rise gracefully through the house, featuring soft light-stained oak treads and handrail that blend seamlessly with the home's hardwood flooring. Crisp white stringers and risers provide a clean foundation, allowing the natural wood warmth to shine. The defining feature is the geometric black wrought-iron balusters. It is the contrast between organic curves and precise geometry, natural wood and forged metal, that creates a staircase that's both elegant and dramatic.
1976-2026 © Century Stair Company


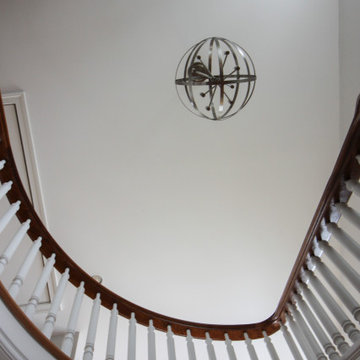 Century Stair Company
This magnificent staircase greets you the moment the front door opens. It serves as the centerpiece of this old-world luxury townhome, blending seamlessly with the residence's opulent millwork and architectural details. The design showcases traditional craftsmanship at its finest: rich red oak treads and risers provide warmth, while crisp painted stringers and wooden balusters create elegant contrast. The crowning detail is a drum-style volute system that adds sculptural grace to the handrail's dramatic sweep.
1976-2026 © Century Stair Company
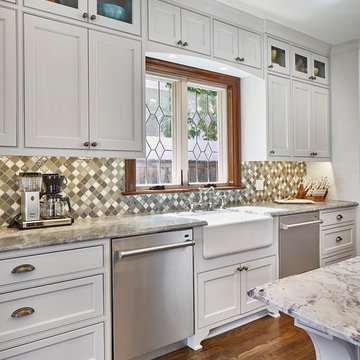
 Alair Homes Dallas
These owners were downsizing out of a 7,500 sqft home built in the '80s to their "forever home." They wanted Alair to create a traditional setting that showcased the antiques they had collected over the years, while still blending seamlessly with the modern touches required to live comfortably in today's world.
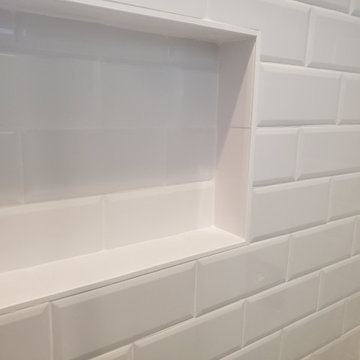
 USA HOME REMODELING
This detailed view showcases the precision craftsmanship of the shower niche surrounded by gleaming white subway tile. The inset design creates a practical space for toiletries while blending seamlessly with the overall aesthetic. Clean grout lines and mitered corners reflect attention to detail. The gloss finish on the tiles enhances brightness and makes cleaning easy. This niche is both a functional upgrade and a modern design element. Set into the new shower wall, it brings visual depth and texture to the room. Thoughtful details like this elevate the remodel and demonstrate how function and form go hand in hand.
171